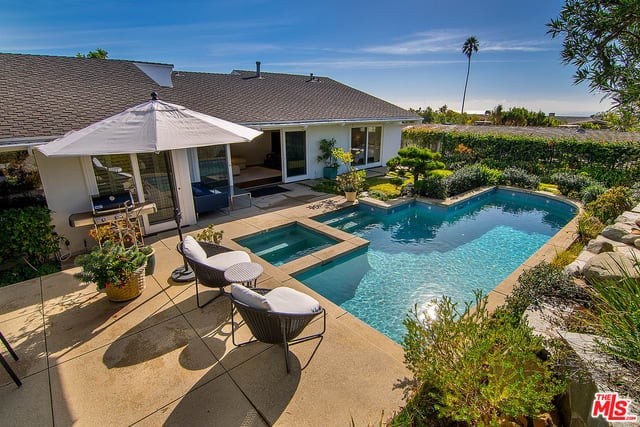
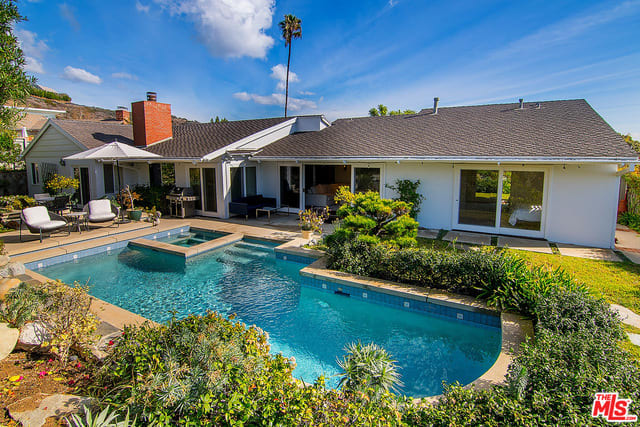
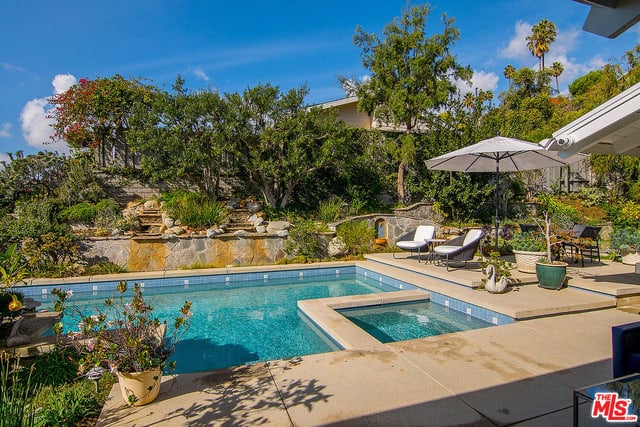
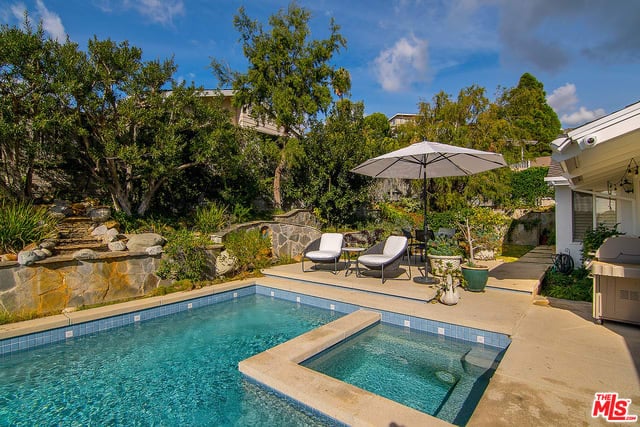
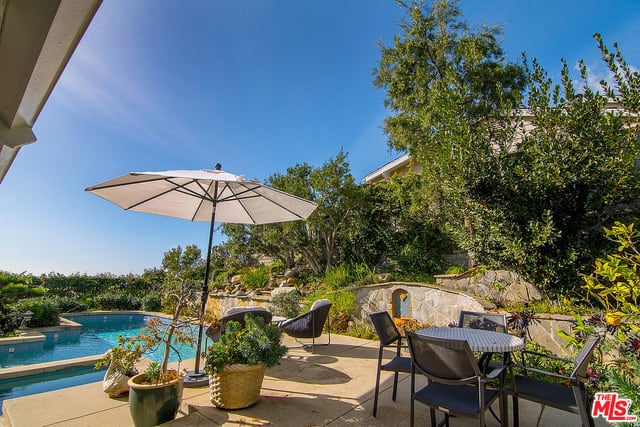
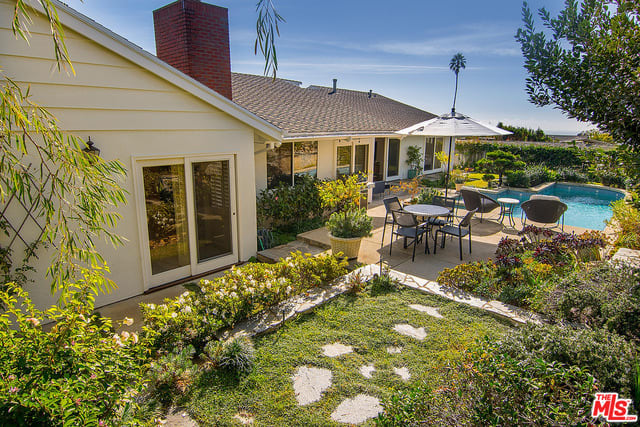
Backyard pool and raised spa beside a stone patio with lounge chairs and a white umbrella.
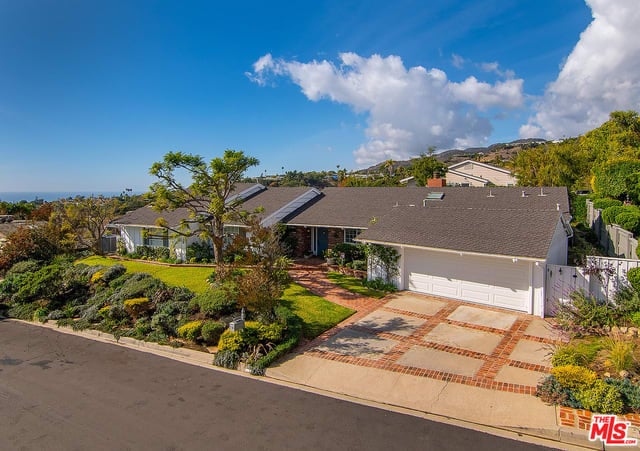
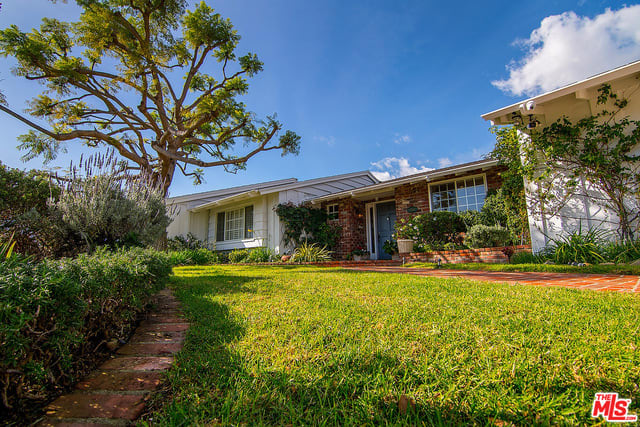
Single-story home with a brick-pattern driveway, attached garage, and landscaped front yard.
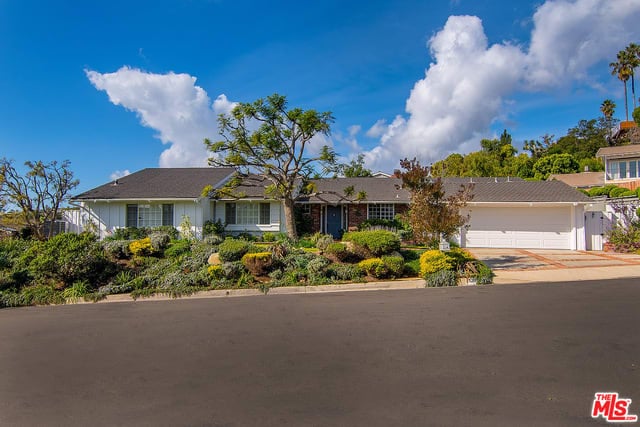
Single-story home with landscaped front yard and attached two-car garage.
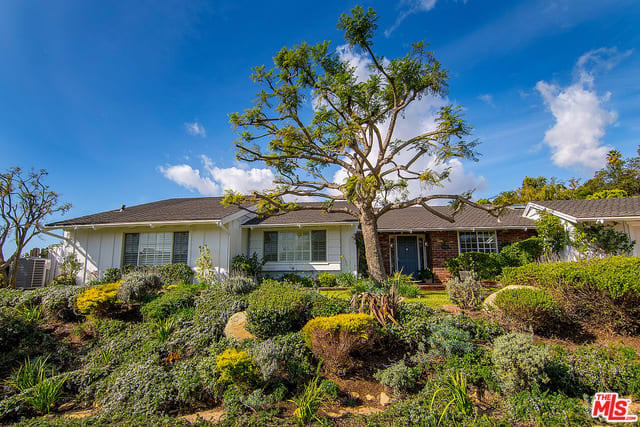
Single-story home with a mature front-yard tree and landscaped garden beds.
Single-story home's front entry, framed by a mature tree and broad green lawn.
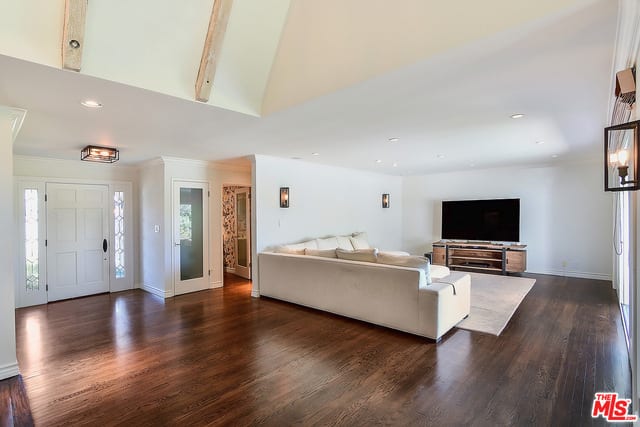
Living room with a white sofa, dark wood floors, and exposed ceiling beams.
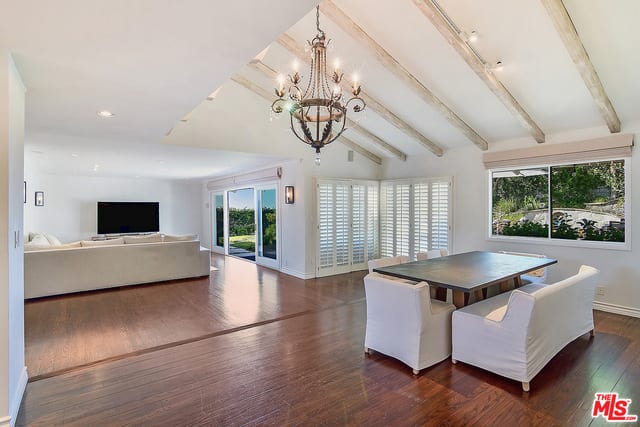
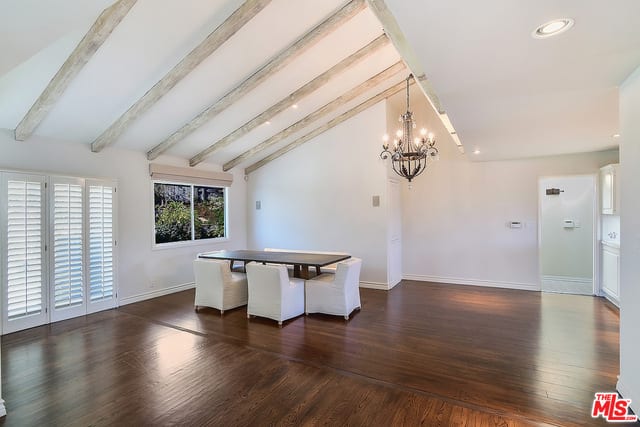
Dining room with vaulted exposed beams, a chandelier, and a wood table beside large windows.
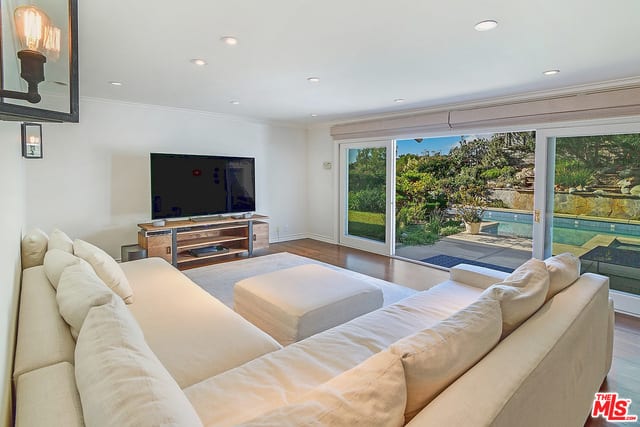
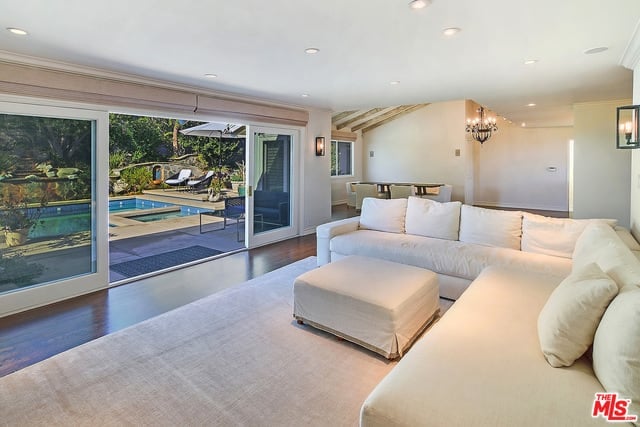
Living room with a cream sectional sofa and sliding glass doors overlooking a pool.
Living room with a white sectional and ottoman beside sliding doors overlooking a swimming pool.
Dining area with exposed ceiling beams, plantation shutters, and dark hardwood floors.
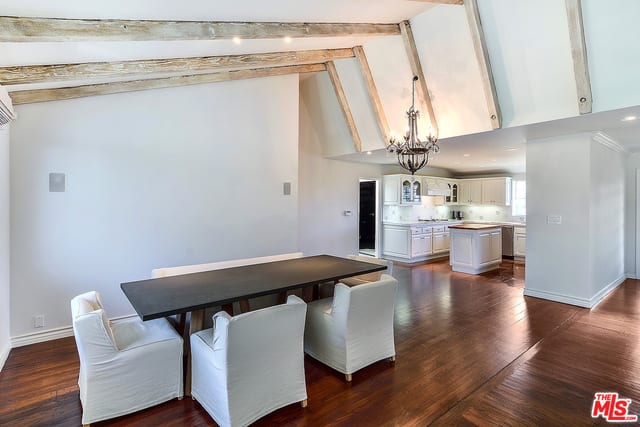
Dining area with a dark table, white slipcovered chairs, exposed beams, and an adjoining white kitchen.
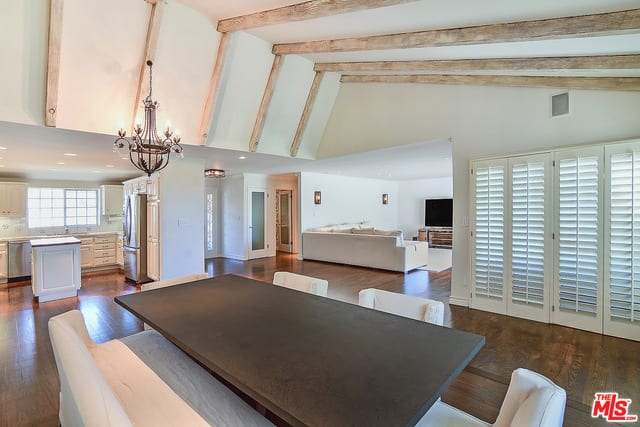
Open-plan dining and living area with exposed ceiling beams, a chandelier, and shuttered windows.
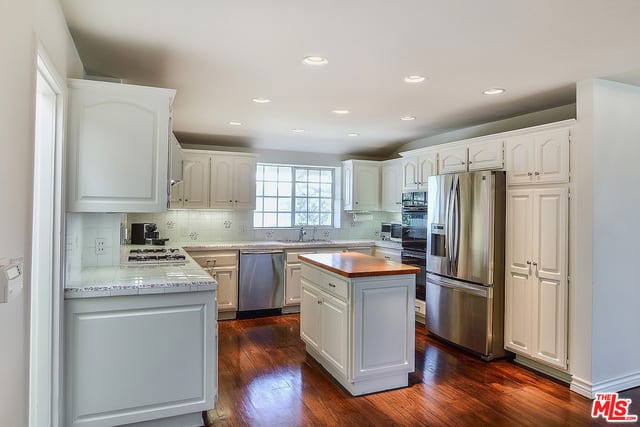
Kitchen with white cabinetry, a wood-topped island, stainless steel appliances, and glossy hardwood floors.
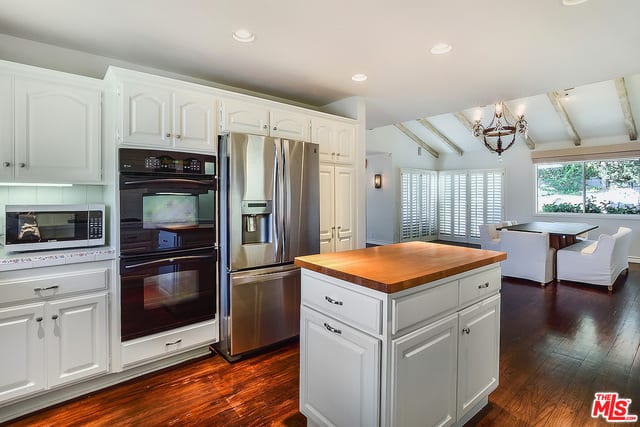
Kitchen with white cabinetry, stainless steel appliances, and a wood-topped island beside a dining area.
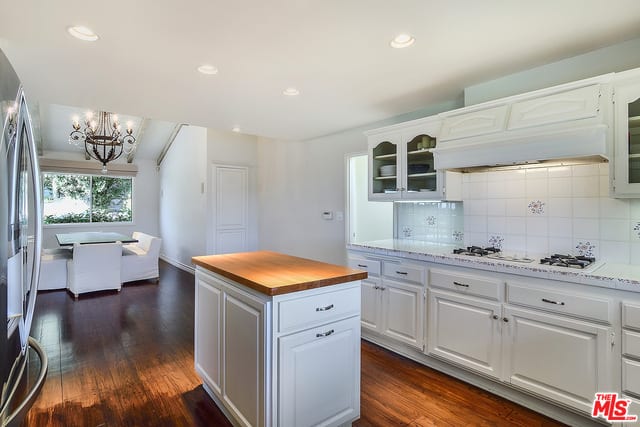
White kitchen with a wood-topped island, gas cooktop, and adjoining dining area.
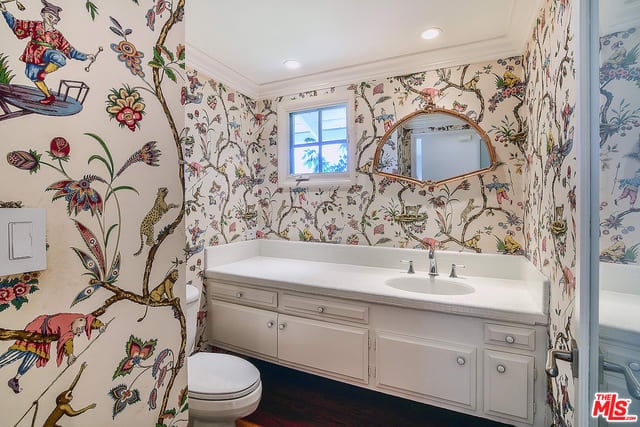
Bathroom with a white double-sink vanity, arched mirror, and colorful bird-and-floral wallpaper.
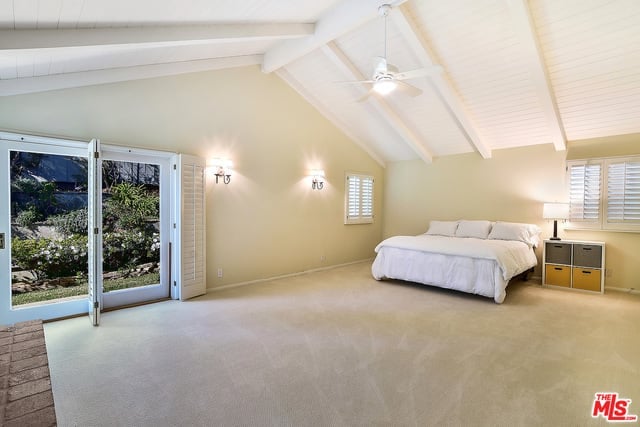
Bedroom with a vaulted white ceiling, a bed, and open glass doors to a landscaped patio.
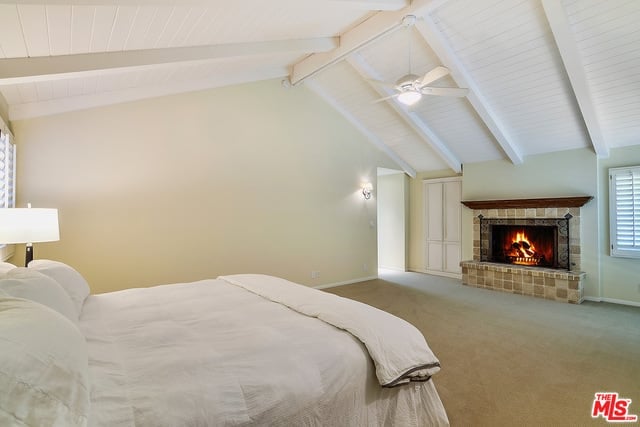
Bedroom with a white bed, vaulted ceiling, ceiling fan, and brick fireplace.
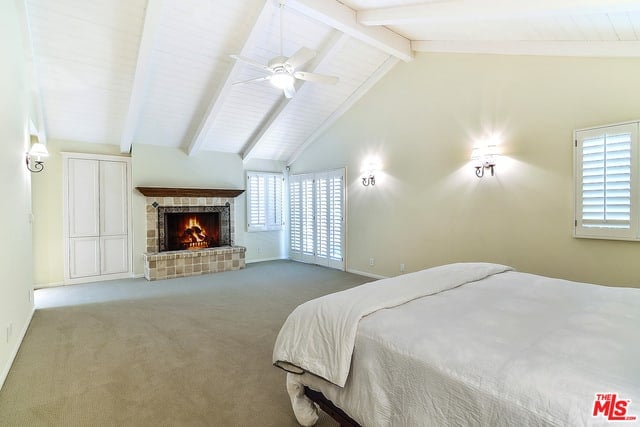
Bedroom with vaulted white-beamed ceiling, stone fireplace, and white plantation shutters.
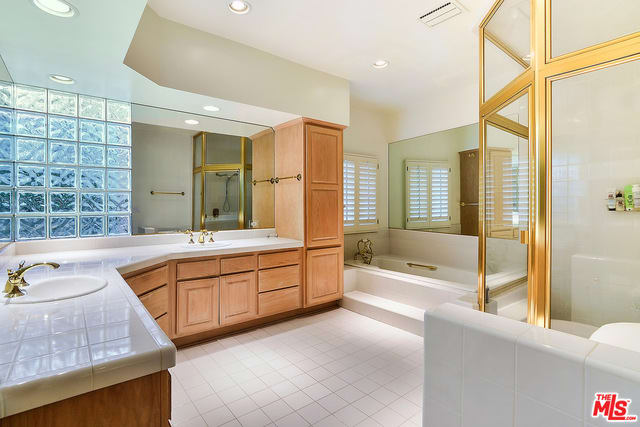
Spacious bathroom with a double-sink wood vanity, glass-block window, soaking tub, and gold-framed shower.
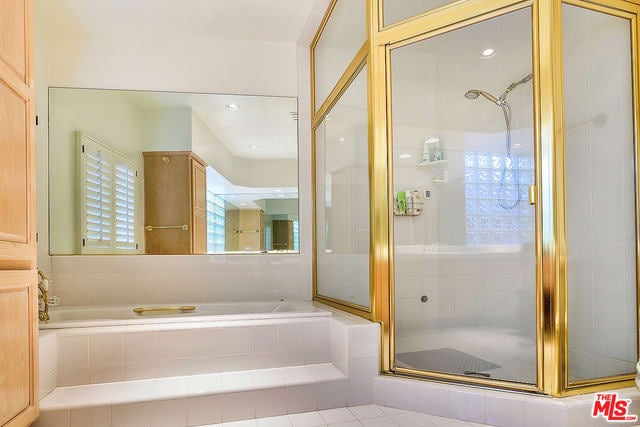
Bathroom with a built-in soaking tub, large mirror, and gold-framed glass shower.
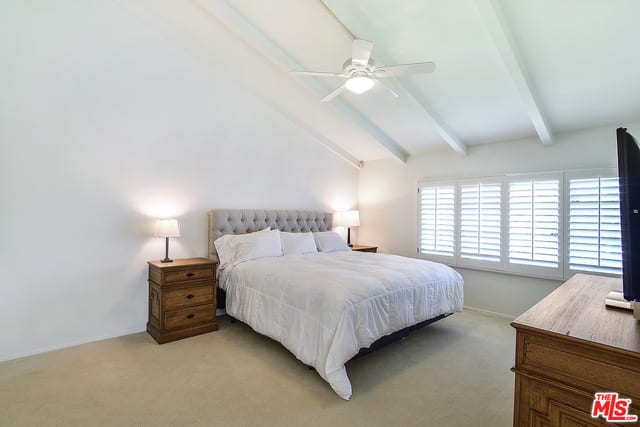
Bedroom with a vaulted beamed ceiling, white bedding, and plantation shutters.
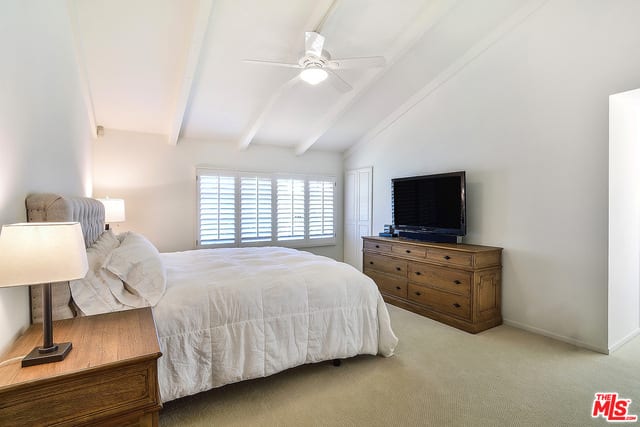
Bedroom with a white bed, shuttered windows, a beam ceiling, and wooden dressers.
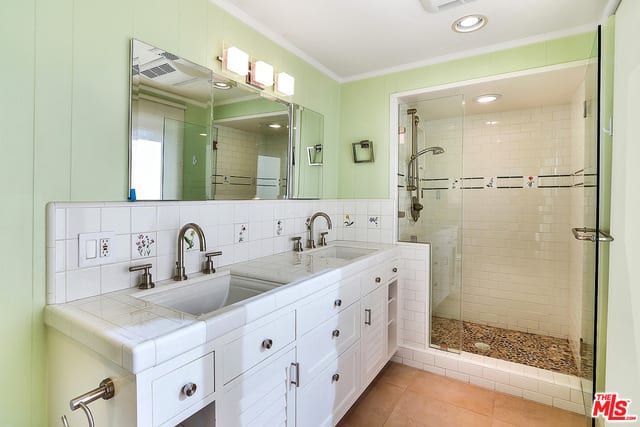
Bathroom with a white tiled double-sink vanity and glass shower with a pebble floor.
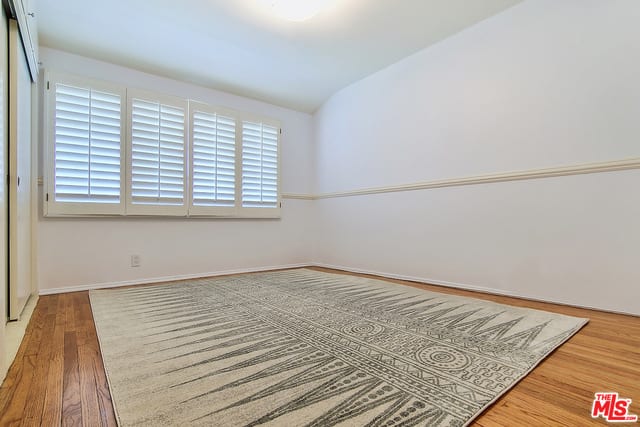
Empty room with plantation shutters, hardwood floors, and a large patterned rug.
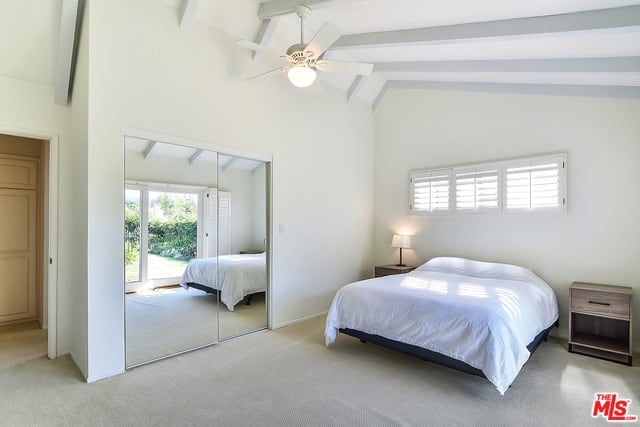
Bedroom with a white bed, mirrored closet doors, and a vaulted ceiling with a ceiling fan.
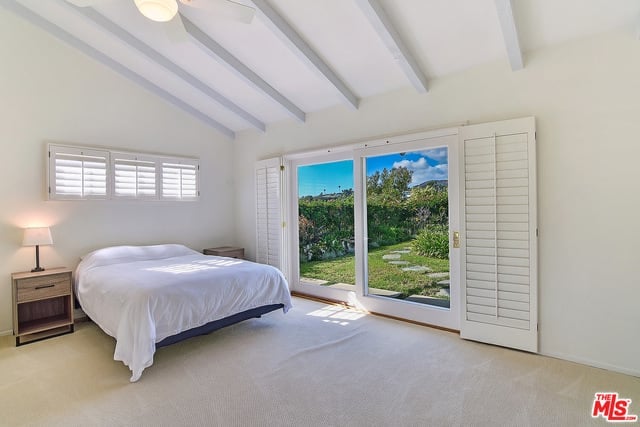
Bedroom with exposed ceiling beams and glass doors opening onto a garden.
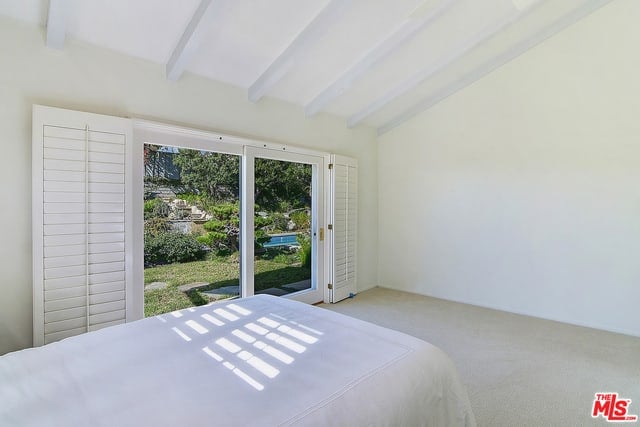
Bright bedroom with exposed ceiling beams, shuttered glass doors, and a garden pool view.
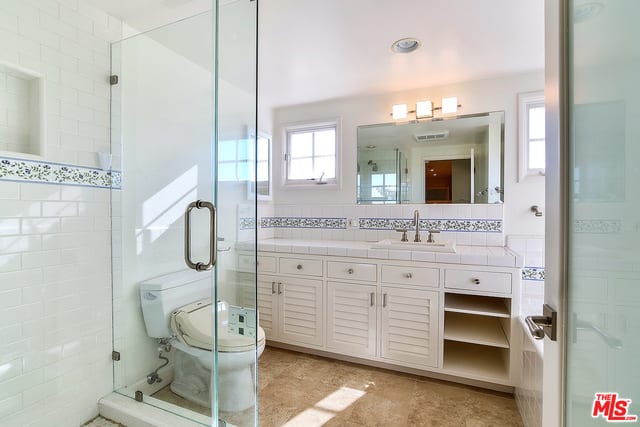
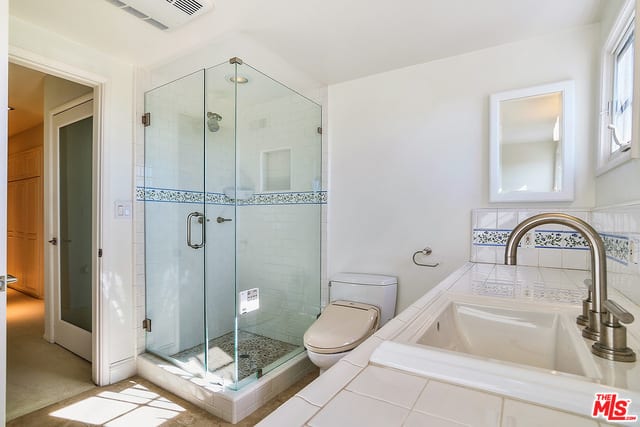
White bathroom with glass shower, double-sink vanity, patterned tile trim, and tan stone floor.
Bright bathroom with a glass-enclosed shower, white bathtub, and blue floral tile border.
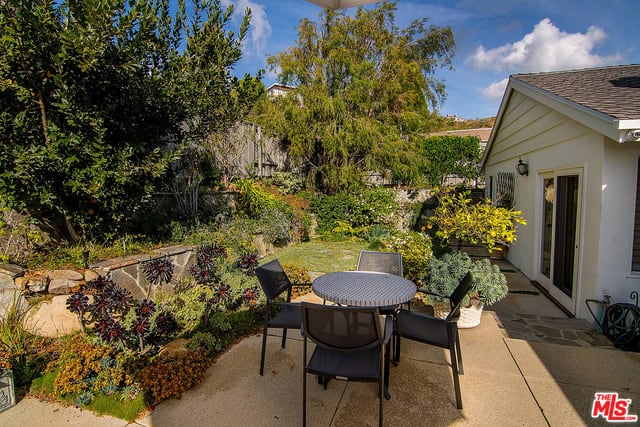
Backyard patio with a round table and chairs beside a landscaped garden.
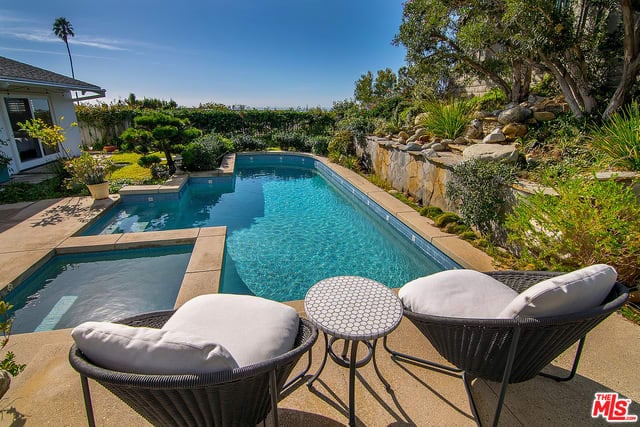
Backyard pool and spa bordered by landscaped gardens, with two cushioned lounge chairs in the foreground.
Single-story home behind a swimming pool, with a stone patio and landscaped garden beds.
Backyard pool and spa beside a landscaped stone waterfall and shaded patio seating.
Swimming pool and attached spa beside a landscaped garden and umbrella-shaded patio.
Backyard pool and patio with outdoor dining furniture beneath a large umbrella.
Home’s rear patio and swimming pool, with garden beds, outdoor dining furniture, and a white umbrella.
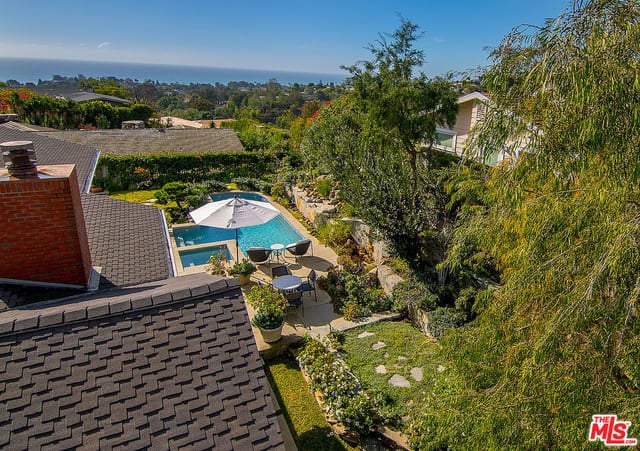
Backyard pool and patio beneath mature trees, with the ocean visible in the distance.
See all photos
Single-story home with a brick-pattern driveway, attached garage, and landscaped front yard.

1201 Las Pulgas Rd

$13,000/mo 1201 Las Pulgas Road, Pacific Palisades, CA 90272

Perched on a small knoll above the street, this spacious Palisades home is filled with charm and character, and is truly captivating. Offering 4 large bedrooms and a fantastic open, light-filled floor plan, it can fit most any needs. Stepping inside, you will immediately notice the high beamed ceilings, beautiful hardwood floors and casual indoor/outdoor flow. The master bedroom is enormous and perfectly positioned in the back of the home, opening to the backyard. It has a cozy fireplace, very large walk-in closet and large bathroom with dual sinks and separate tub and shower. Perfect for entertaining, the large kitchen flows to the living and dining area. Perfectly positioned to soak in the serene ocean views and spectacular sunsets while in the sparkling pool and relaxing spa. Located in the desirable Marquez Elementary School area. Enjoy the world-renowned Palisades lifestyle, only minutes from the beach and new Palisades Village.

  • Leased
    Status
  • 4
    Bedrooms
  • 3.5
    Bathrooms
  • 1959
    Year Built
  • 2,694 Sq.Ft.
    Living Area

Features & Amenities

Area & Lot

  • Status: Leased
  • Living Space: 2,694 Sq.Ft.
  • Lot Size: 0.21 Acres
  • Type: Residential
  • Year Built: 1959

Interior

  • Total Bedrooms: 4
  • Total Bathrooms: 3.5
  • Full Bathrooms: 3
  • Half Bathrooms: 1

Exterior & Building

  • Garage Space: 2

Financial

  • Lease Price: $13,000/mo
Property Insight

“Perched on a small knoll above the street, this spacious Palisades home is filled with charm and character, and is truly captivating.”

1201 Las Pulgas Rd

Let's Work Together!

Reach out to find out how we maintain personalized and individualized attention for all our clients while still being in the top half of 1% of Real Estate Agent nationwide.
Contact Us
Follow Us