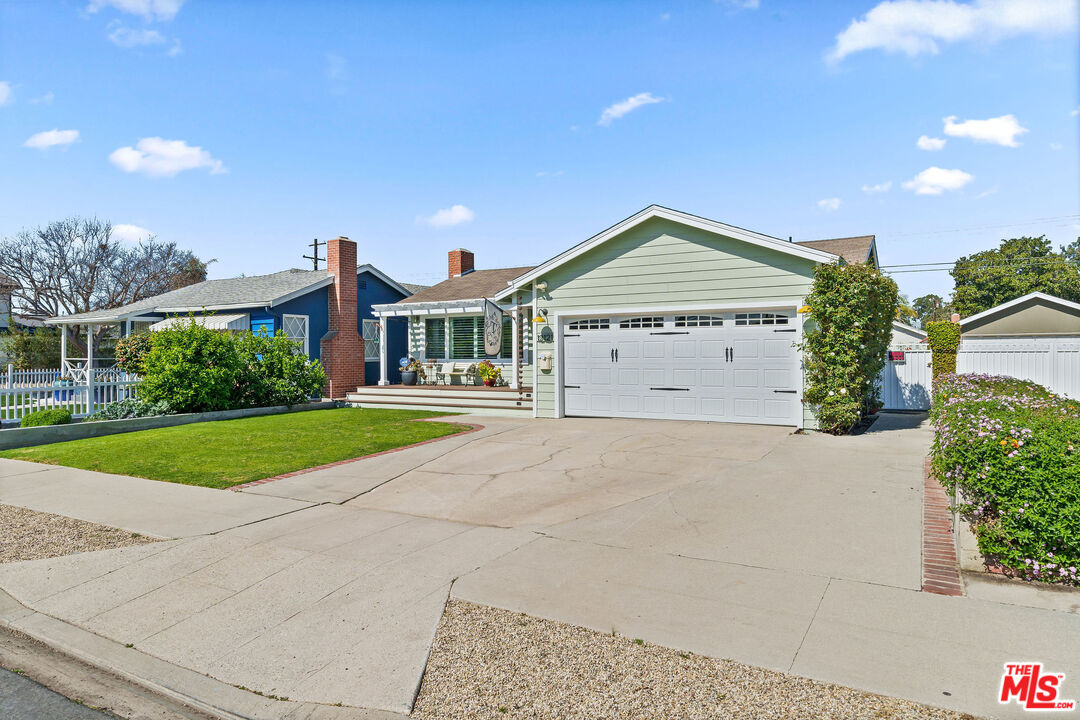
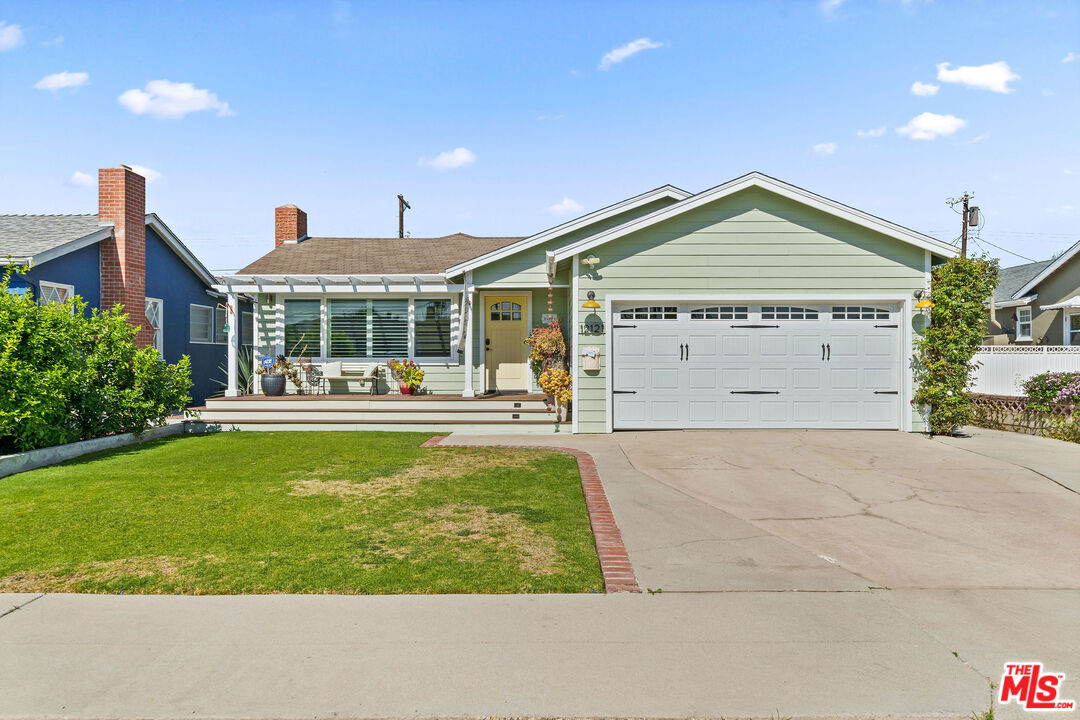
Single-story pale green home with a wide white garage, front porch, and lawn.
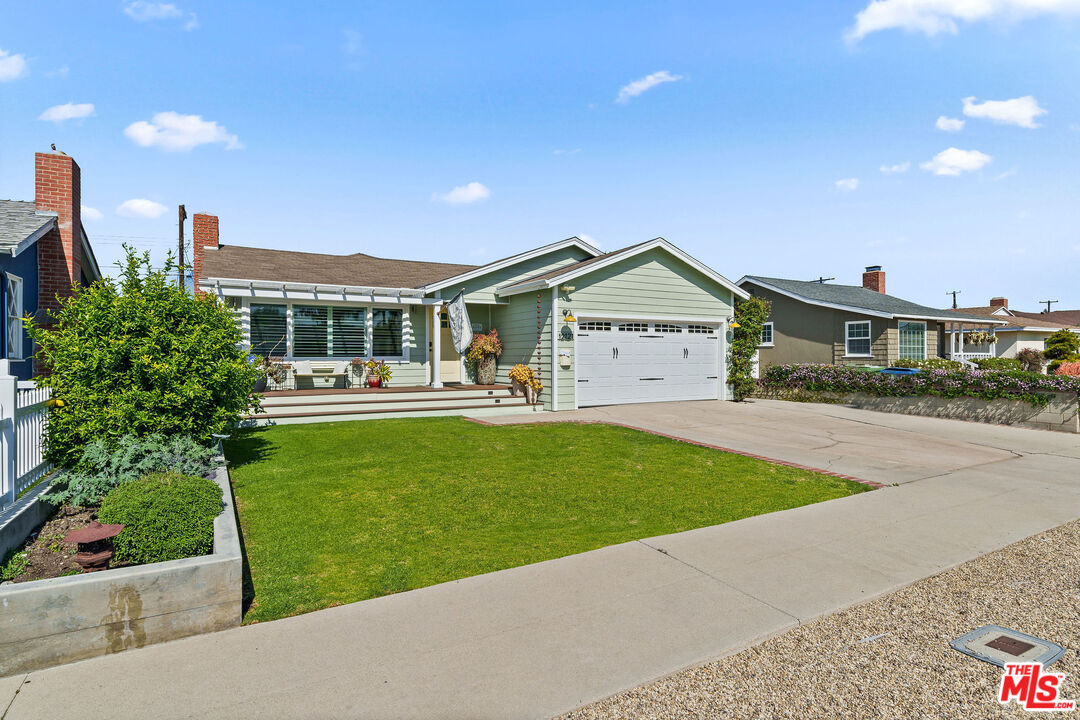
Single-story pale green home with a white double garage, broad driveway, and front lawn.
Single-story home with pale green siding, attached garage, front lawn, and landscaped garden.
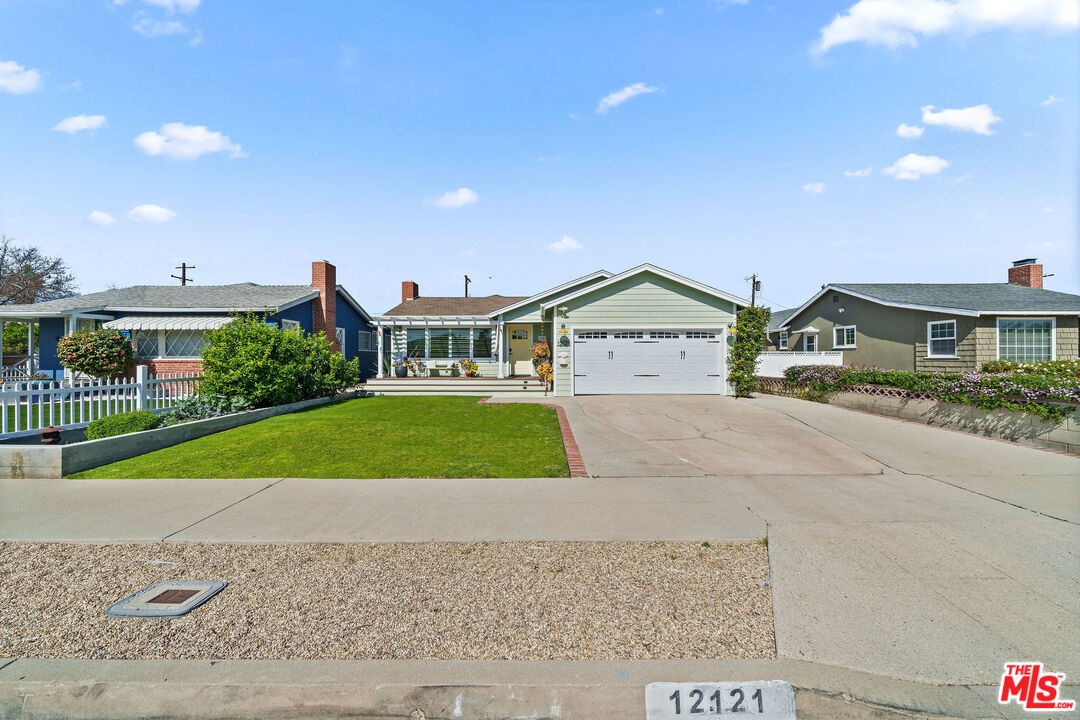
Single-story home with a white double garage, broad driveway, and address 12121 on the curb.
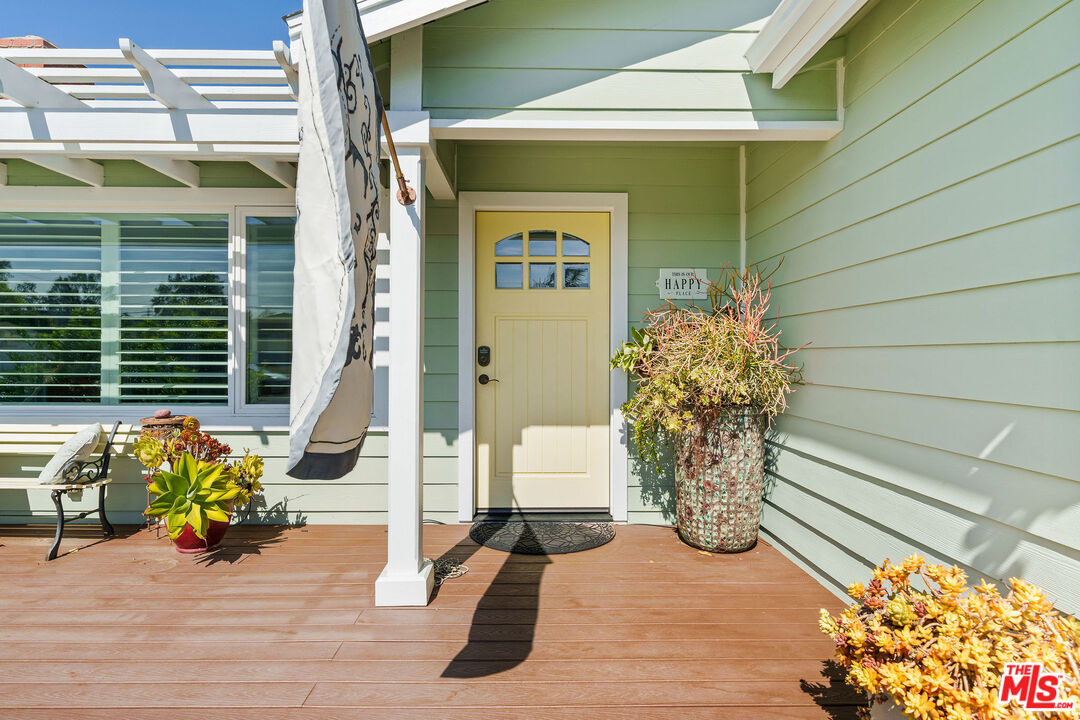
Home entrance with a pale yellow door, mint siding, and potted plants on a wooden porch.
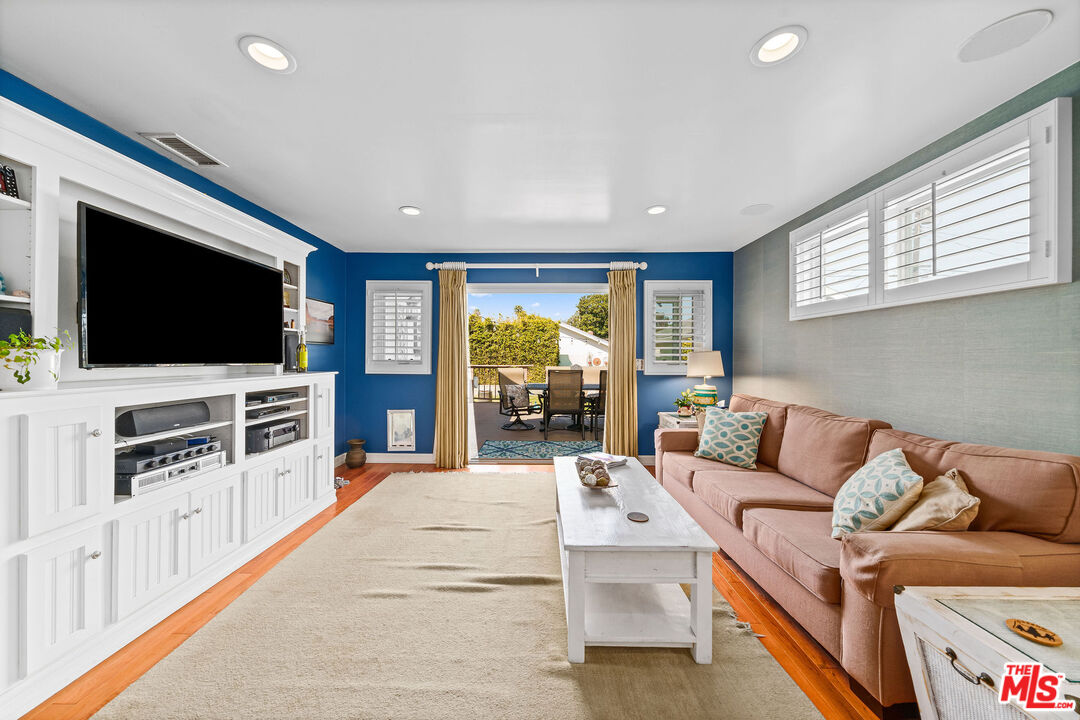
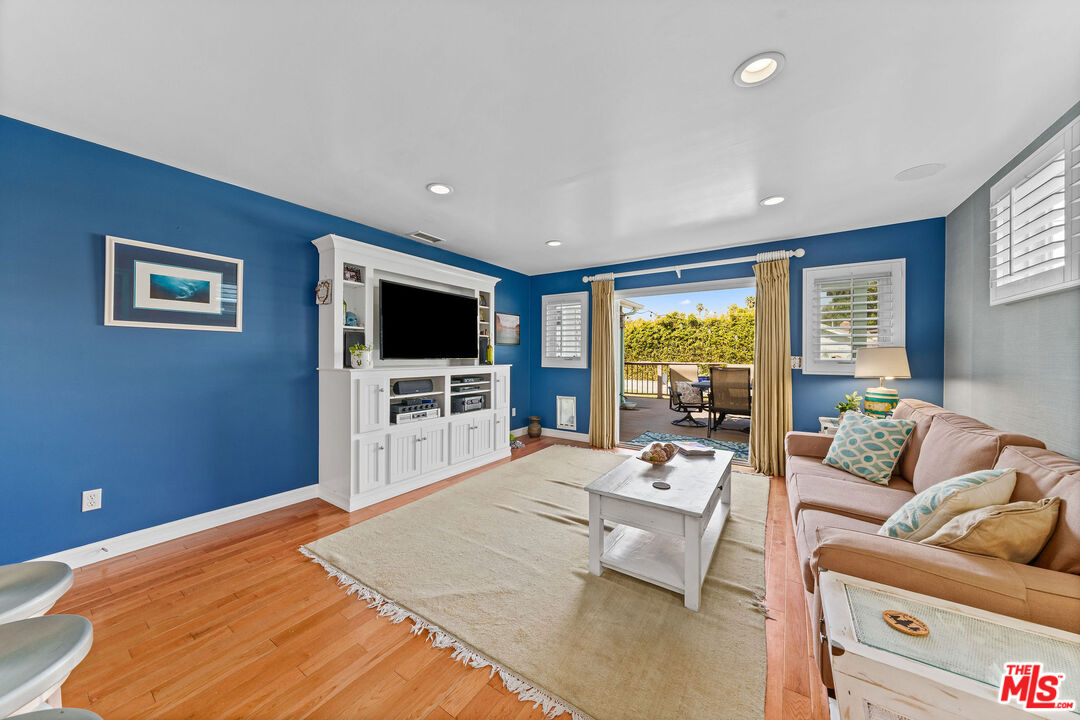
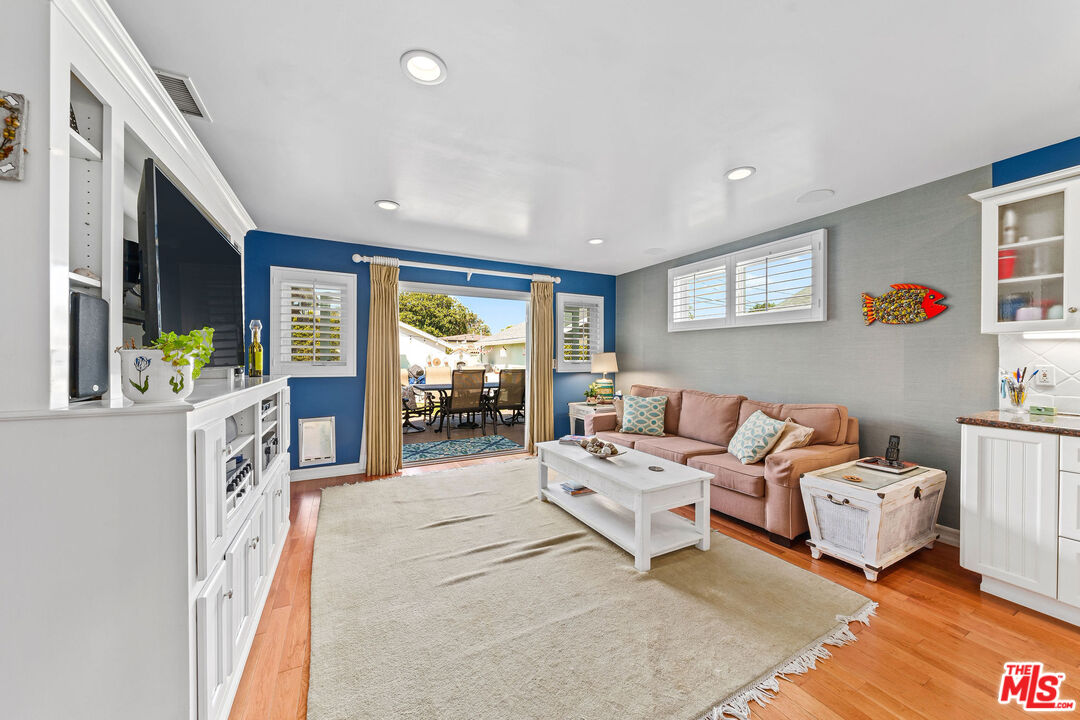
Living room with blue accent walls, built-in media cabinetry, and sliding doors to a patio.
Living room with blue walls, hardwood floors, and sliding doors opening to a furnished patio.
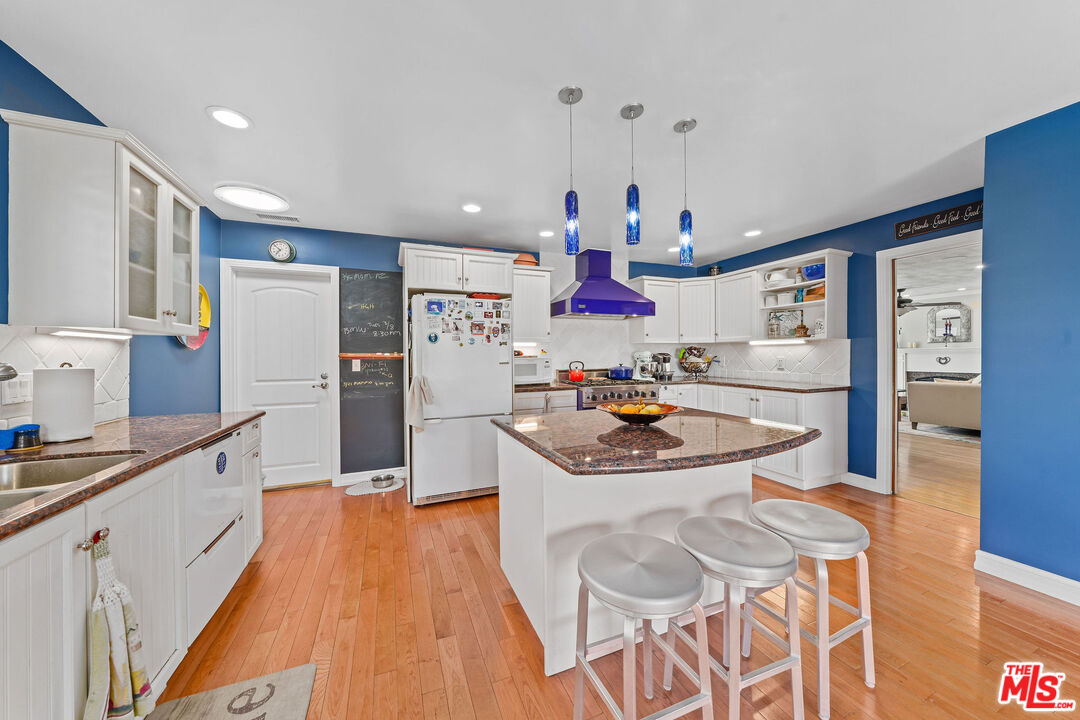
Kitchen with a central island, white cabinets, blue walls, and three pendant lights.
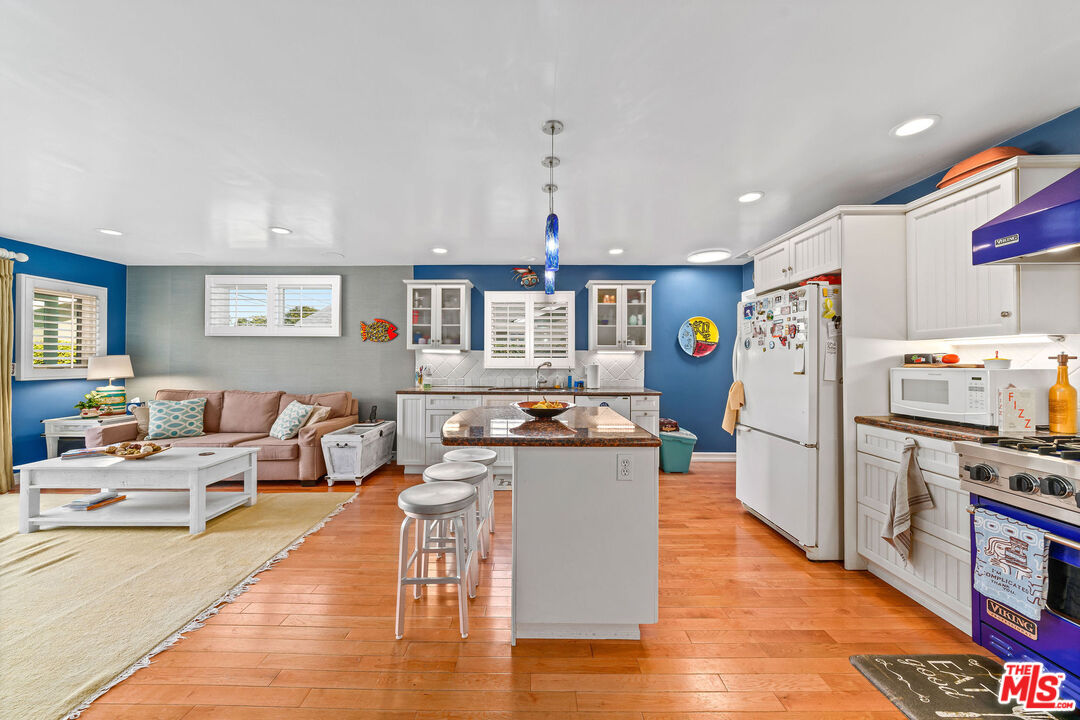
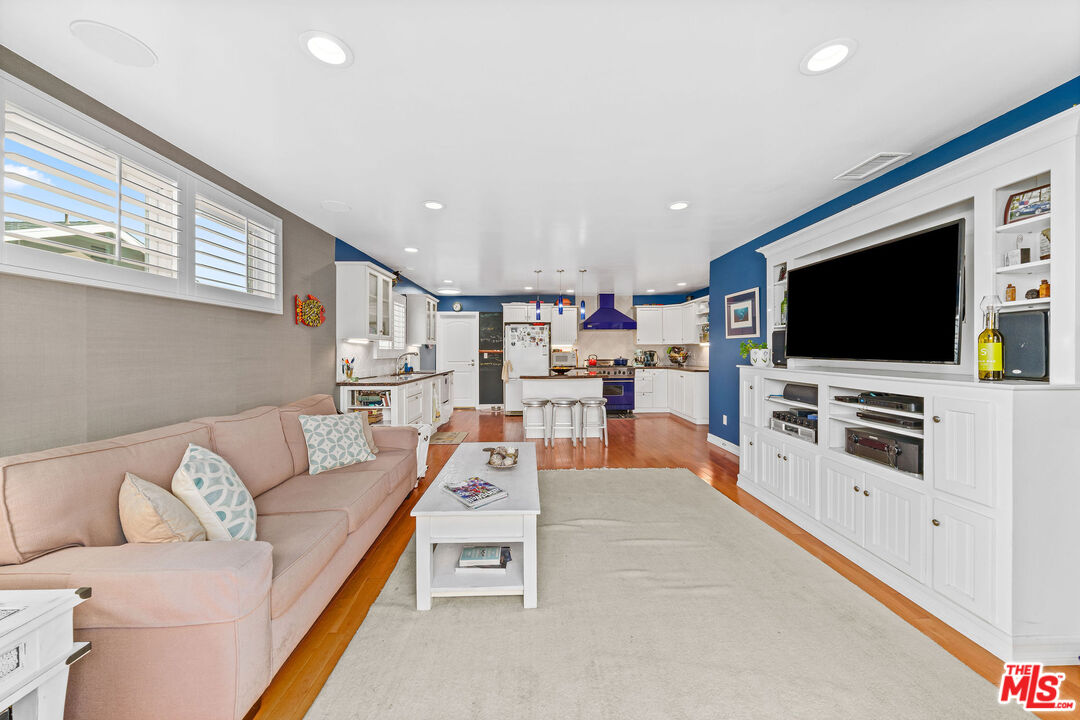
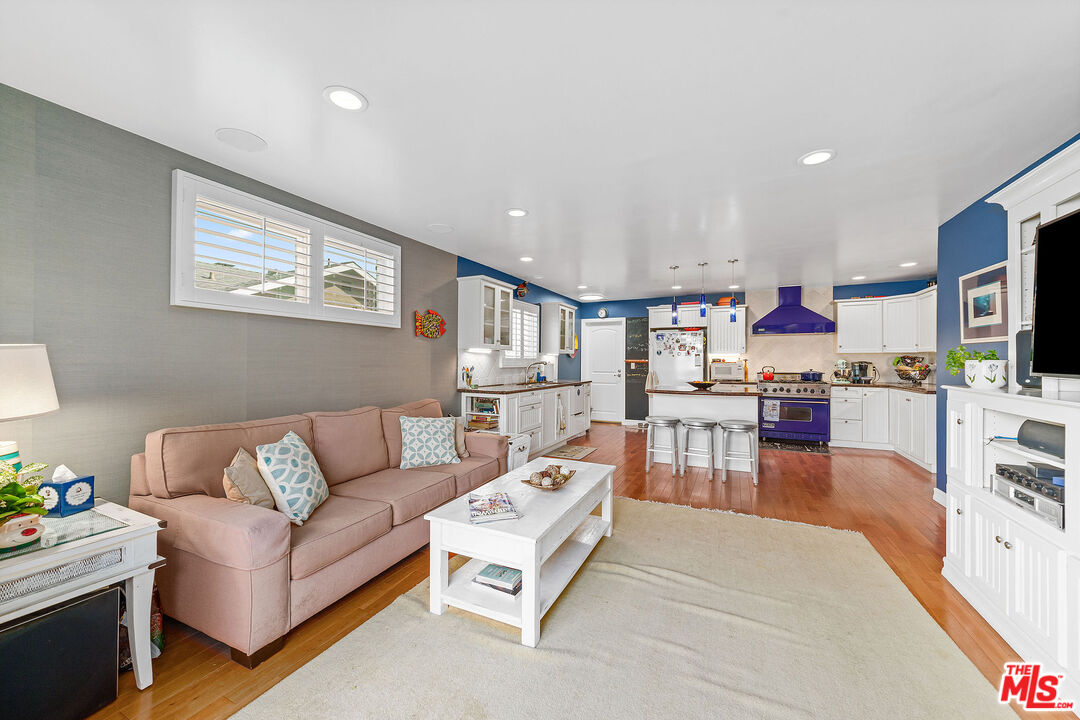
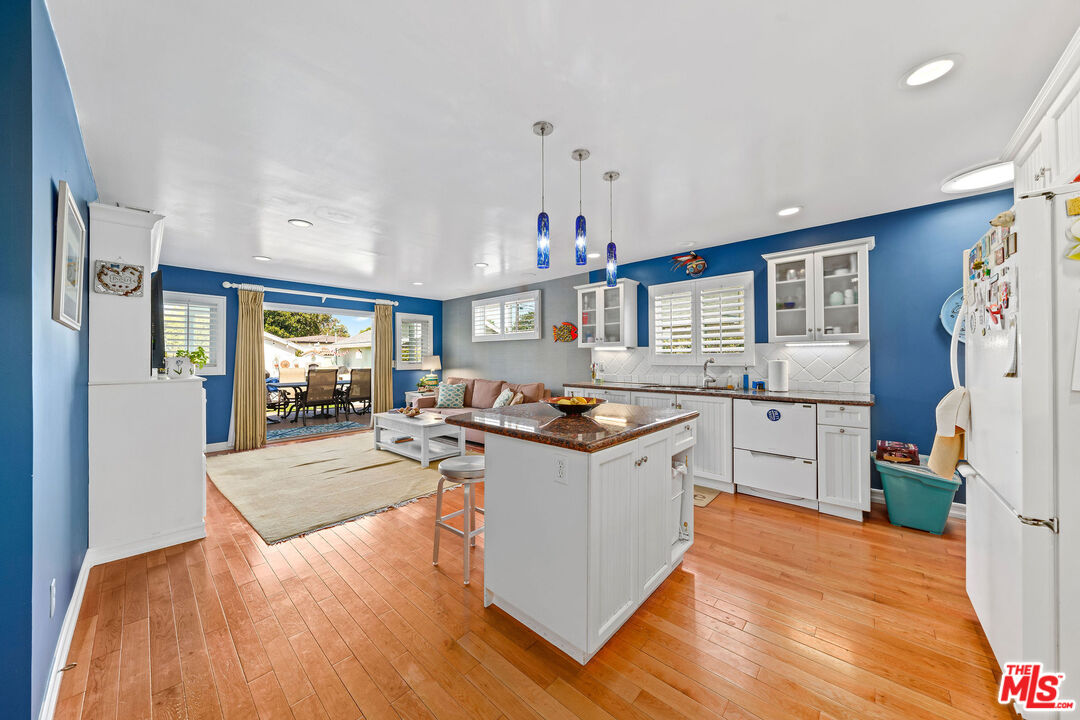
Open kitchen and living room with a central island, white cabinetry, and blue walls.
Living room with a blush sectional, white media cabinetry, and an open kitchen with blue accents.
Open-plan living room and kitchen with a blush sofa, white cabinetry, and a purple range.
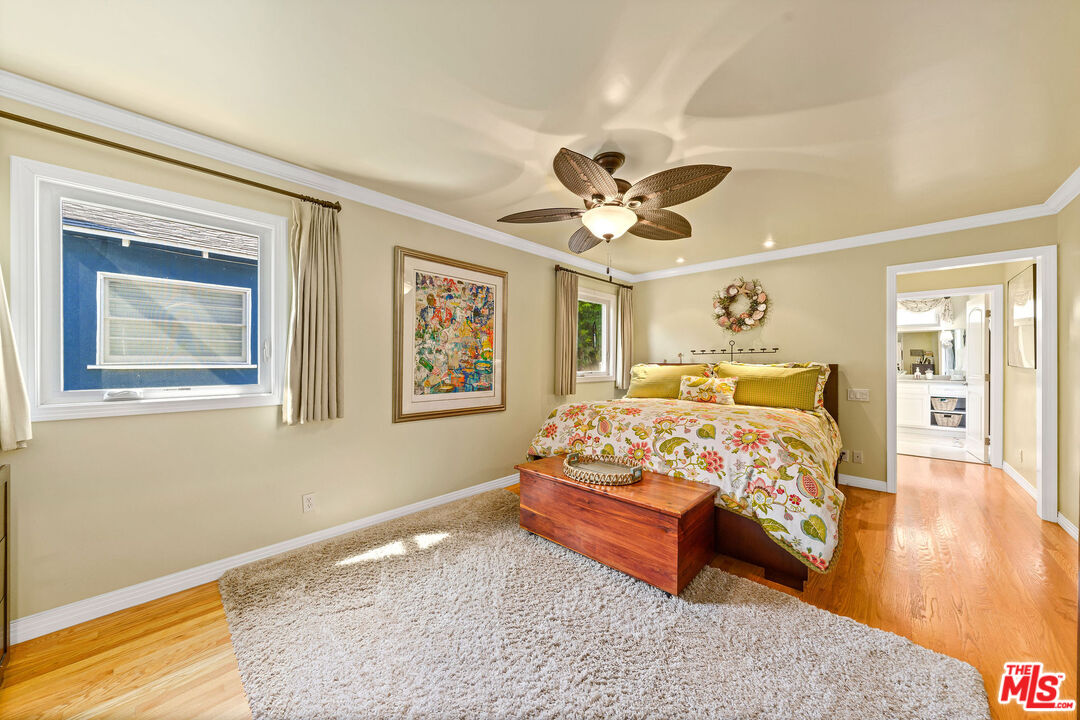
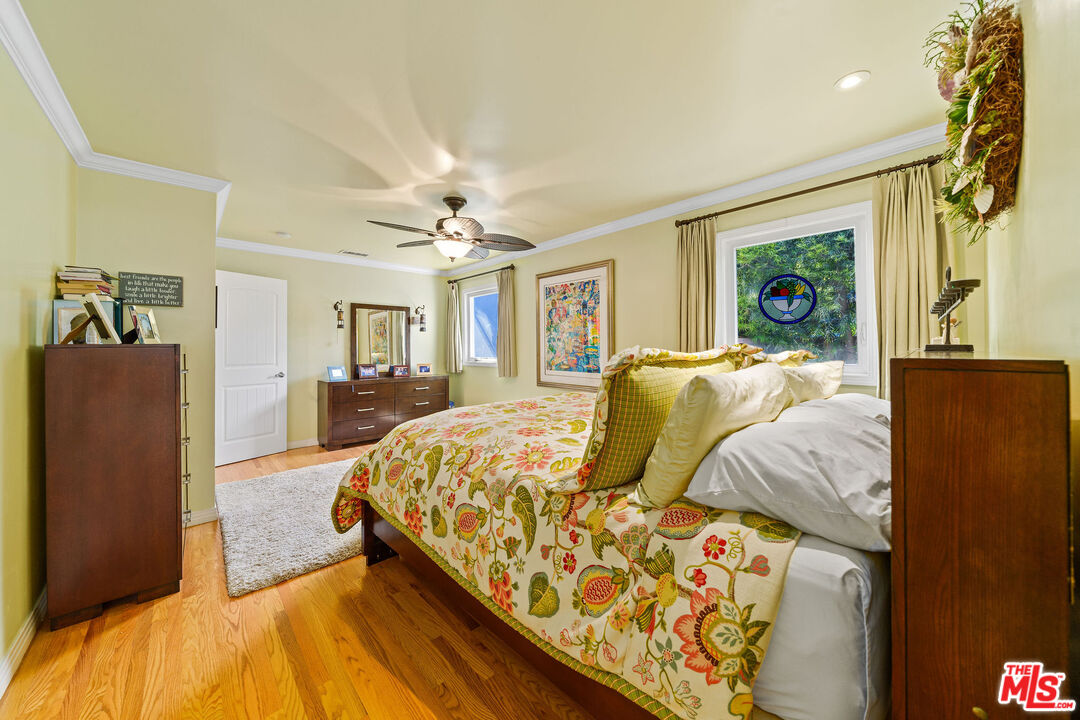
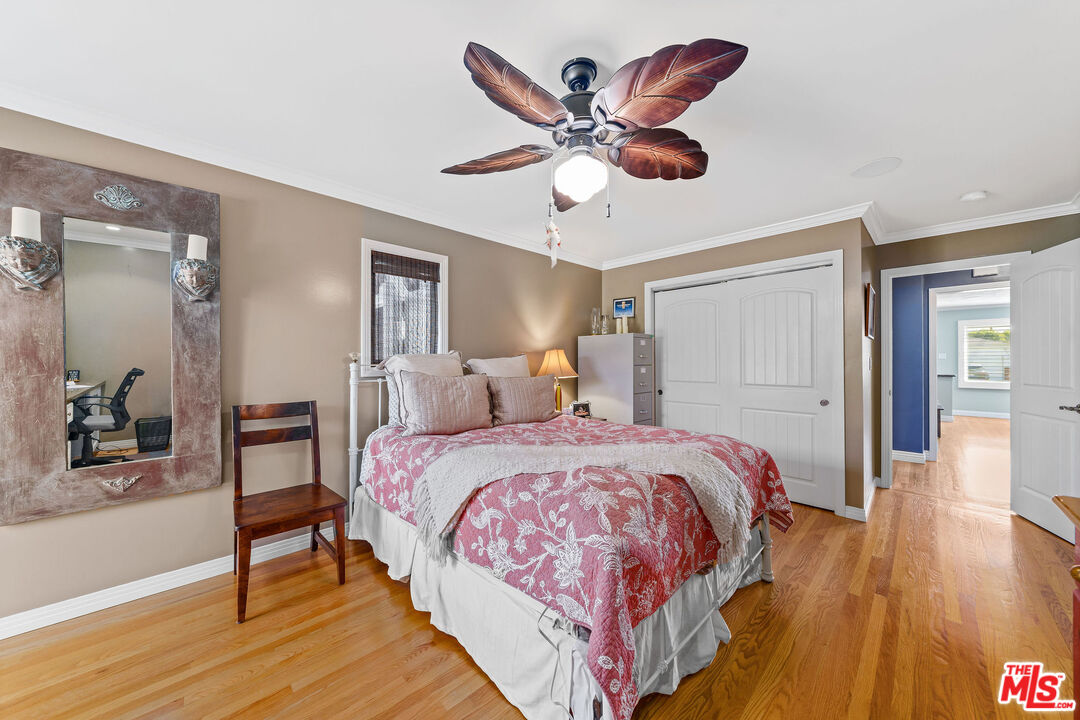
Bedroom with a colorful floral bedspread, ceiling fan, and doorway to an adjoining bathroom.
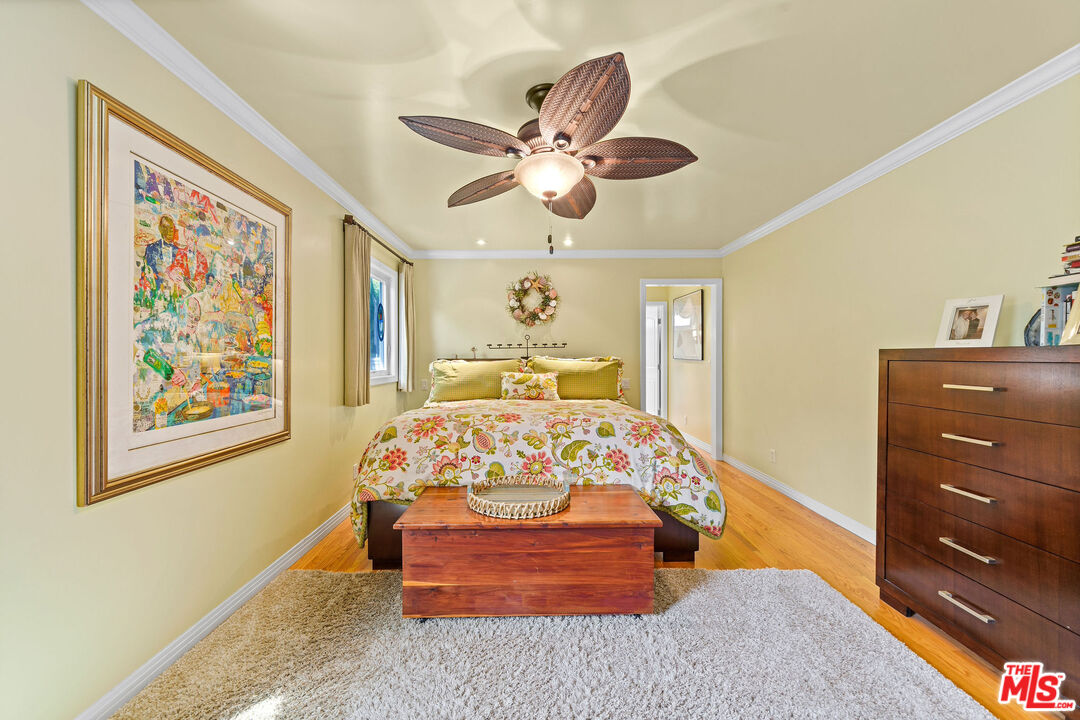
Bedroom with a floral bedspread, wooden chest, ceiling fan, and framed artwork.
Bedroom with a colorful floral quilt, hardwood floors, and a ceiling fan.
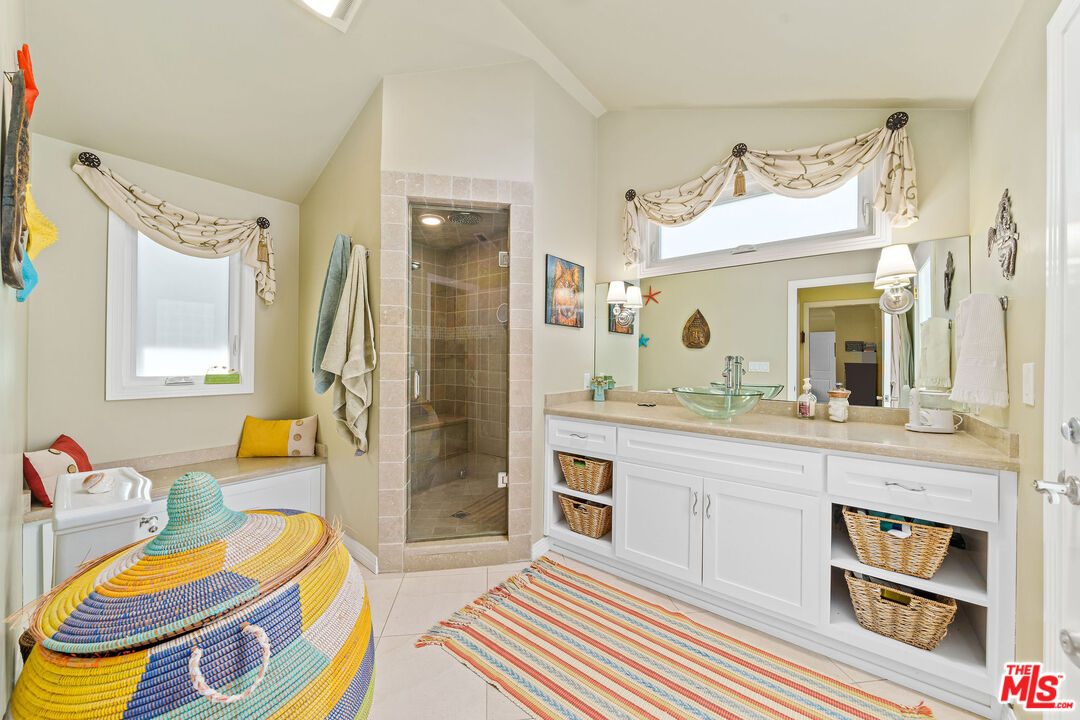
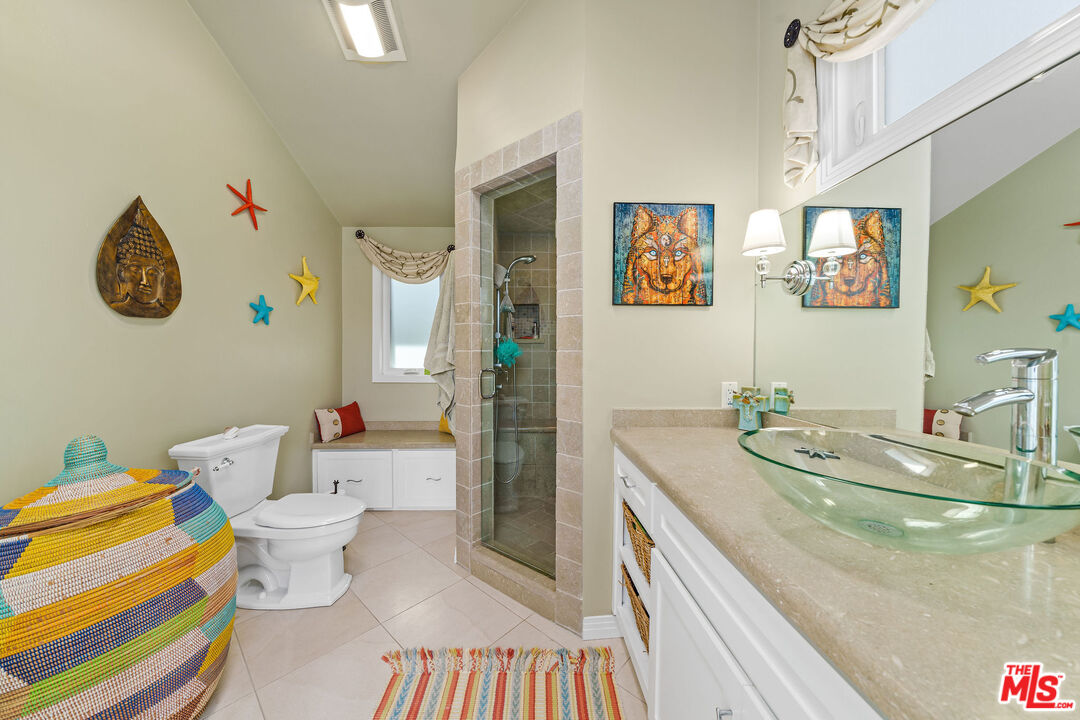
Bathroom with a glass-enclosed tiled shower, double vanity, and colorful woven hamper.
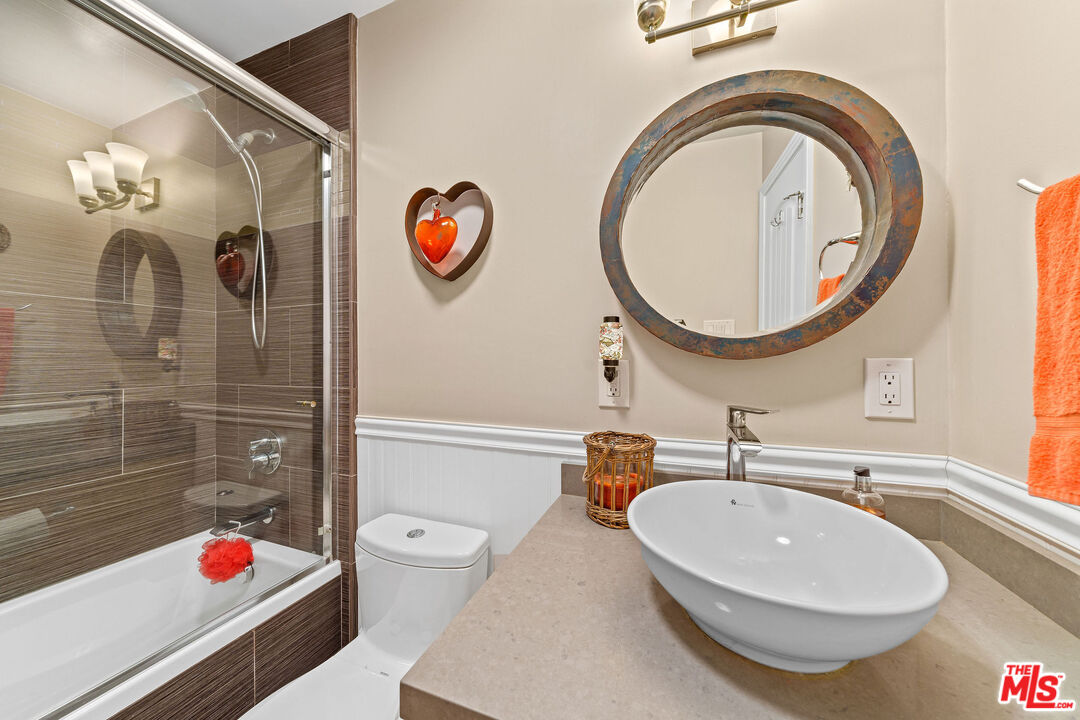
Bathroom with a glass vessel sink, tiled shower, and colorful woven hamper.
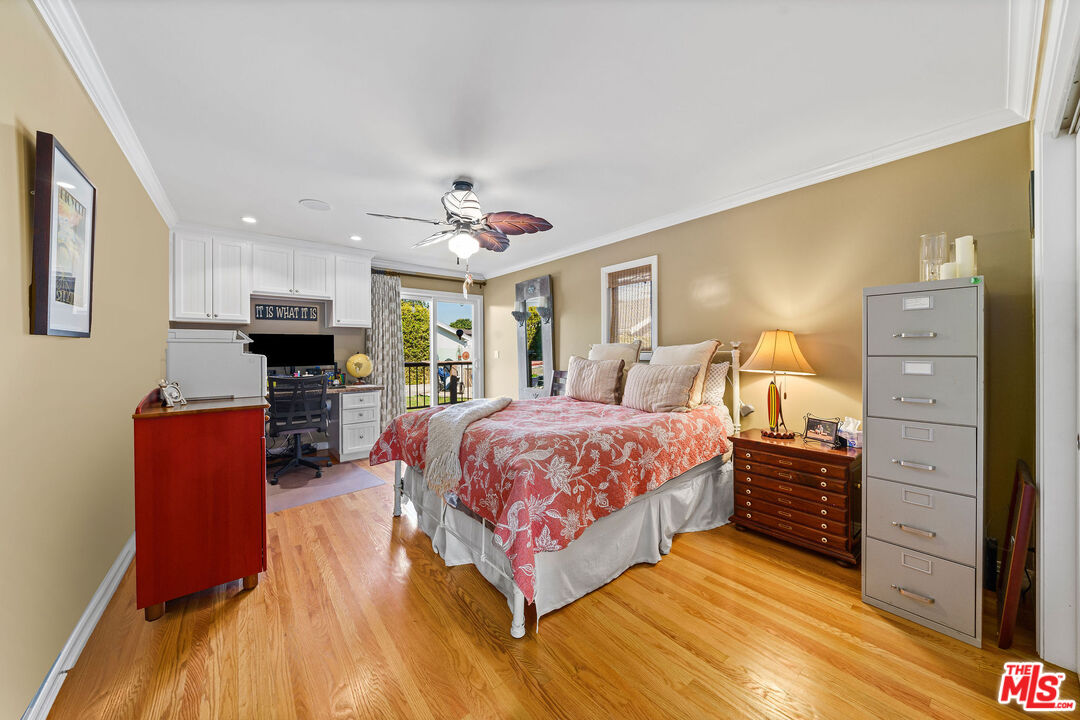
Furnished bedroom with a red floral bedspread, hardwood floors, and a desk beside the balcony doors.
Bedroom with a red floral bedspread, hardwood floors, and a decorative ceiling fan.
Bathroom with a glass-enclosed tub, vessel sink, and large round mirror.
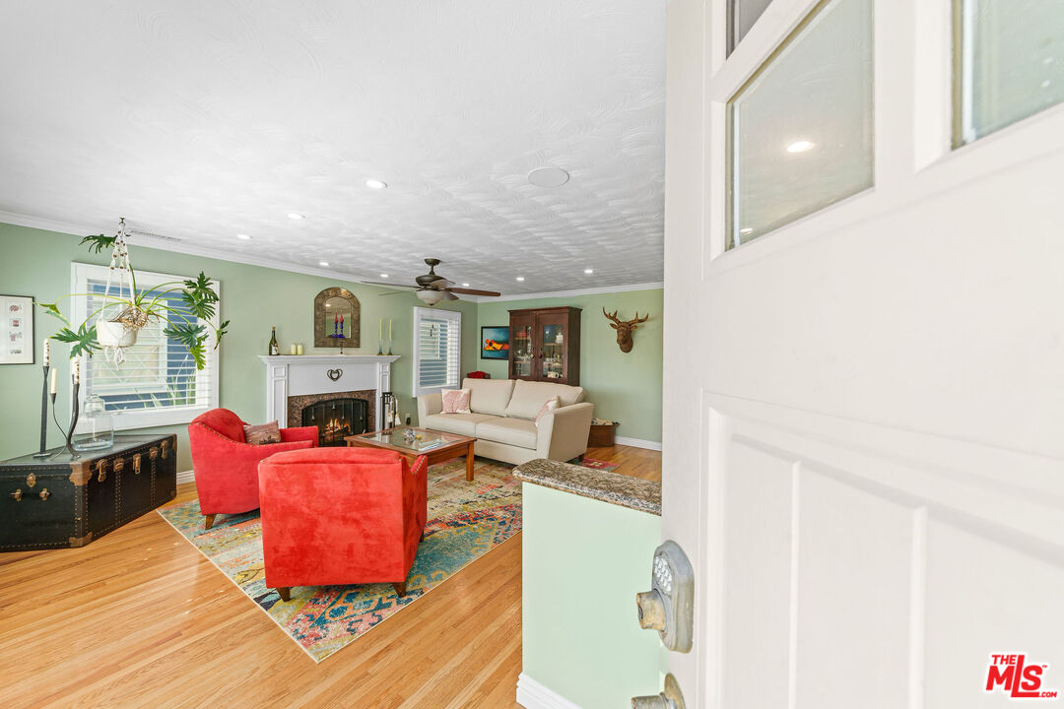
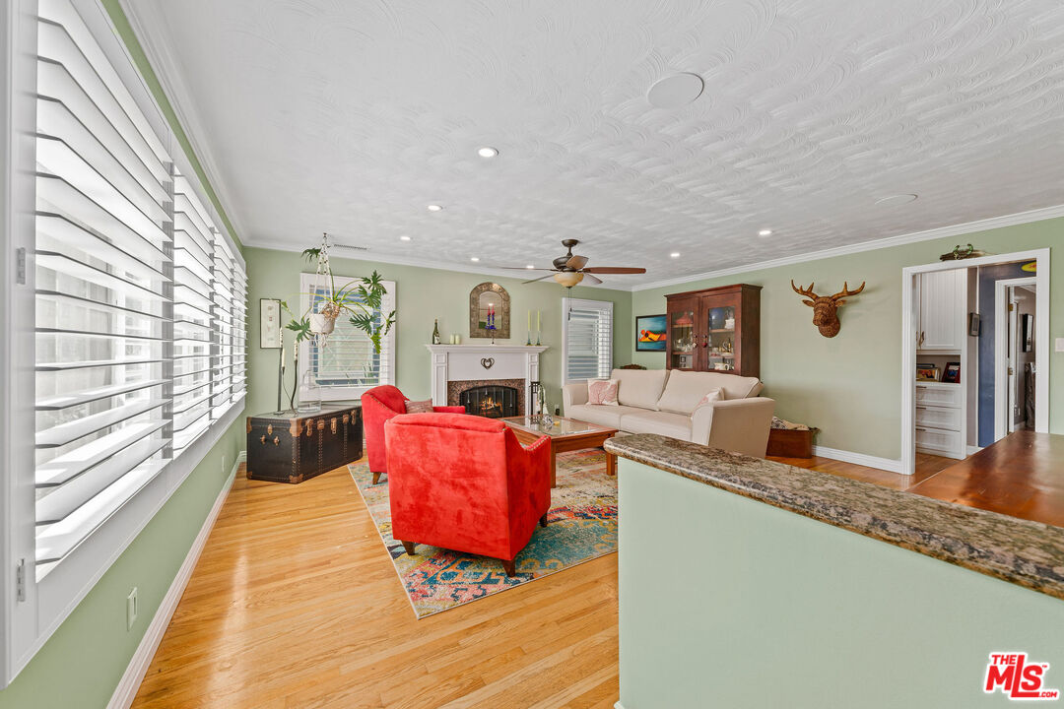
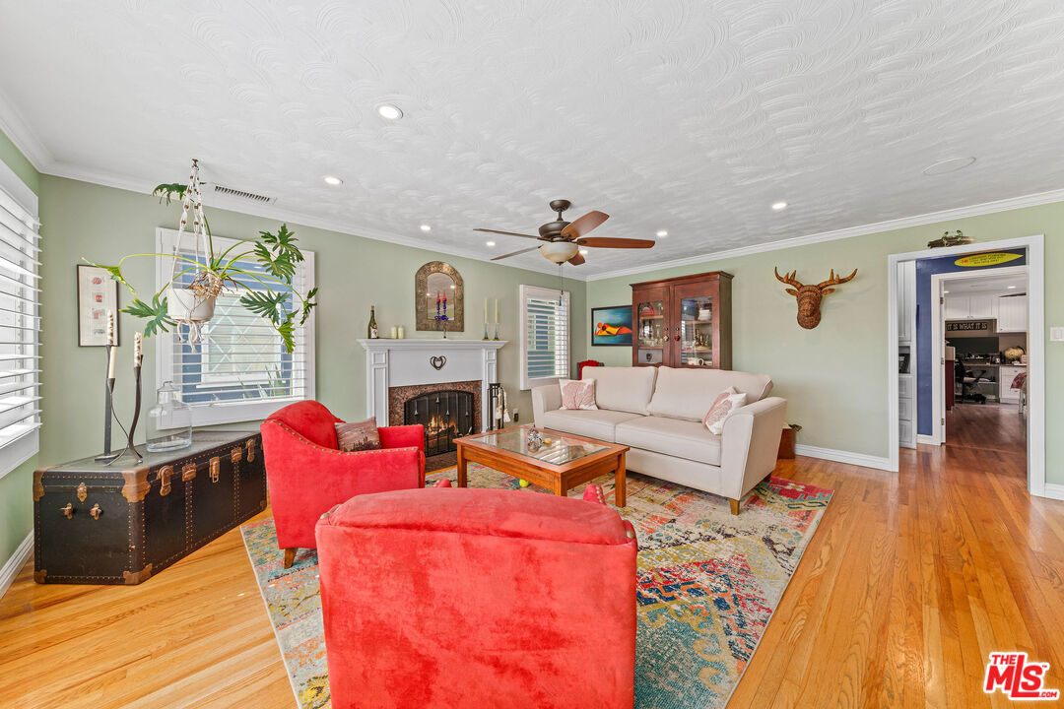
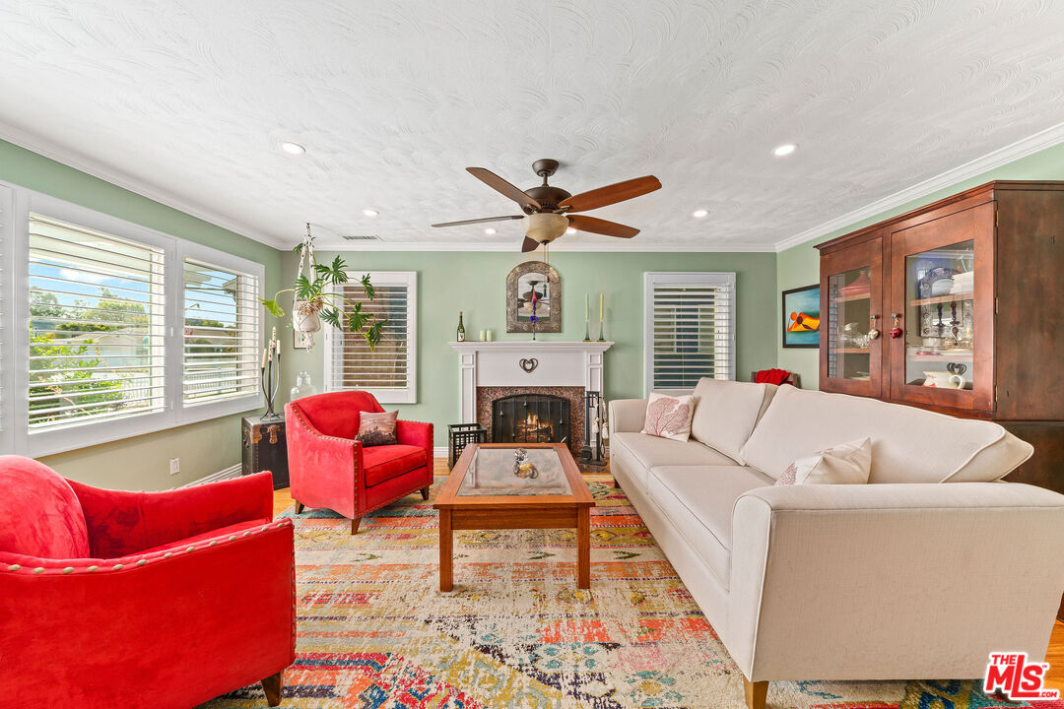
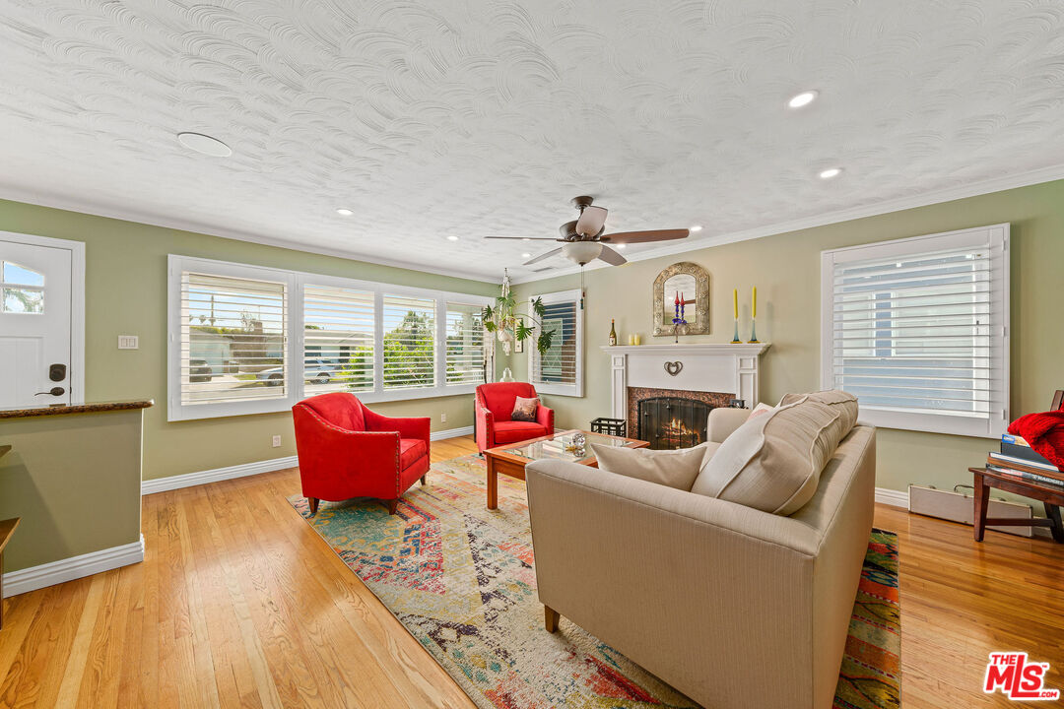
Living room with a fireplace, red armchairs, a cream sofa, and a colorful area rug.
Living room with pale green walls, red armchairs, a fireplace, and wide plantation shutters.
Living room with red armchairs, a white sofa, fireplace, and hardwood floors.
Living room with a fireplace, red armchairs, cream sofa, and patterned rug.
Living room with red armchairs, a fireplace, large windows, and hardwood floors.
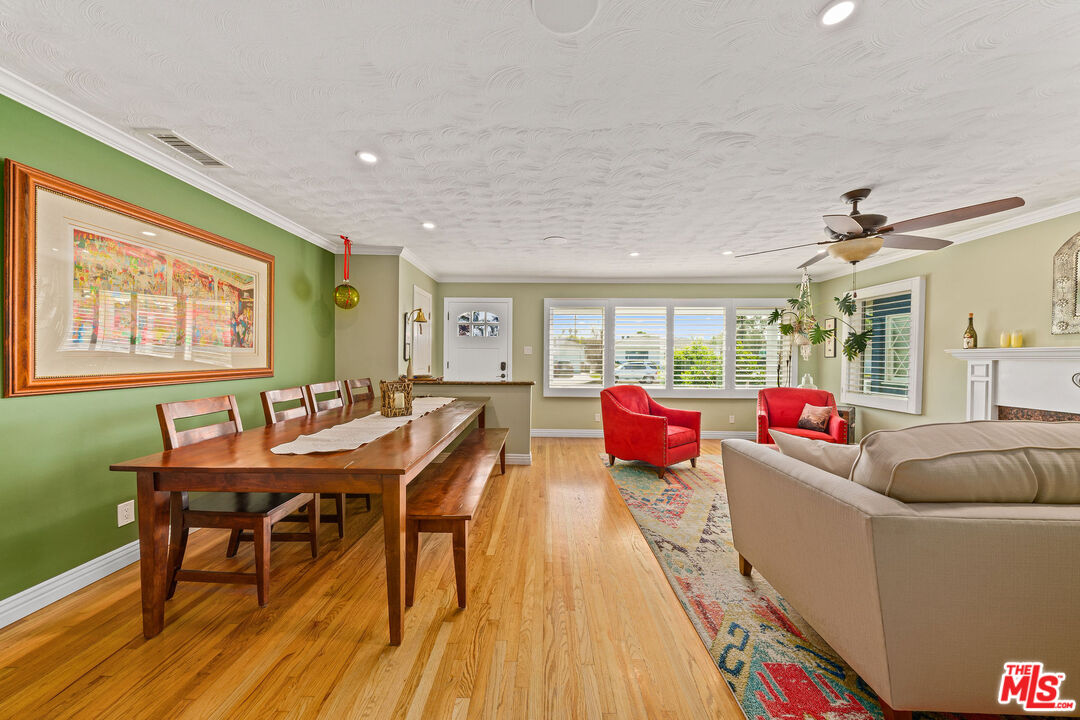
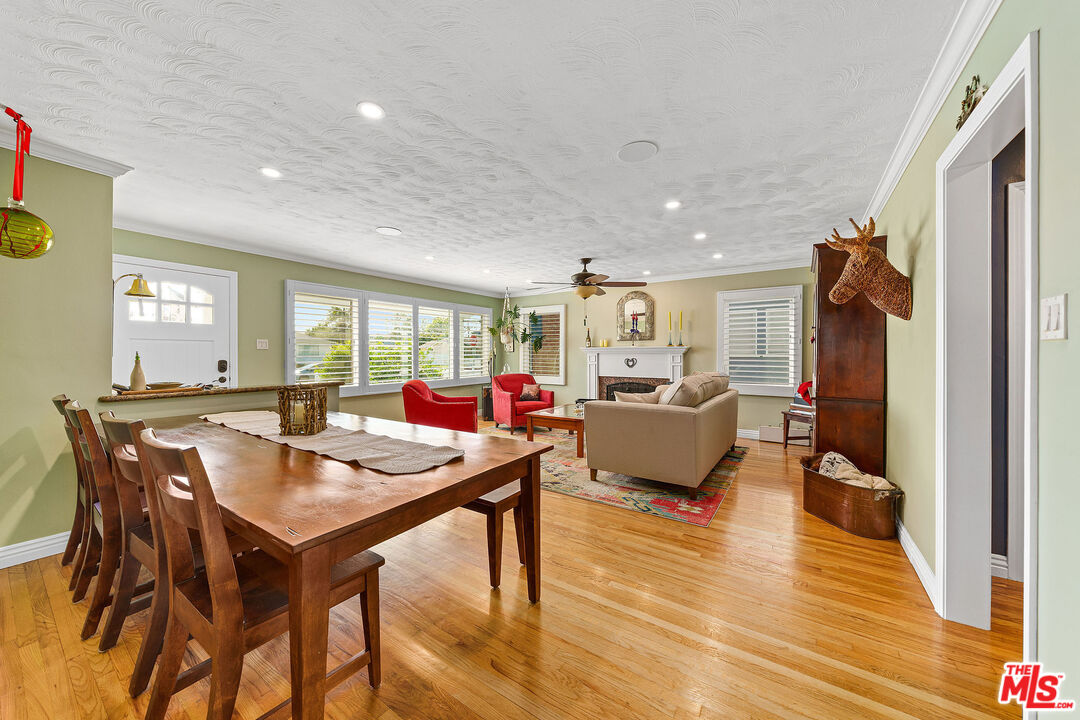
Open living and dining room with a long wooden table, red armchairs, and hardwood floors.
Open living and dining room with hardwood floors, a large dining table, and red accent chairs.
Living room with a pink sectional, blue accent wall, and open doors to a patio.
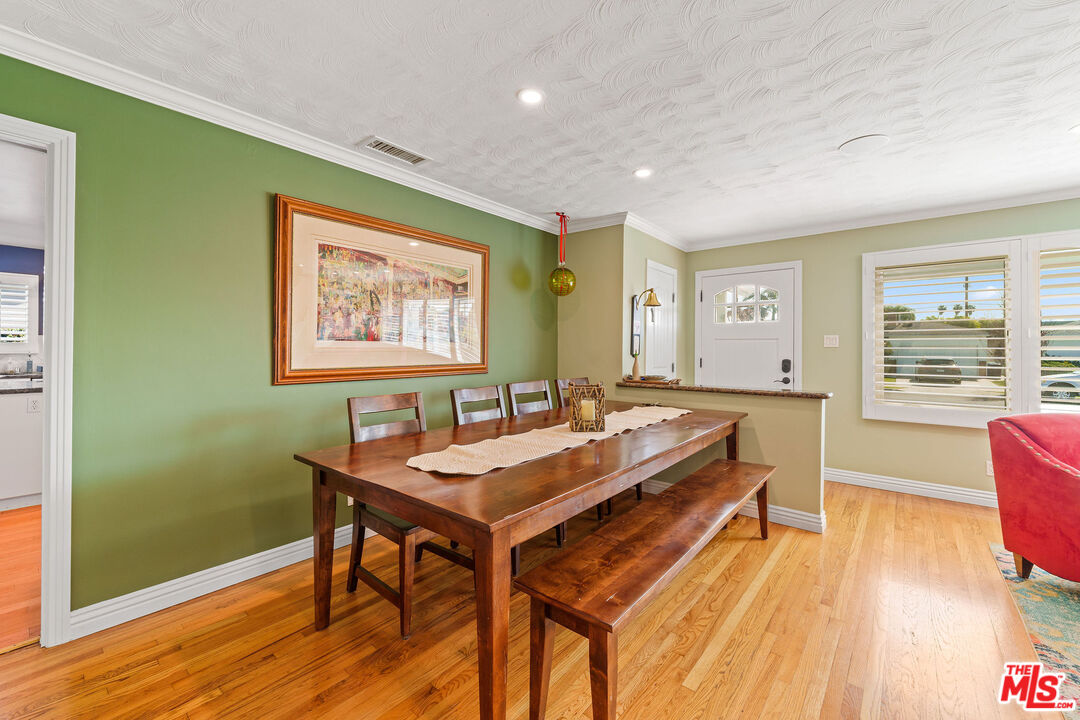
Dining room with a long wooden table, bench, green accent wall, and front door.
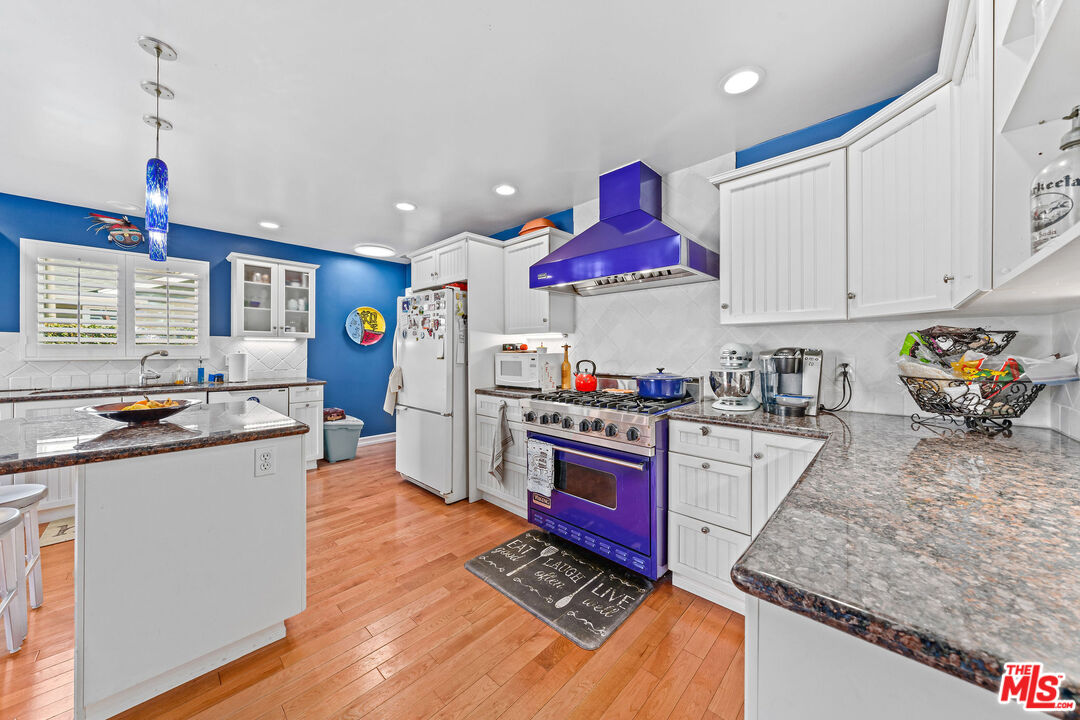
Open kitchen with white cabinetry, a large island, blue walls, and an adjoining living and dining area.
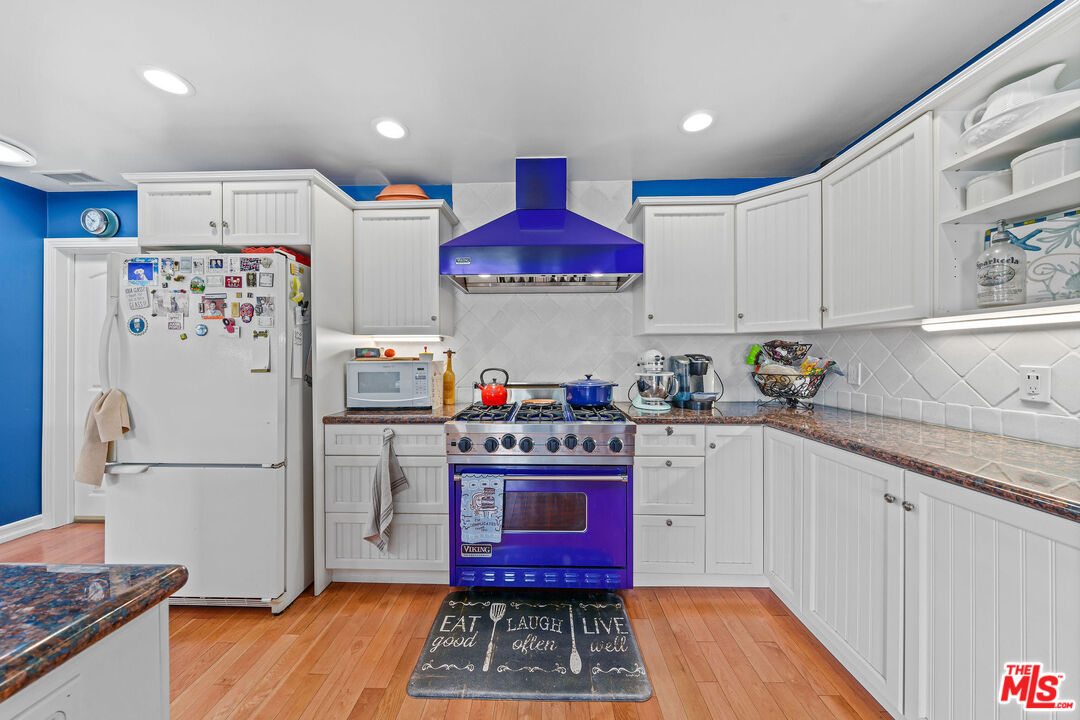
Kitchen with white cabinetry, blue walls, granite counters, and a blue-and-purple range.
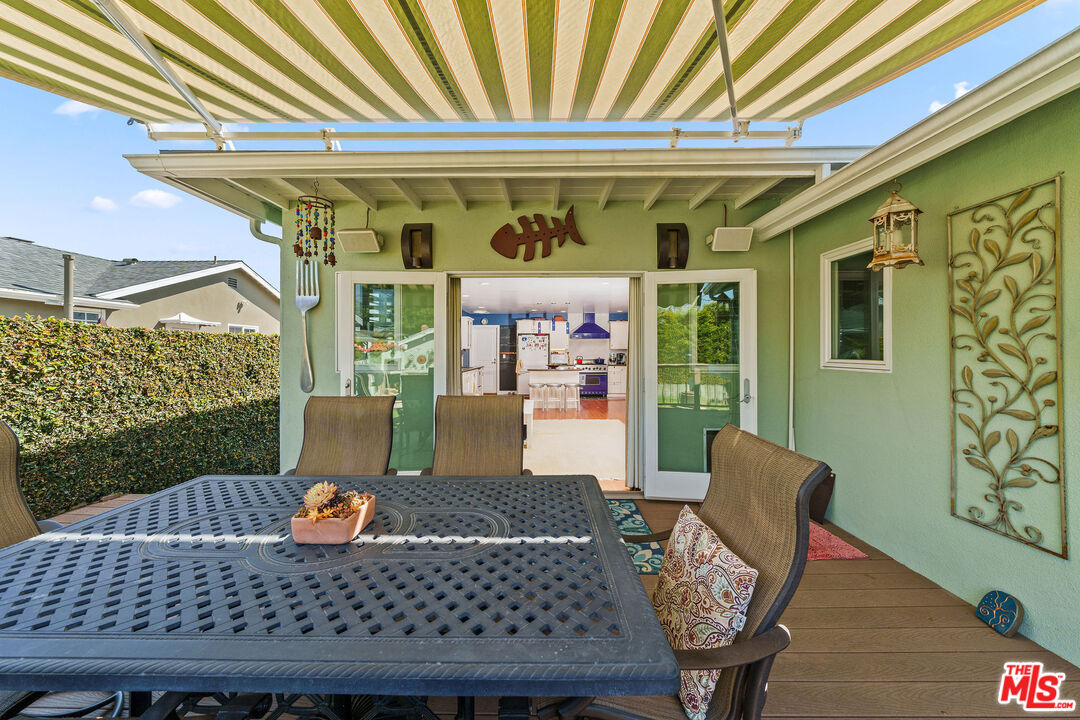
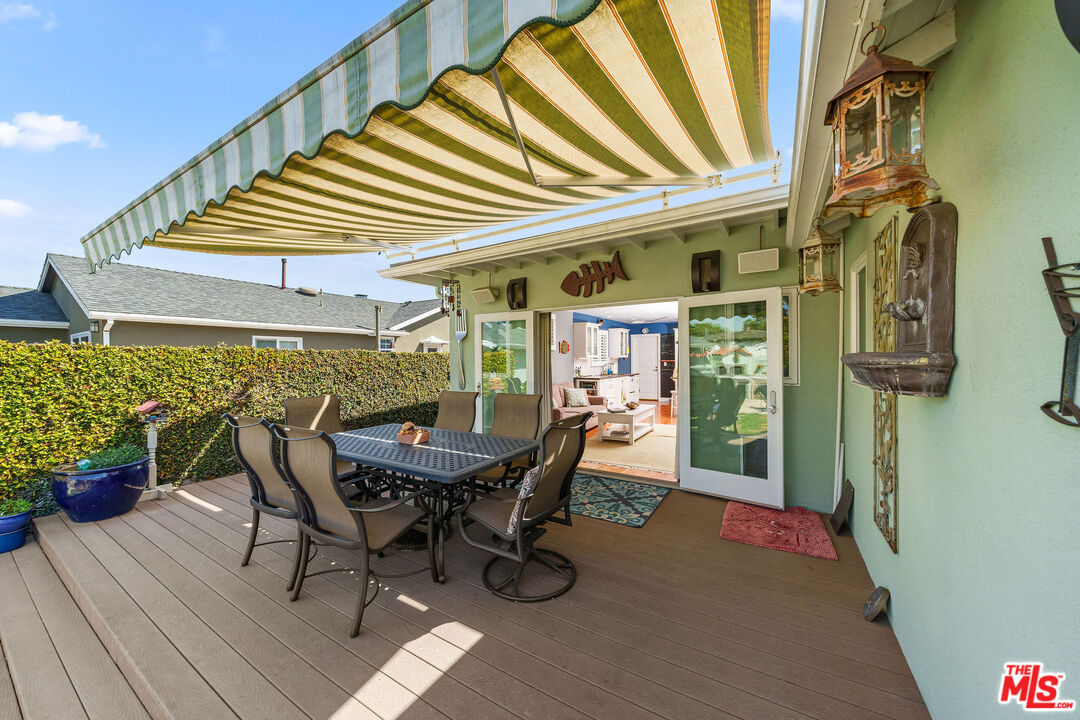
Covered patio with outdoor dining set and open sliding doors to the kitchen.
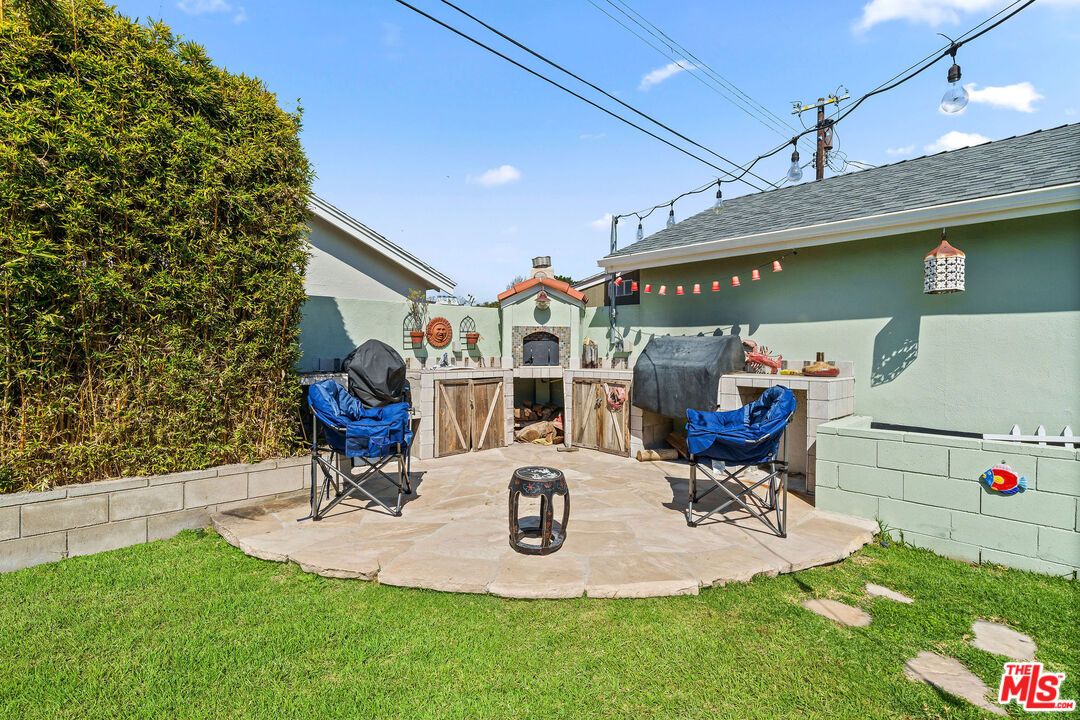
Backyard patio with a built-in brick barbecue, blue chairs, and lawn.
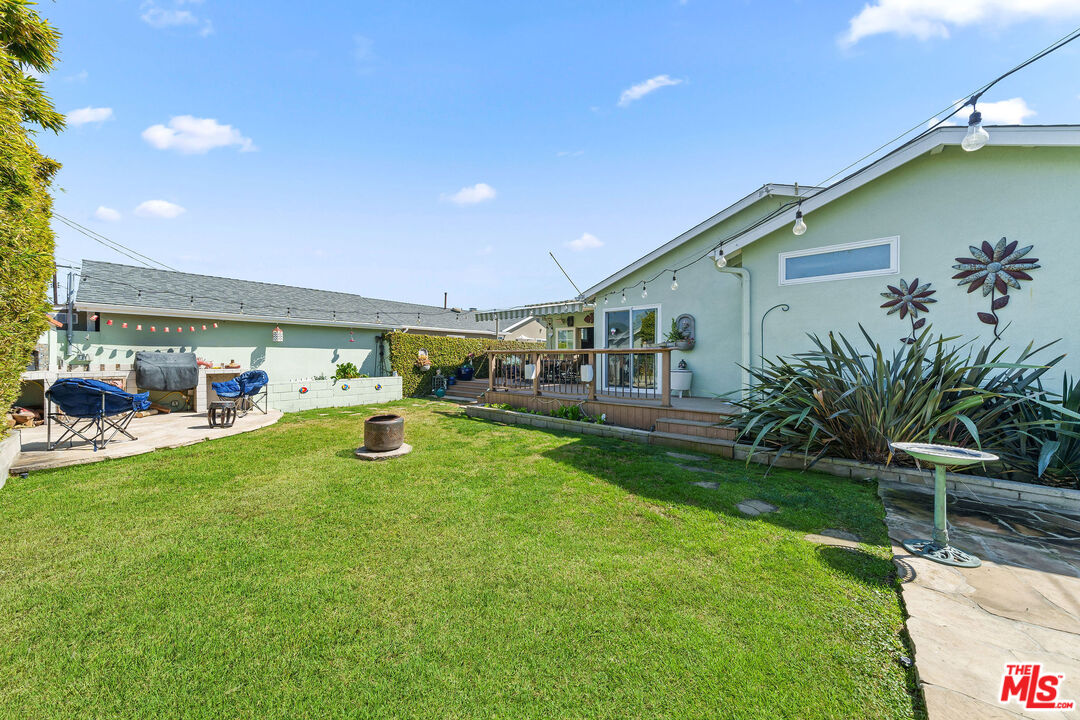
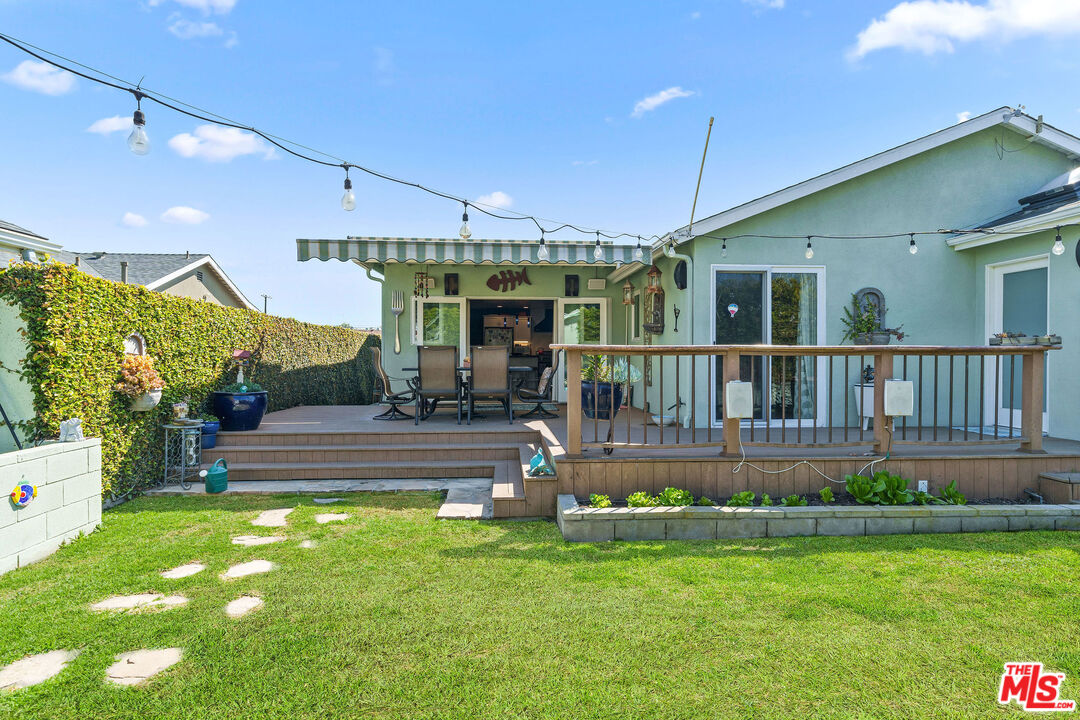
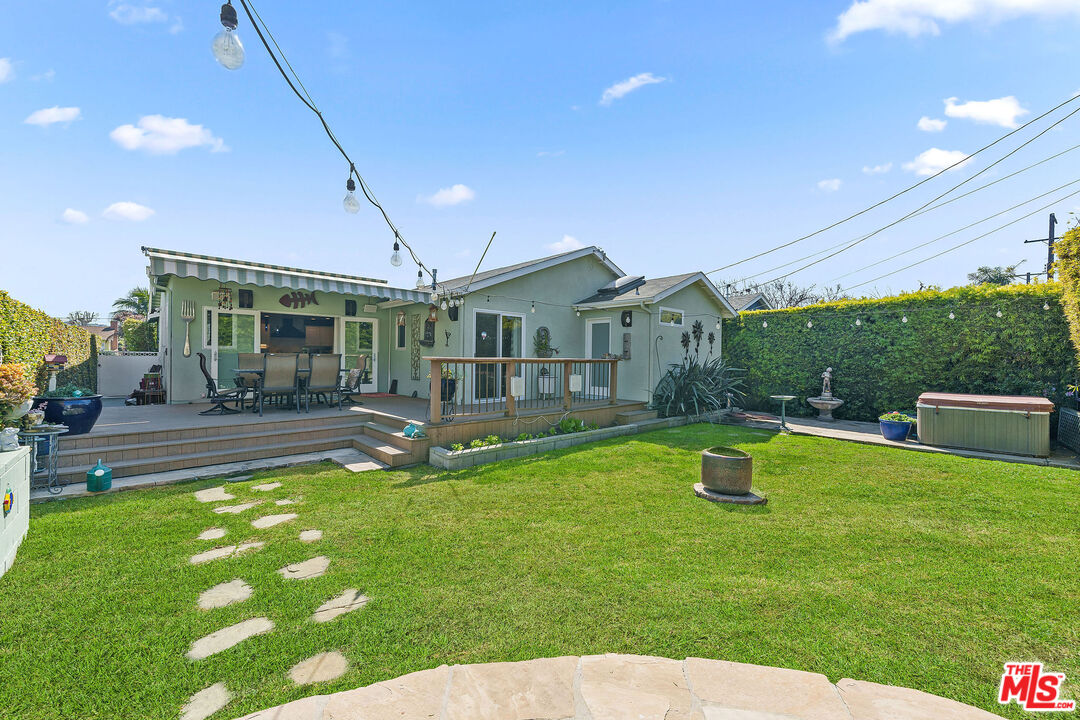
Backyard with a broad lawn, raised deck, patio seating, and string lights.
Furnished backyard deck with striped awning, dining set, and open doors to the kitchen.
Kitchen with white cabinetry, a blue range and range hood, and hardwood flooring.
Backyard patio with raised wooden deck, covered outdoor dining area, and lawn.
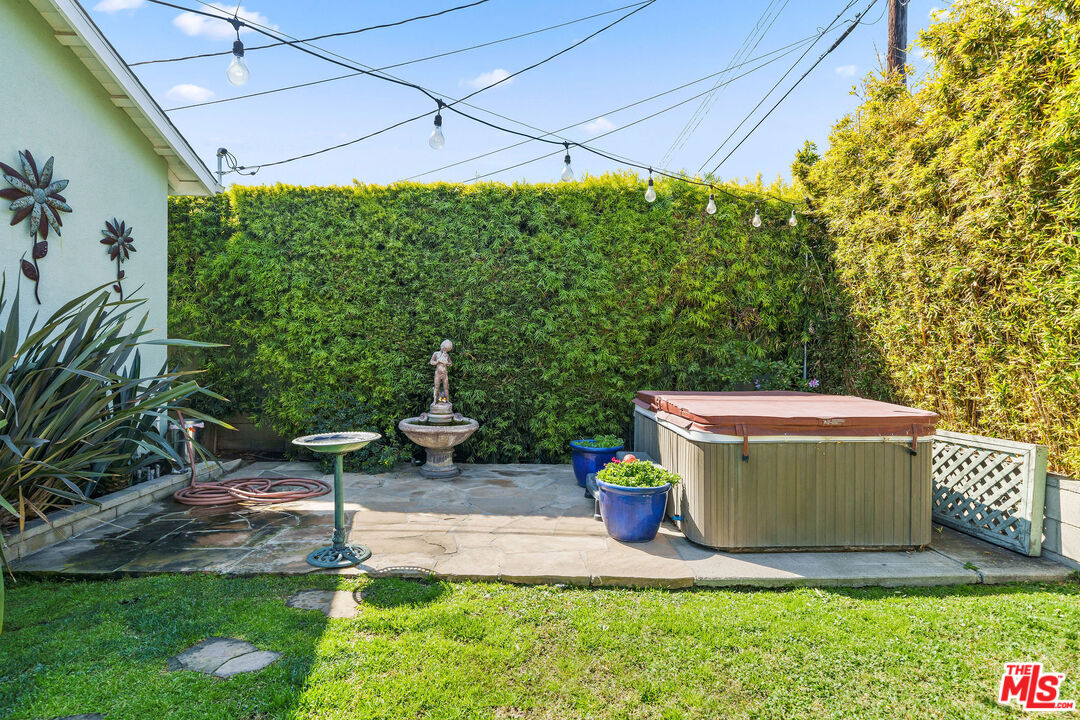
Backyard patio with a hot tub, stone paving, tall hedges, and overhead string lights.
Backyard with a raised patio, outdoor dining area, lawn, stepping stones, and hot tub.
See all photos
Single-story pale green home with a white double garage, broad driveway, and front lawn.
Noelle Hettlinger Til

12121 ANETA ST

$1,515,000 12121 ANETA ST, LOS ANGELES, CA 90230
This home is a pure gem! It is situated closely to silicon beach's latest development Playa Vista, with some of the largest and most popular offices in the tech industry including Facebook, Google's Spruce Goose office, Yahoo, Jessica Alba's Honest company and LMU's T.V. and film school. Relax in your personal sanctuary with an open kitchen and living room with an indoor/outdoor space. Enter through the spacious den with a fireplace and recessed lighting. The center island of the kitchen is extra counter space for the master chef, or can be used as an intimate dining area while enjoying the outdoor ambiance from the back deck area. The backyard is perfect for bar-be-que with friends, or to simply unwind on the shaded deck or in the jacuzzi. The master bedroom connects to its own bathroom with a large tile and a shower bench. The house has been given love and well maintained, with original hardwood floors and updated window shutters. This all flows to the serene front deck and a spacious front yard that welcomes friends and guests with a classic openness. Newly installed central heating and AC. Features an instantaneous water heater and a water softener. The backyard has a high end barbecue and a woodfire pizza oven. There is also a raised bed garden in the front and backyard as well as lemon and lime trees. The entire yard and garden has an auto drip system. Indulge in a hot steam shower, featured in the master bathroom. The home has a wood fire place , is insulated from top to bottom with sheer walls as well. The kitchen has oak floors. , Starbucks is within walking distance whole foods and weekly farmers market at Playa vista. Enjoy the best of both worlds , with the classic neighborhood quaintness and the latest additions to adjacent Playa Vista!
  • Sold
    Status
  • 2
    Bedrooms
  • 2
    Bathrooms
  • 1952
    Year Built
  • 1,699 Sq.Ft.
    Living Area

Features & Amenities

Area & Lot

  • Status: Sold
  • Living Space: 1,699 Sq.Ft.
  • Lot Size: 5,746 Sq.Ft.
  • MLS® ID: 22-133881
  • Type: Residential
  • Year Built: 1952
  • Architecture Styles: A-Frame
  • Water Frontage: None
  • View Description: None

Interior

  • Total Bedrooms: 2
  • Total Bathrooms: 2
  • Full Bathrooms: 2
  • Laundry Room: In Unit
  • Flooring: Hardwood
  • Fireplace: Den
  • Appliances: Ceiling Fan, Gas Or Electric Dryer Hookup, Barbeque

Exterior & Building

  • Stories: 1
  • Garage Space: 2.0
  • Pool: None
  • Parking: Driveway, Covered Parking
  • Heat Type: Central
  • Air Conditioning: Air Conditioning

Financial

  • Sales Price: $1,515,000
  • Zoning: LAR1

12121 ANETA ST

Let's Work Together!

Reach out to find out how we maintain personalized and individualized attention for all our clients while still being in the top half of 1% of Real Estate Agent nationwide.
Contact Us
Follow Us