$3,595,000
14985 Valley Vista Blvd, Los Angeles, CA 91403
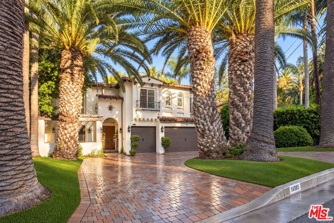
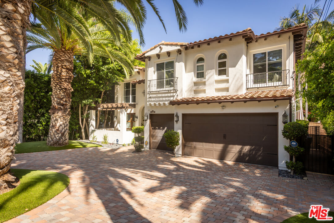
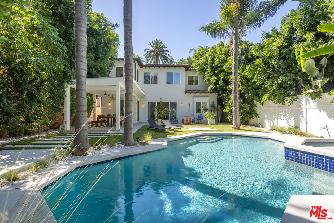
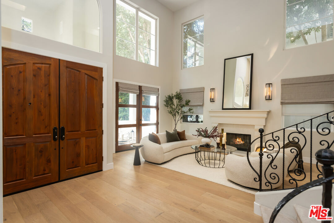
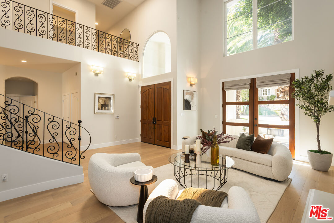
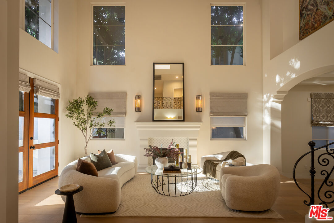
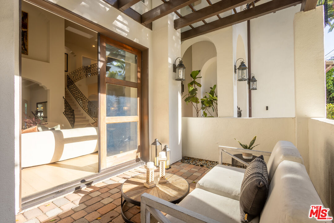
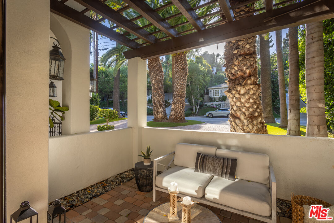
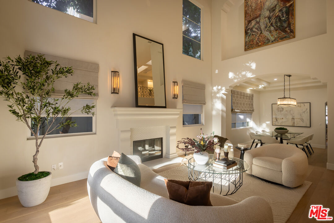
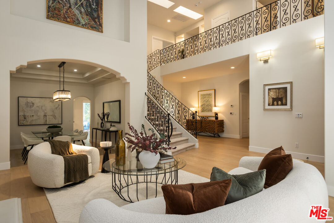
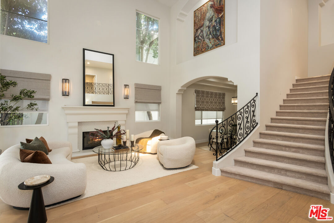
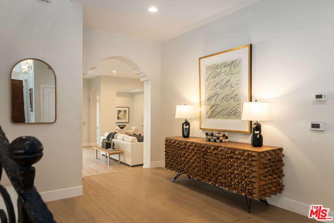
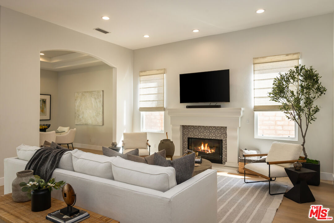
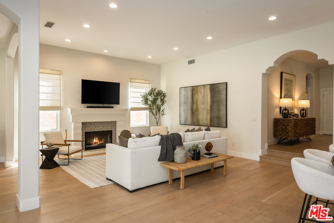
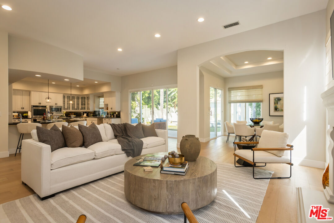
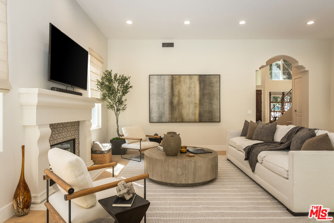
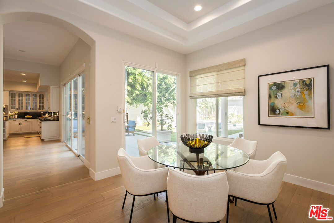
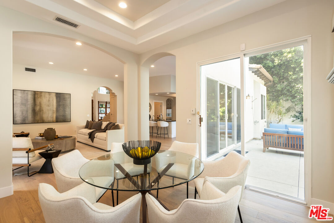
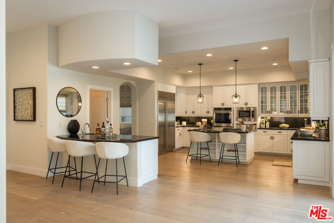
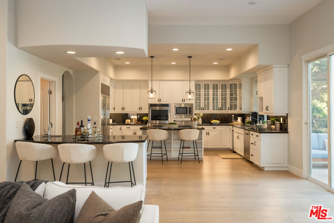
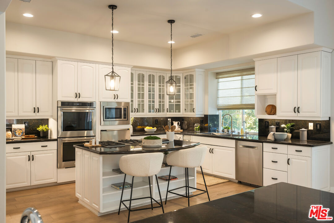
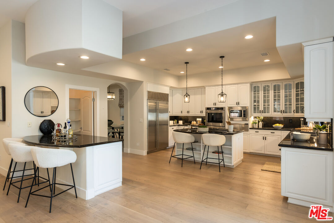
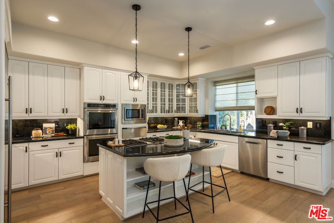
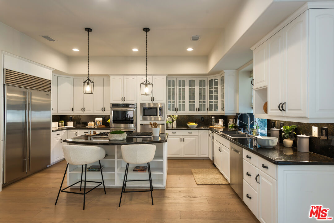
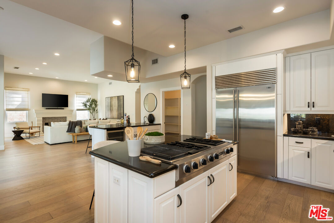
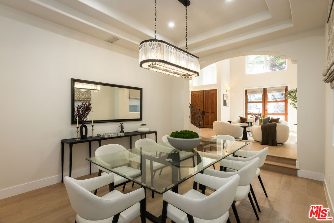
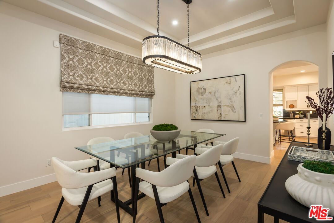
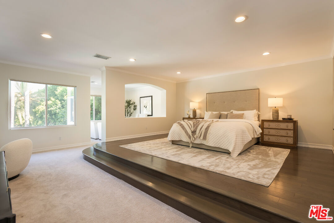
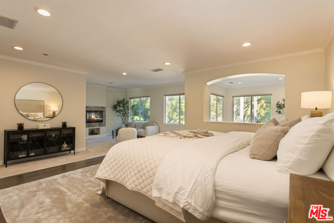
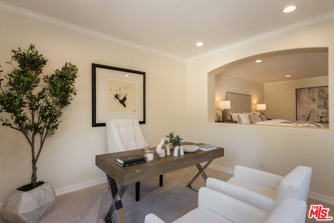
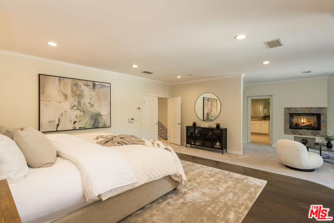
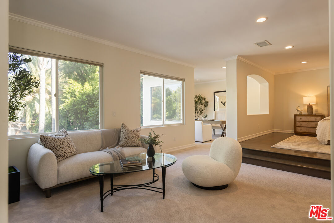
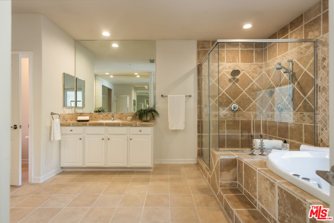
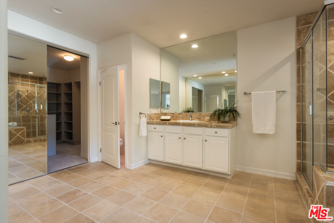
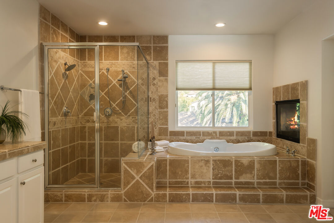
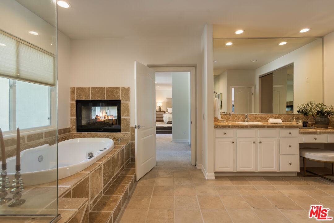
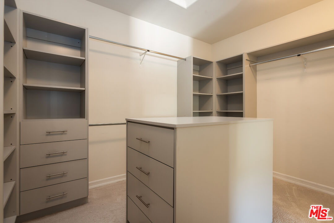
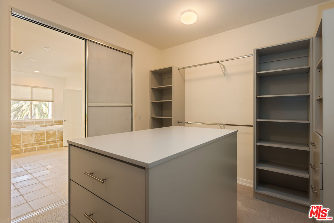
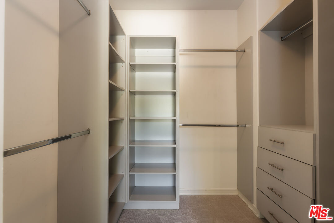
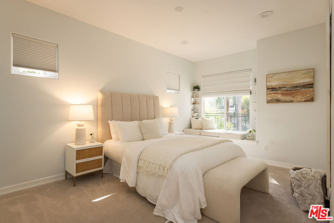
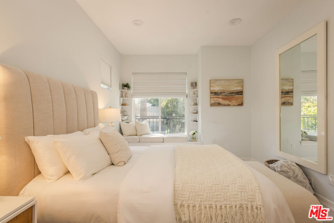
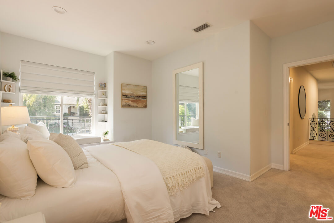
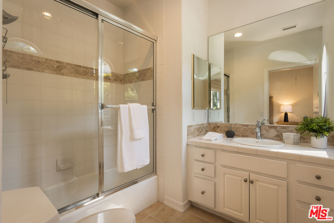
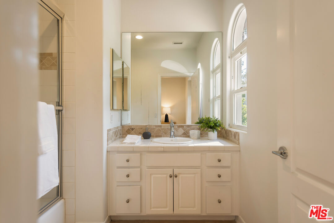
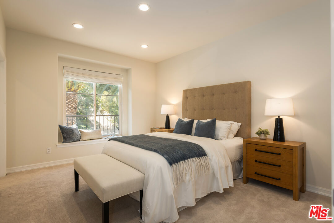
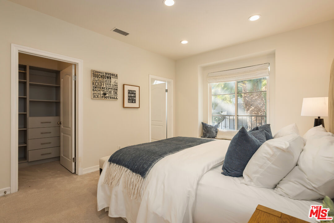
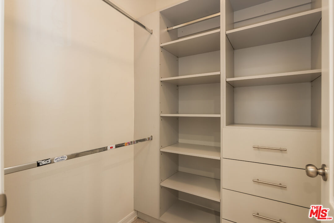
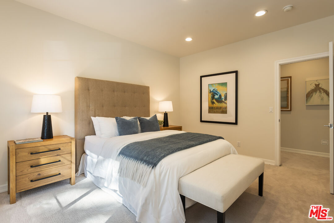
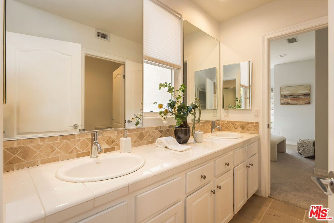
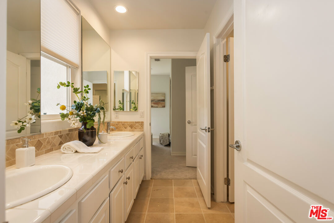
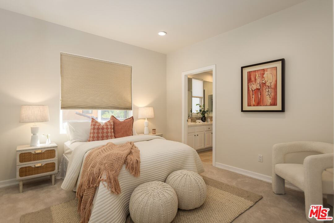
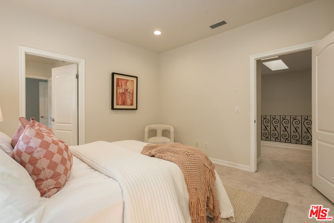
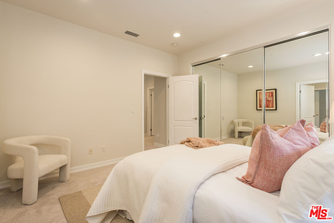
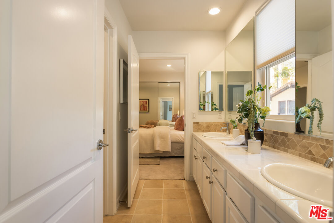
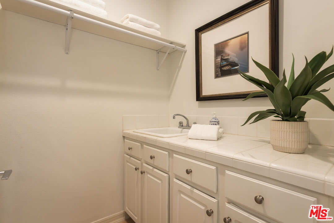
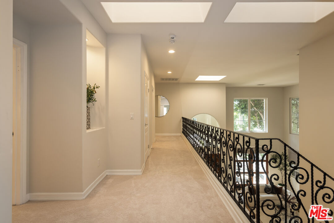
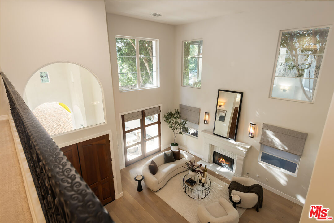
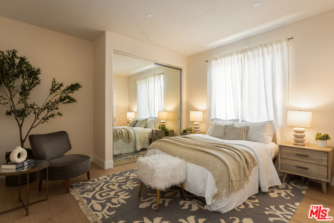
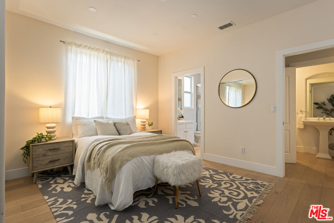
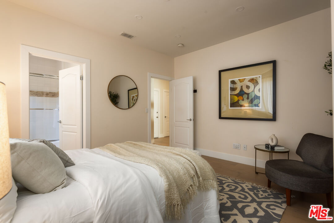
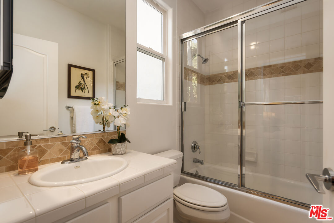
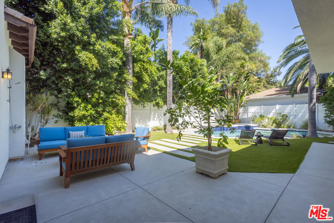
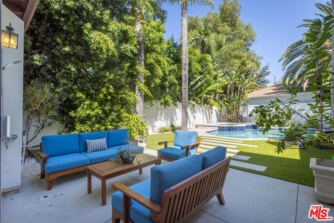
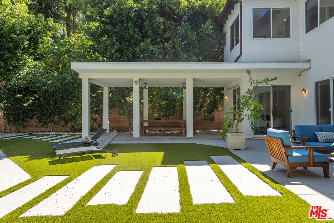
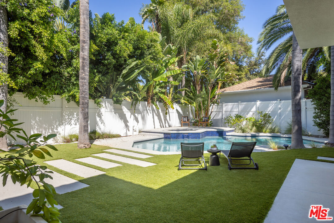
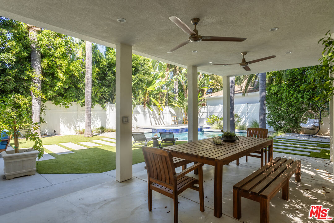
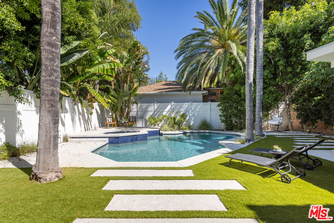
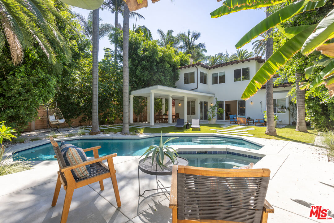
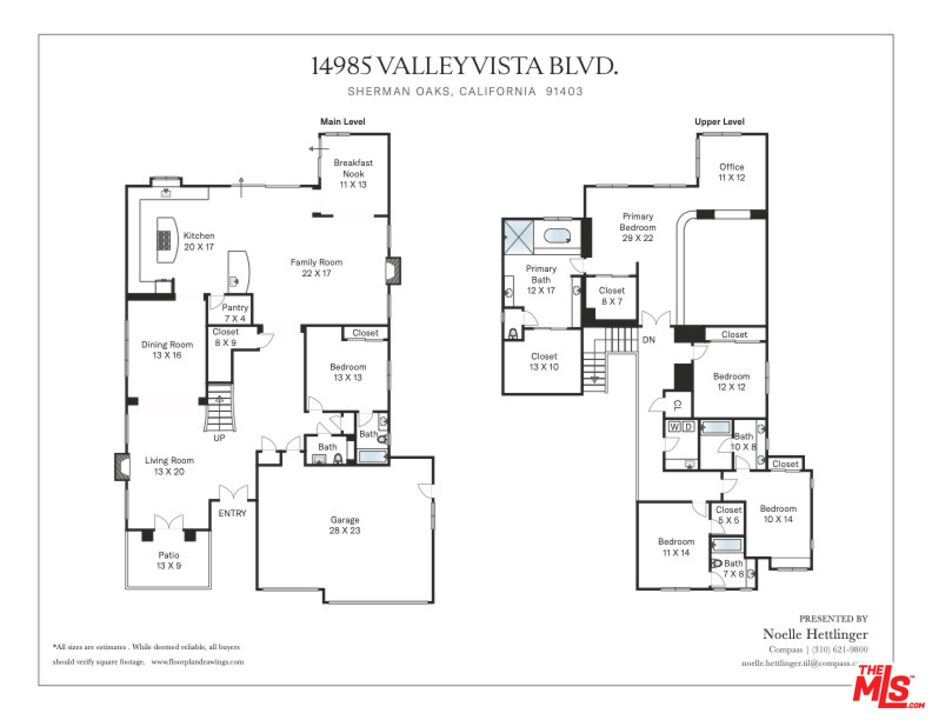
Set in one of Sherman Oaks' most desirable neighborhoods, this South of the Blvd Mediterranean estate offers exceptional scale, volume and versatility, with 5 bedrooms, a secluded office and expansive living spaces designed for comfort and entertaining. A circular driveway framed by mature palms creates a dramatic arrival, leading to a covered entry and grand double doors that open to a soaring two-story foyer. High ceilings, generously proportioned rooms and newer wide-plank hardwood floors throughout the lower level give the home an open, elevated feel. The main level features a fireplace-warmed living room, step-down formal dining room and an expansive chef's kitchen with a large center island, stainless steel appliances, breakfast bar and walk-in pantry. The adjoining living spaces flow easily for any kind of gathering, large or small. Upstairs are four bedrooms, including an oversized private retreat, complete with a spacious sitting area and double-sided fireplace shared with the spa-inspired bath. The primary bath features dual vanities, a glass-enclosed shower, soaking tub and 2 generous walk-in closets. Two additional bedrooms share a Jack-and-Jill bath and the 4th bedroom on the upper level is ensuite. The laundry room is also on this level for convenience. A spacious fifth bedroom with its own private bath is located on the lower level, ideal for guests, extended family or a second office. The private backyard has been thoughtfully redesigned for SoCal living and entertaining, with multiple patio areas, a beautiful pool and spa, outdoor shower, projector screen and low-maintenance landscaping. Solar panels add energy efficiency, while the combination of soaring ceilings, voluminous interiors and expansive indoor-outdoor spaces gives the home a rare sense of scale. Openness and space but still feeling warm and inviting, this is a perfect blend of comfort, livability and a true sense of home.
Estimate your monthly mortgage payment, including the principal and interest, property taxes, and HOA. Adjust the values to generate a more accurate rate.
Reach out to find out how we maintain personalized and individualized attention for all our clients while still being in the top half of 1% of Real Estate Agent nationwide.