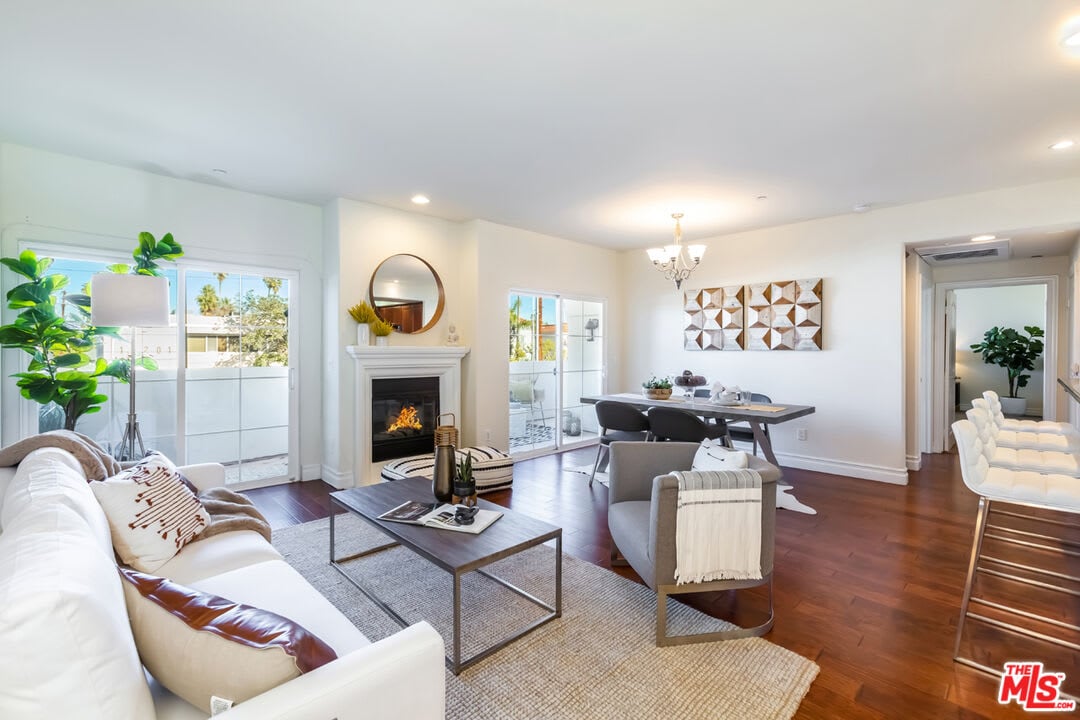
Open living and dining room with a fireplace, large windows, white sofas, and dark hardwood floors.
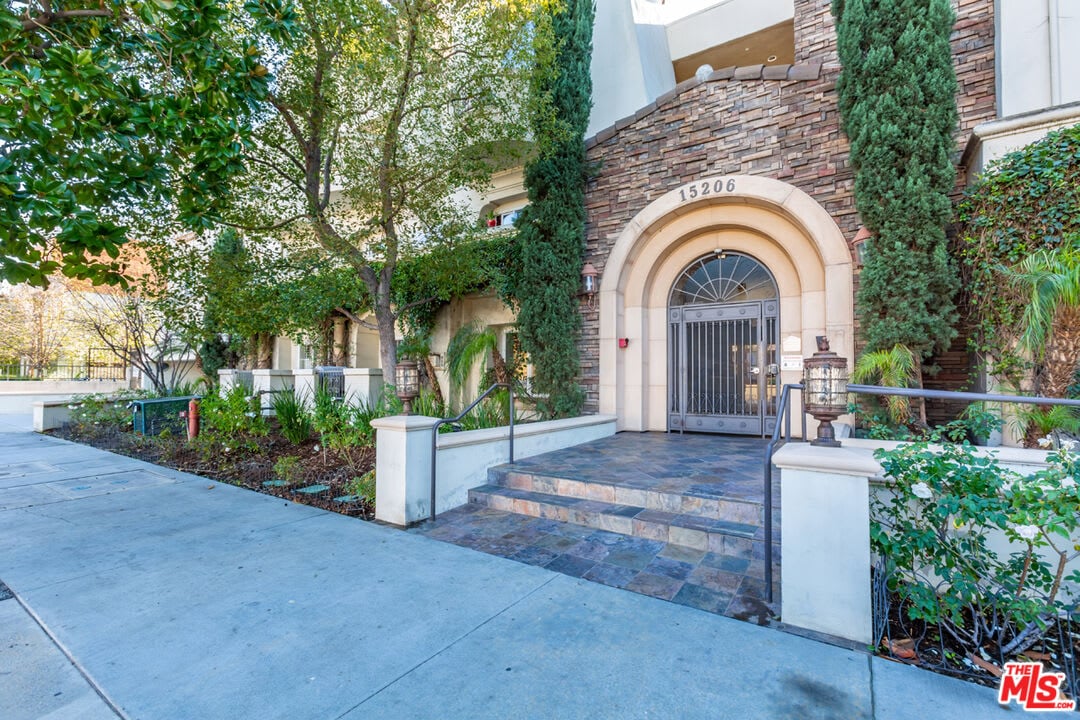
Residential building entrance with an arched stone surround, metal gate, tiled steps, and landscaping.
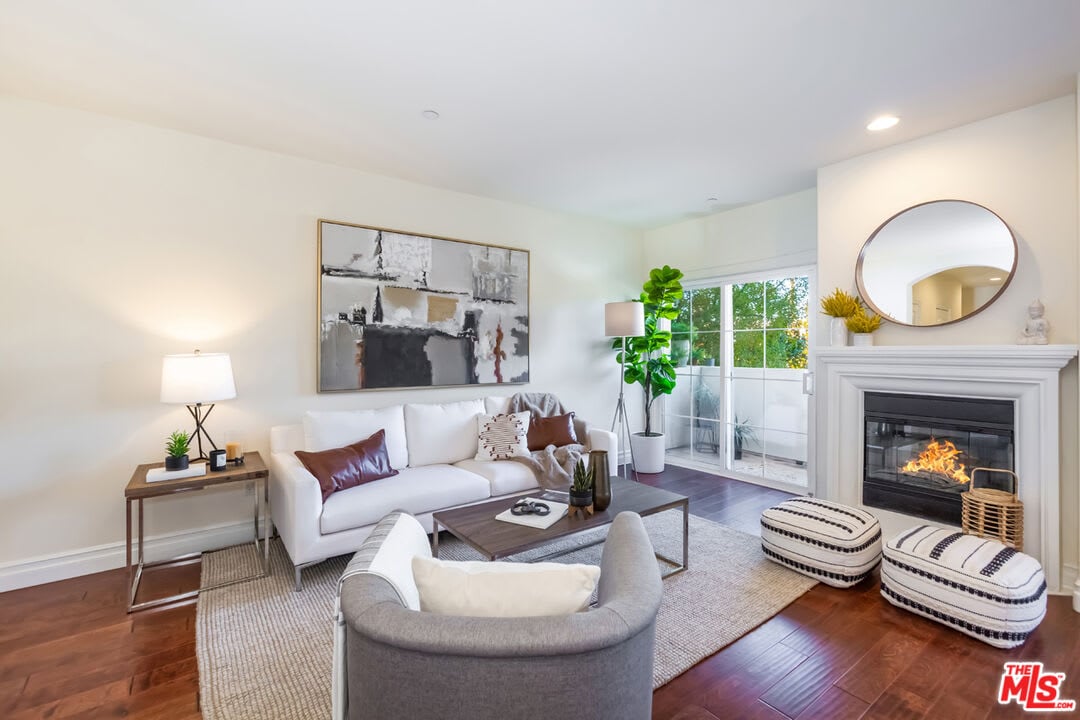
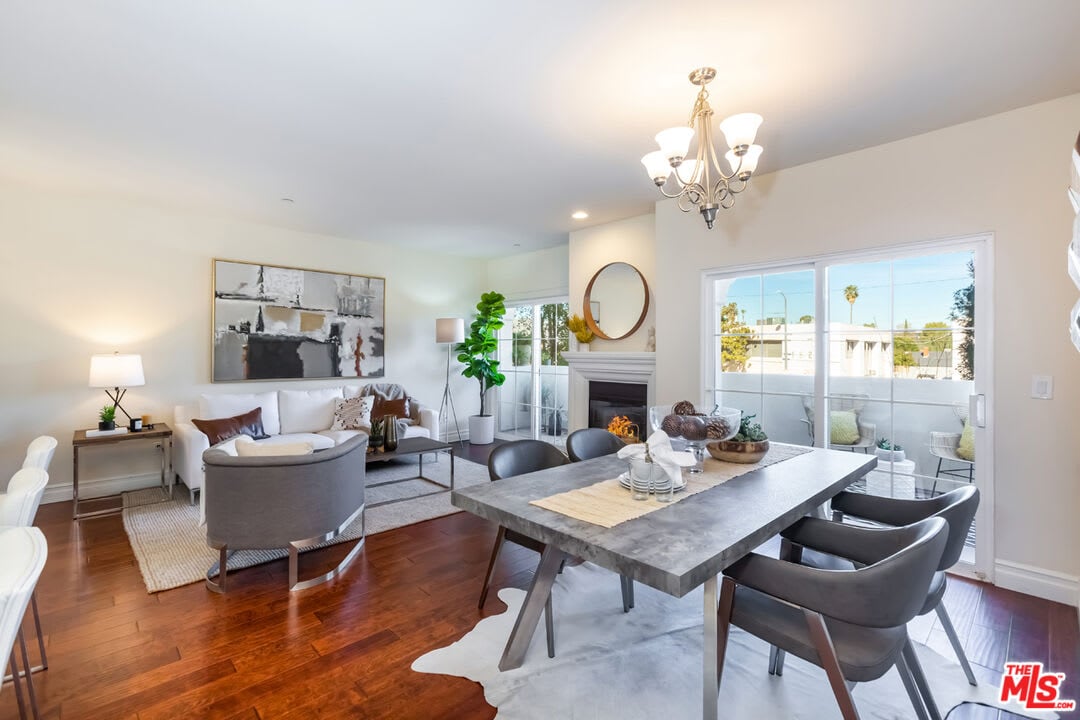
Staged living room with a white sofa, lit fireplace, round mirror, and balcony doors.
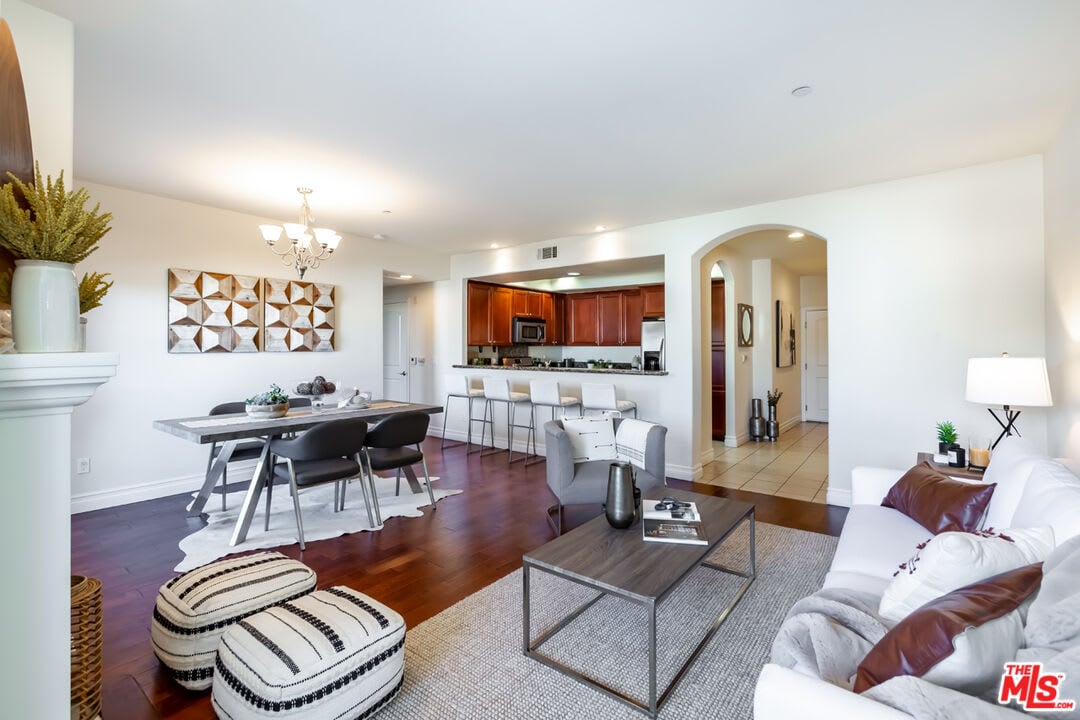
Open-plan living and dining room with white sofas, dark hardwood floors, and a red-wood kitchen.
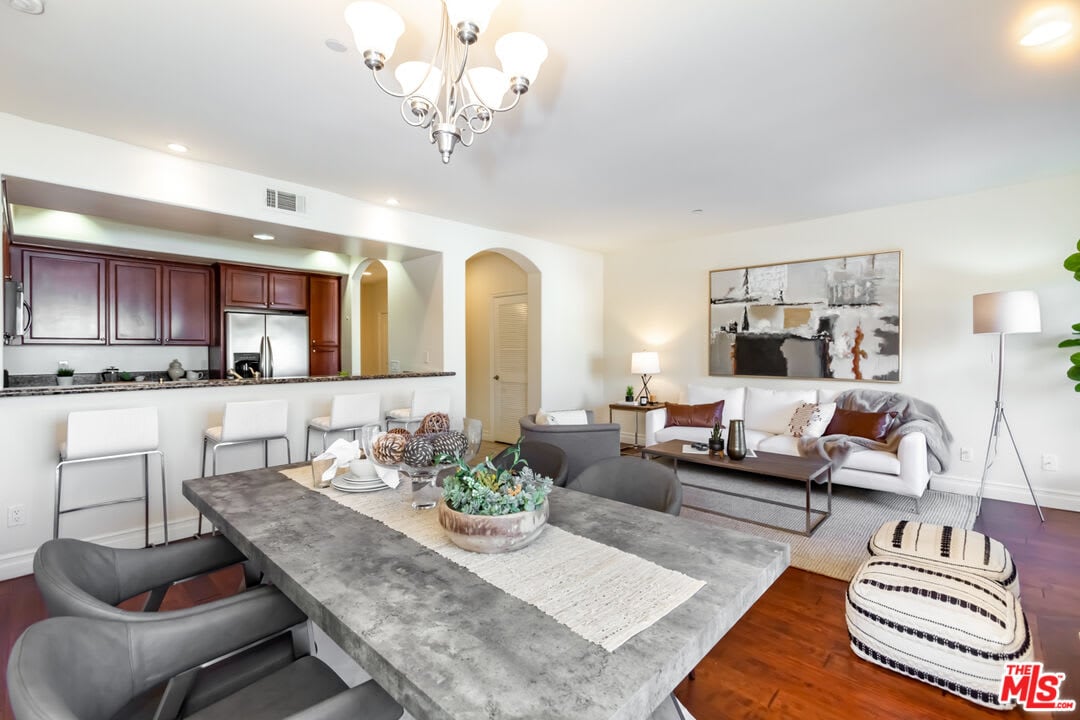
Open-plan living and dining area with a large gray table, white sofa, and adjoining kitchen.
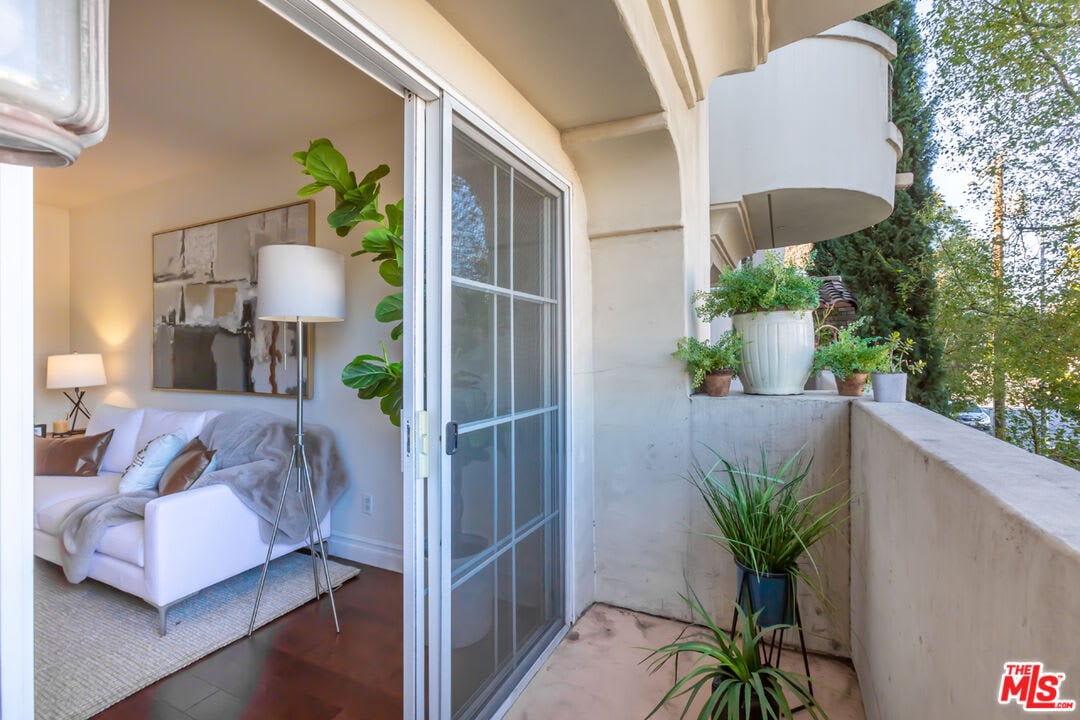
Apartment balcony with potted plants beside an open sliding door to a furnished living room.
Open-plan living and dining room with a fireplace, gray stone table, white sofa, and large windows.
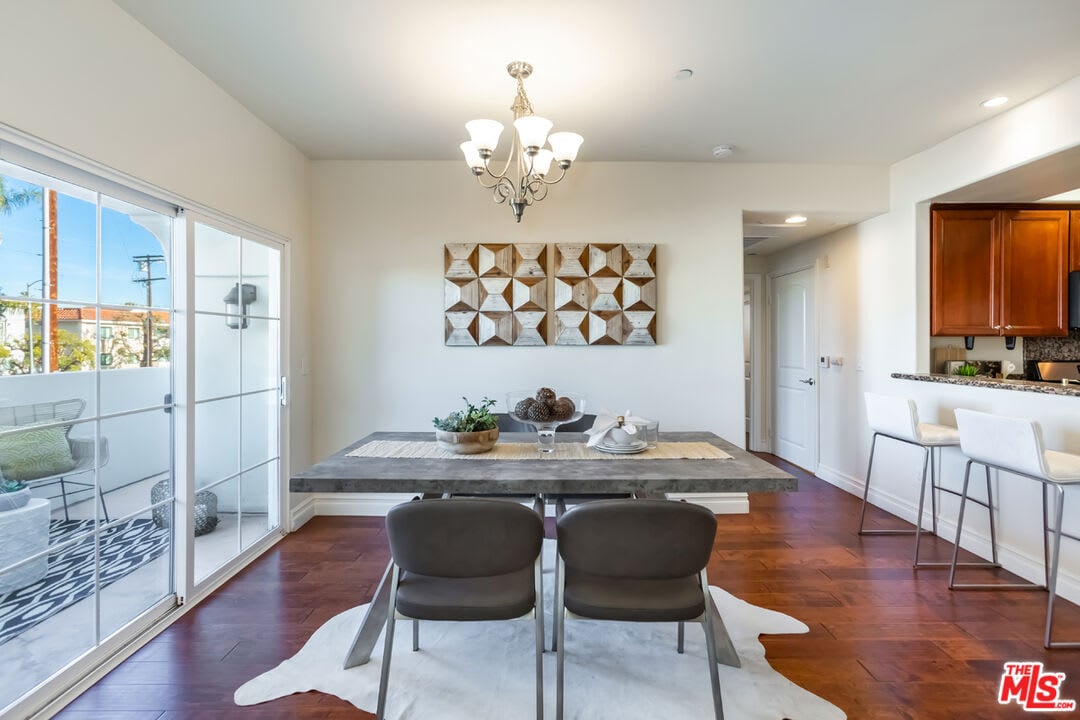
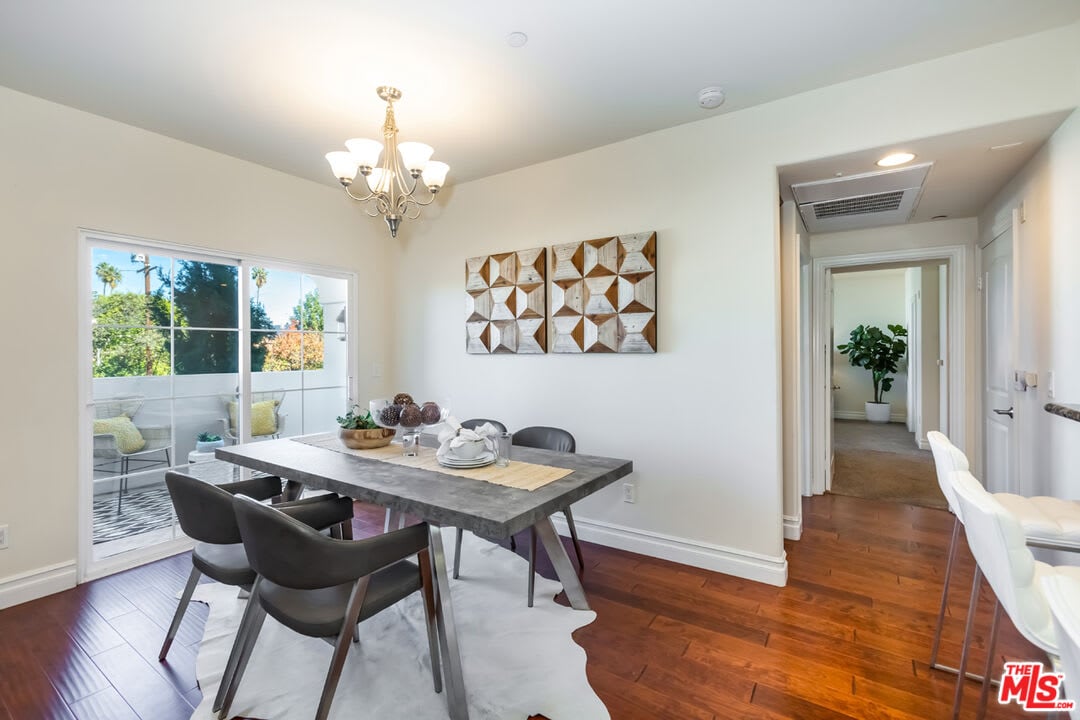
Dining area with a dark wood table, geometric wall art, and sliding glass doors to a patio.
Dining room with a chandelier, gray table, dark chairs, and sliding glass doors to a patio.
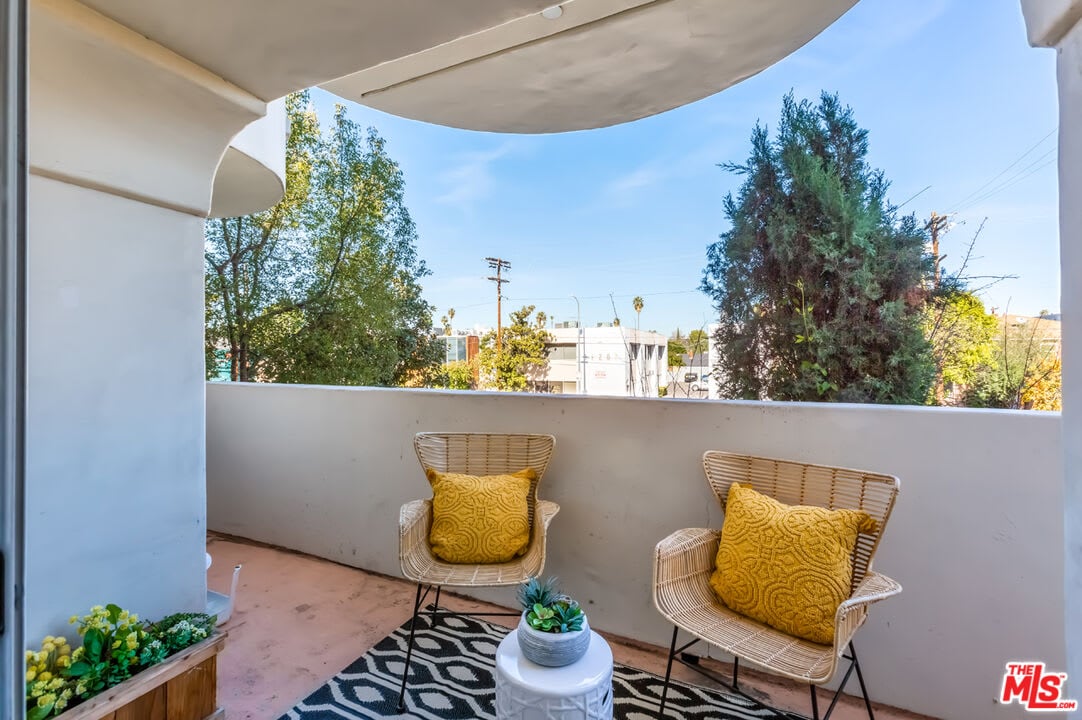
Apartment balcony with wicker seating, mustard cushions, and a view of trees and nearby buildings.
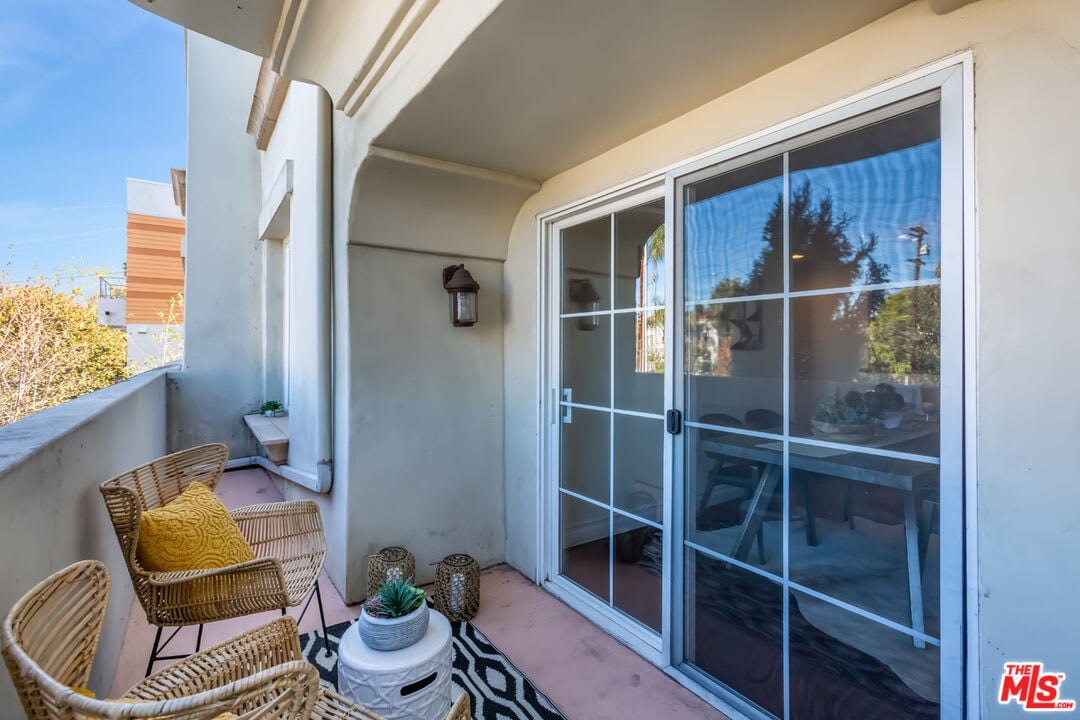
Apartment balcony with wicker seating and sliding glass doors.
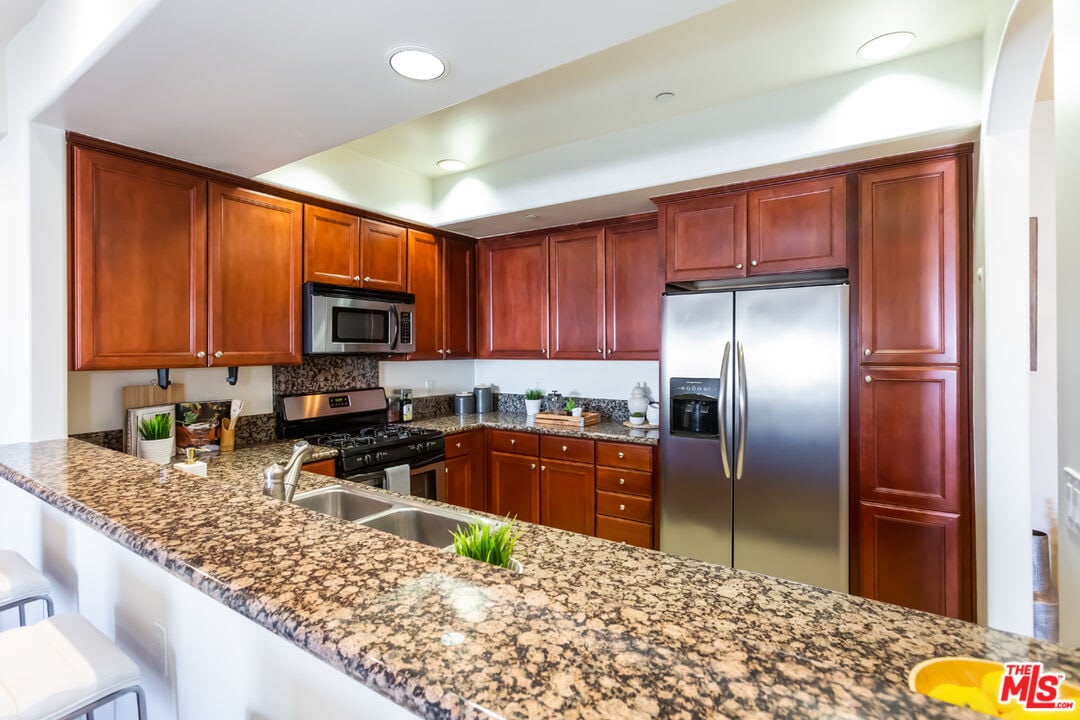
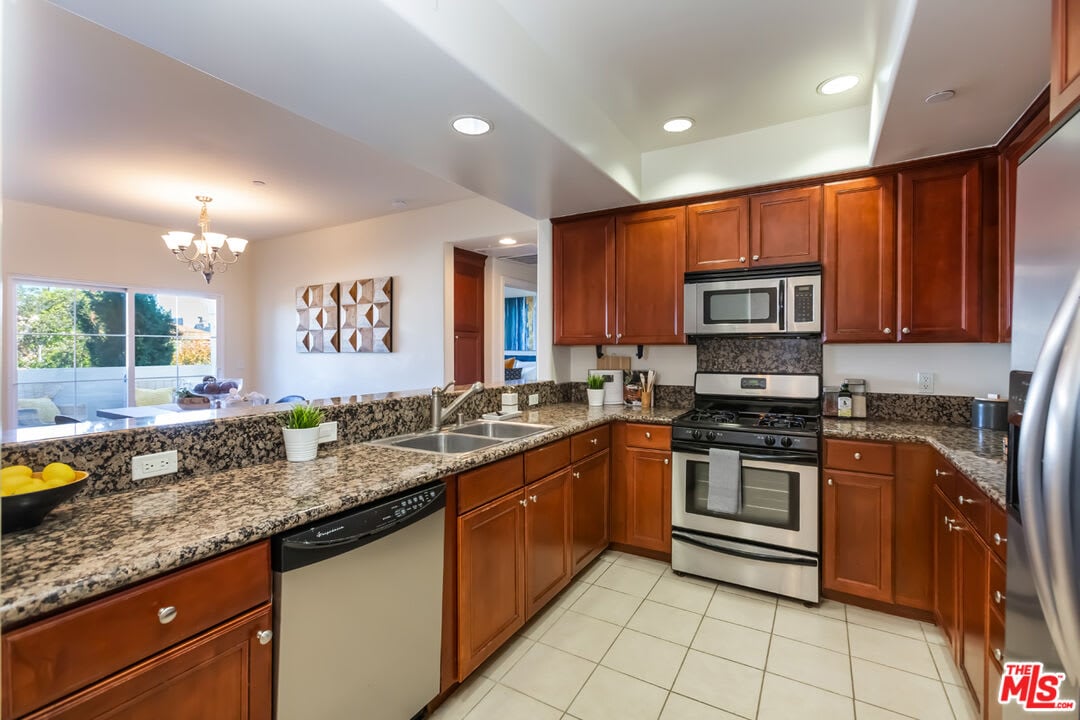
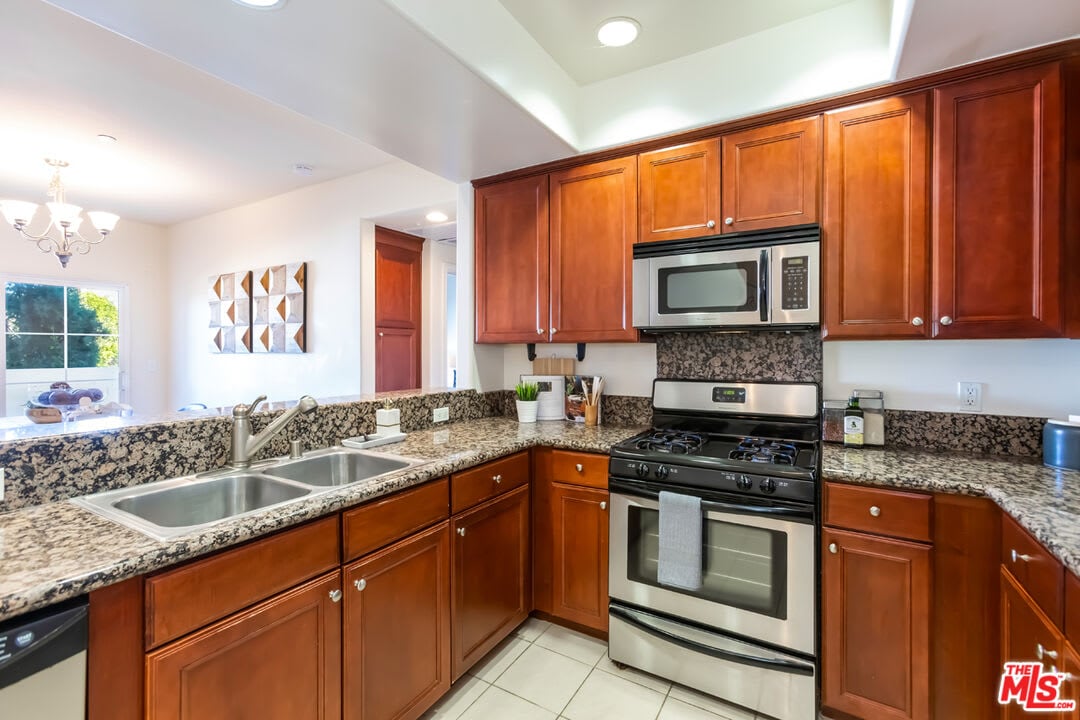
Kitchen with dark wood cabinetry, granite breakfast bar, stainless appliances, and double-basin sink.
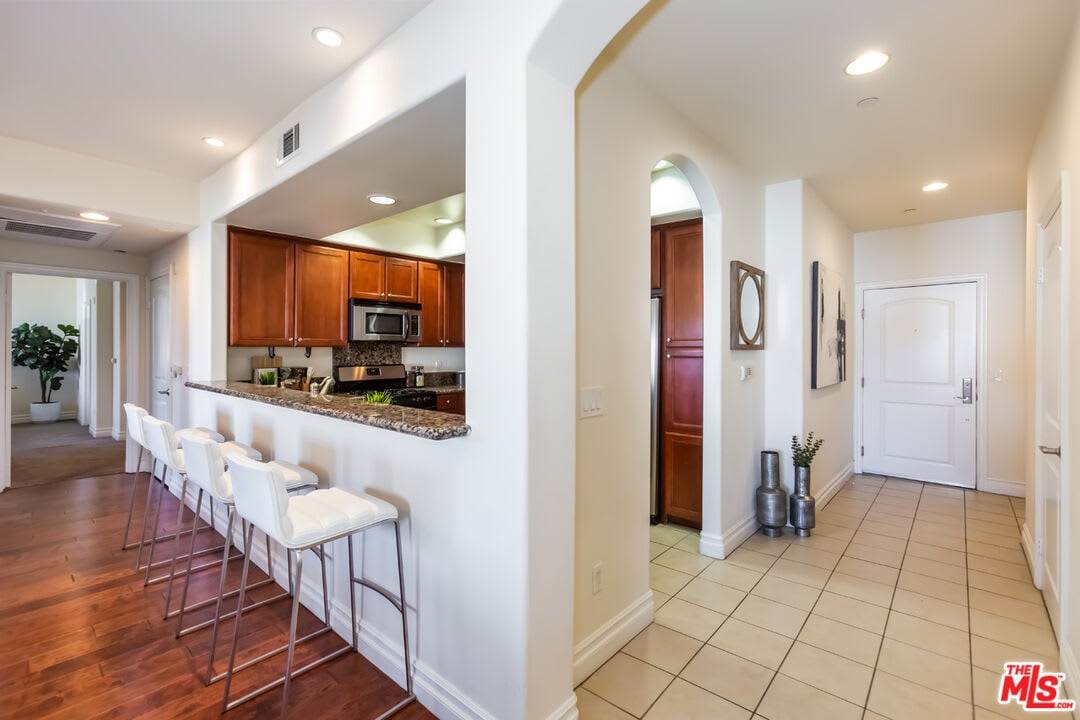
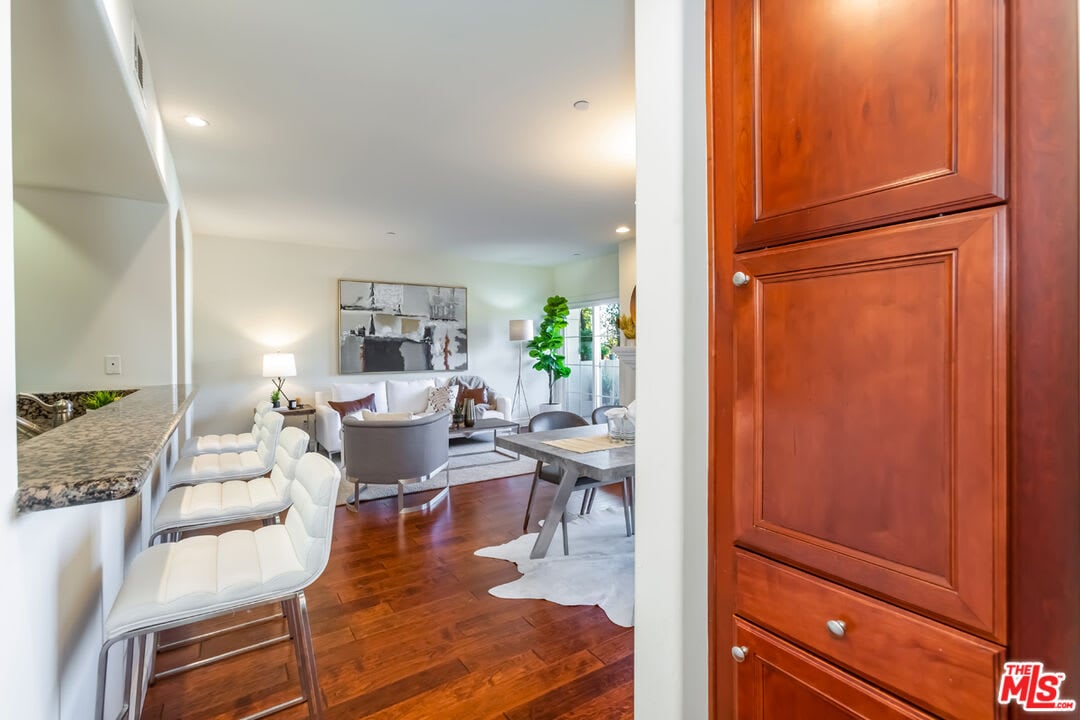
Open kitchen with granite breakfast bar and white stools beside a tiled entry hallway.
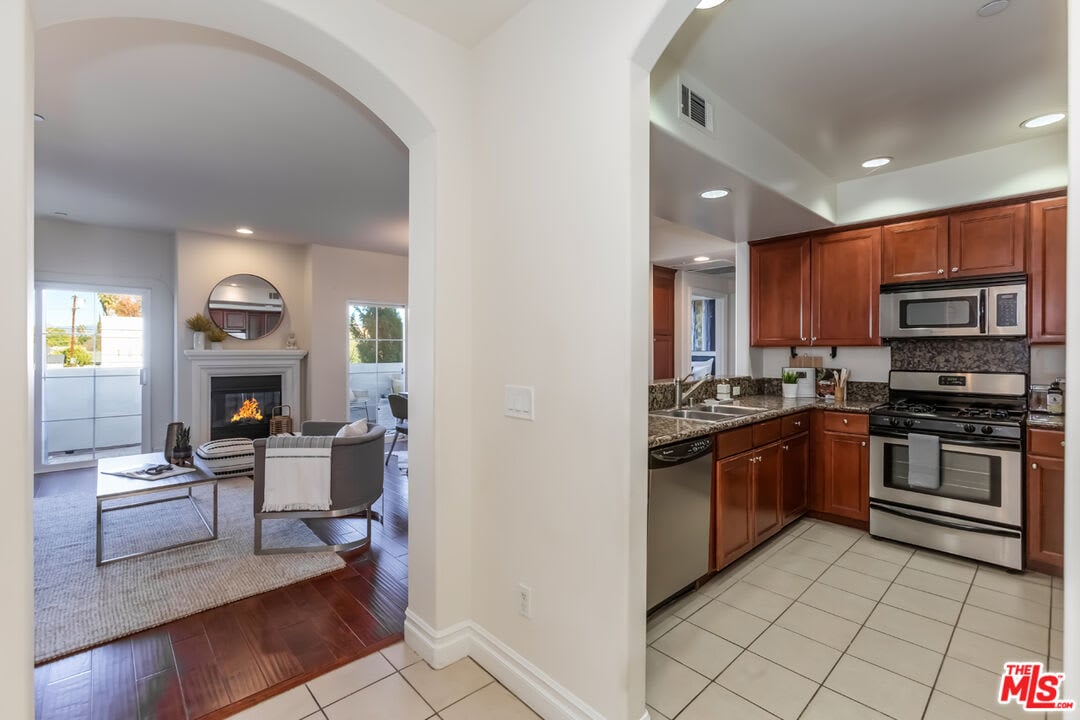
Kitchen and living room with reddish wood cabinets, granite counters, and a fireplace.
Condo kitchen with reddish wood cabinets, granite counters, and stainless steel appliances.
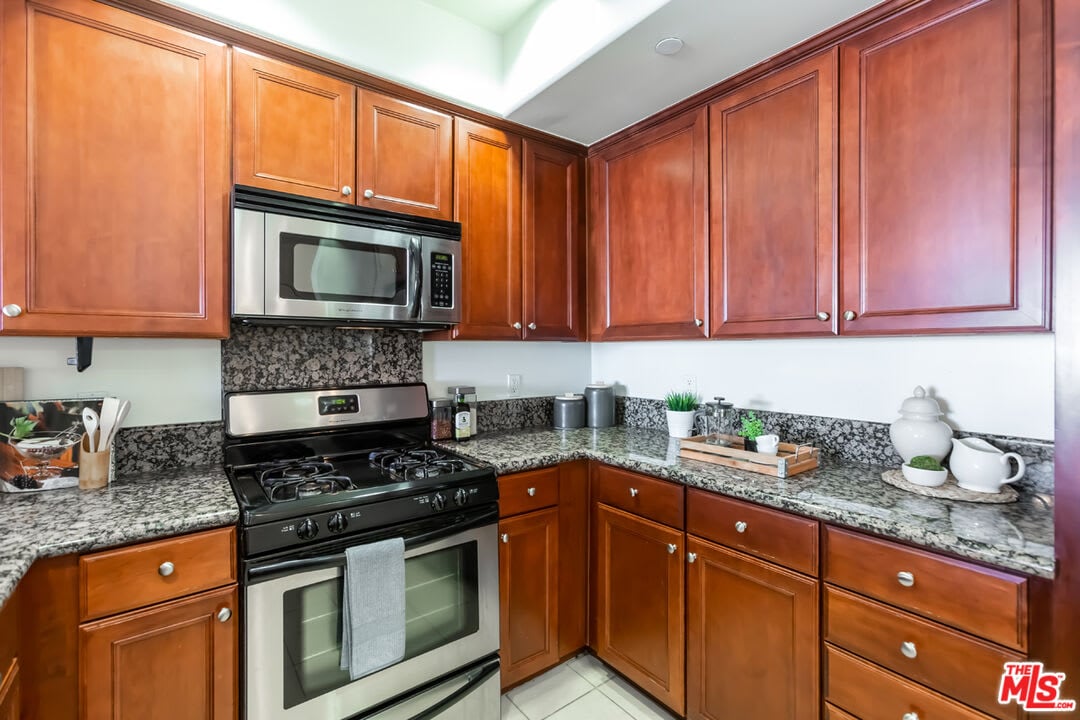
Kitchen with reddish-brown wood cabinets, granite counters, and a gas range beneath a stainless-steel microwave.
Kitchen with reddish-brown cabinets, speckled stone counters, and stainless steel appliances.
Open-plan living and dining area with hardwood floors, a granite breakfast bar, and reddish wood cabinetry.
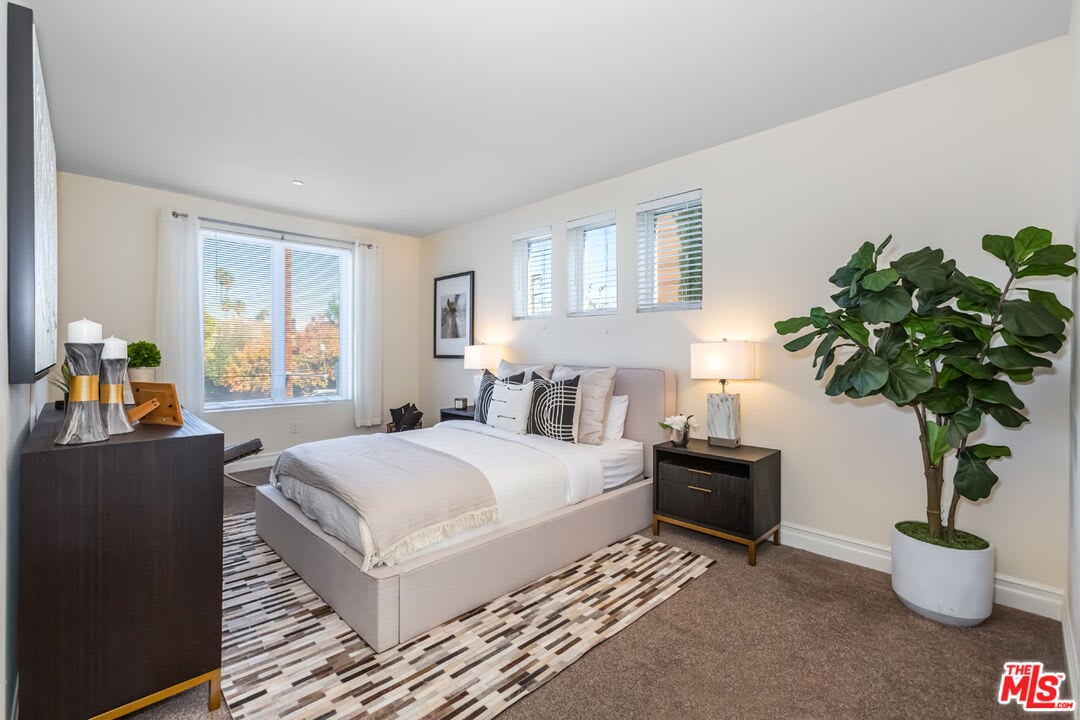
Staged bedroom with a low upholstered bed, striped rug, and large potted plant.
Staged bedroom with a white bed, patterned rug, and windows with blinds.
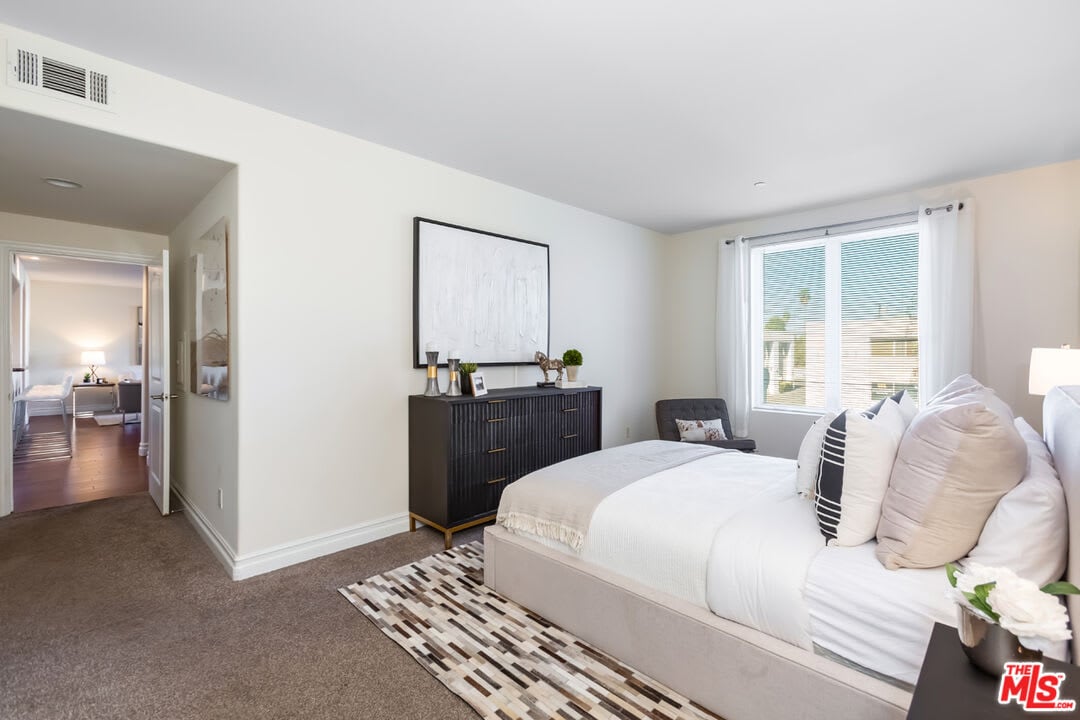
Bedroom with a white bed, black dresser, and window overlooking nearby homes.
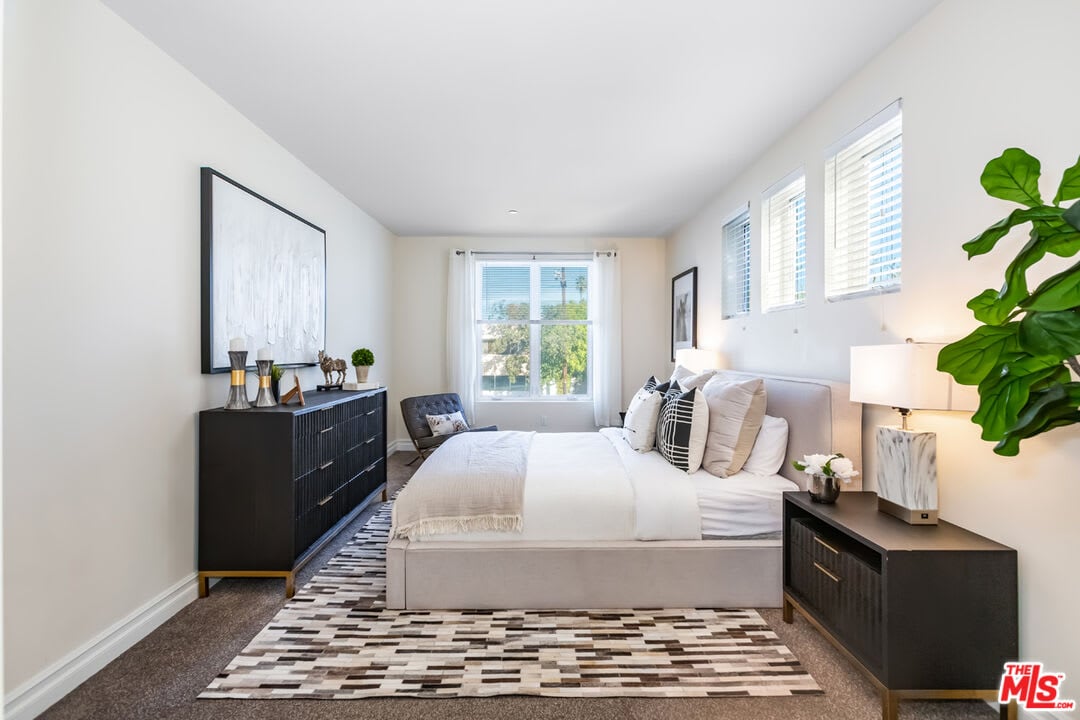
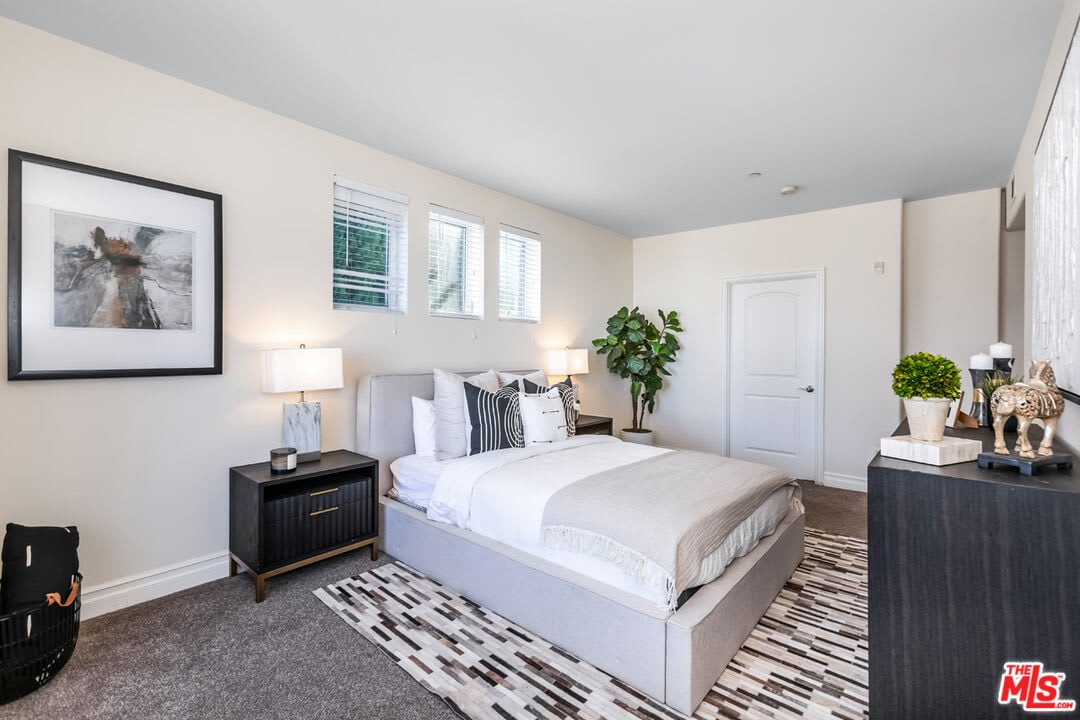
Staged bedroom with a gray upholstered bed, white bedding, geometric rug, and three narrow windows.
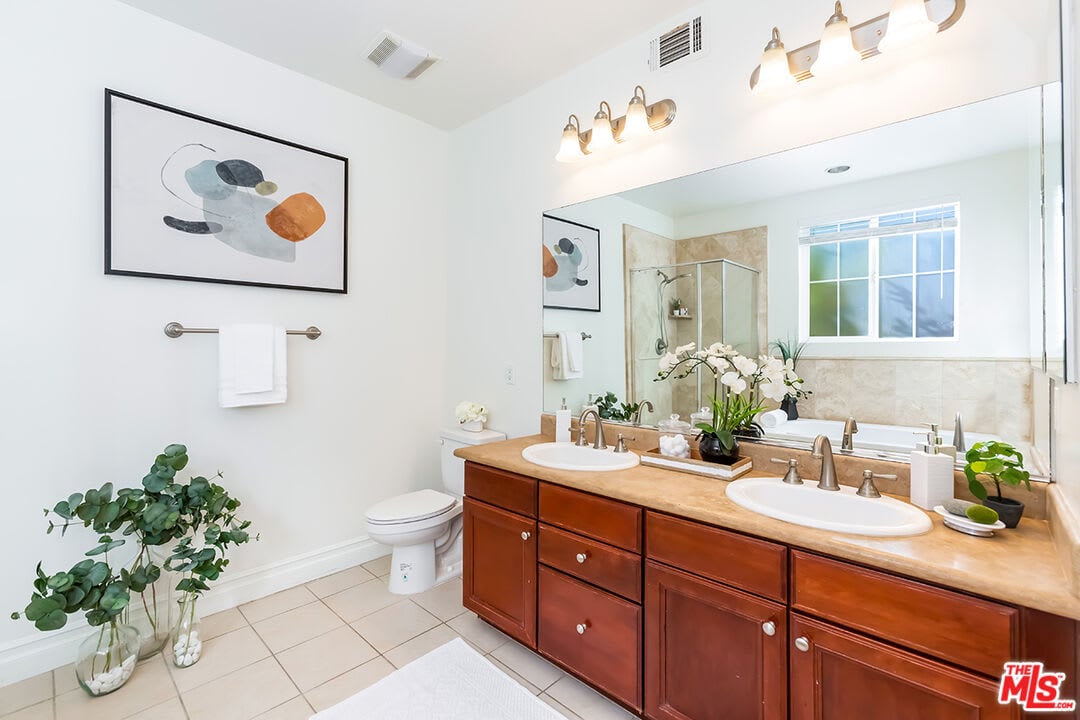
Bathroom with a reddish wood double vanity, large mirror, and glass-enclosed shower.
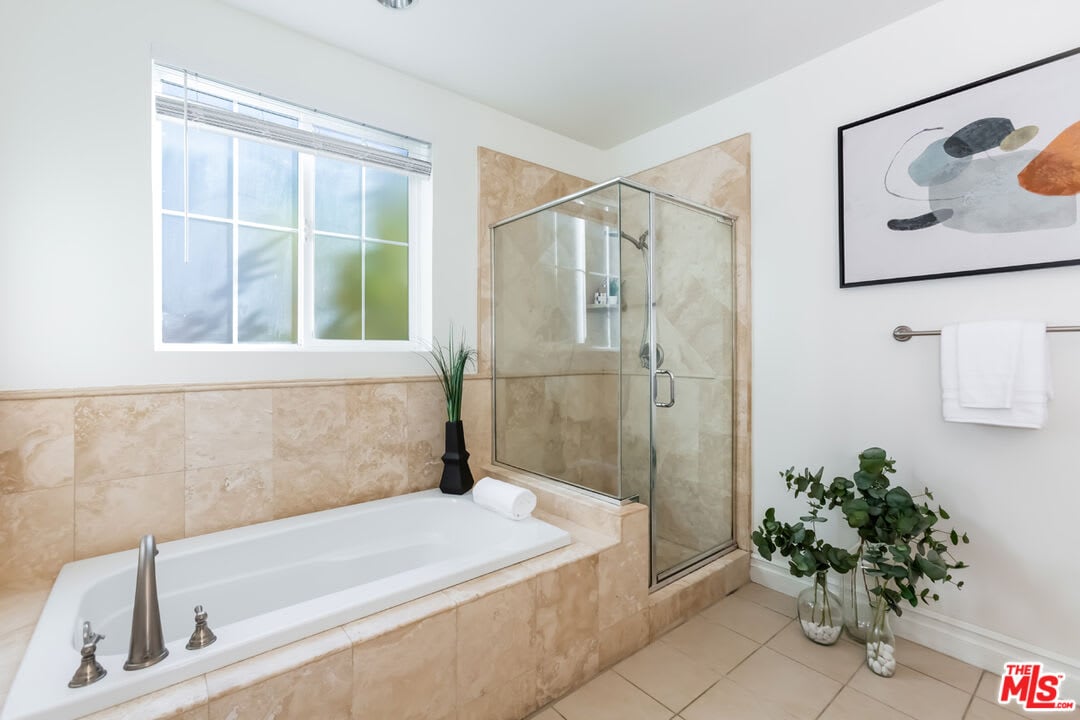
Bathroom with a tiled soaking tub, glass shower, window, and decorative plants.
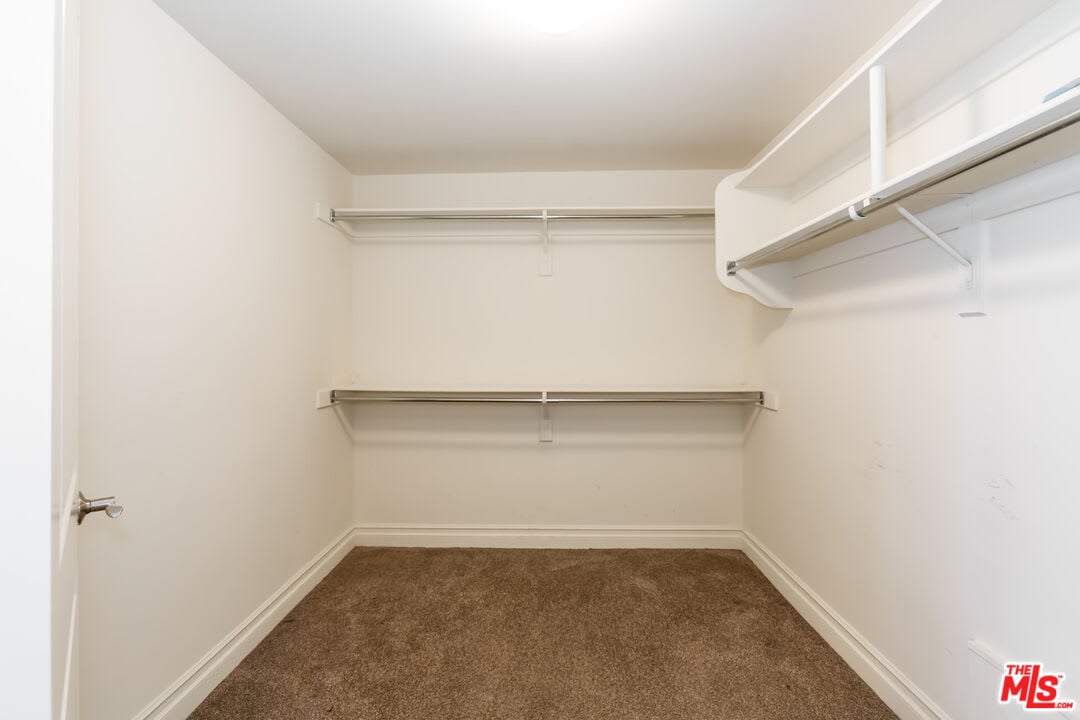
Walk-in closet with beige carpet and built-in shelves and hanging rods.
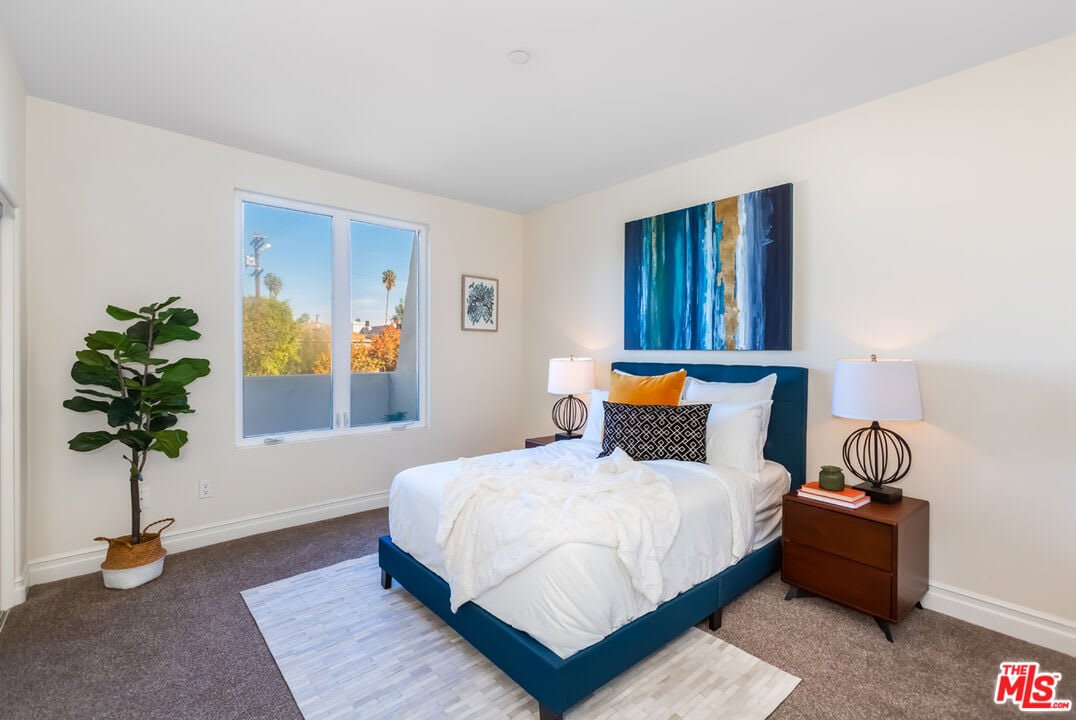
Staged bedroom with a teal bed, white bedding, abstract blue wall art, and a large window.
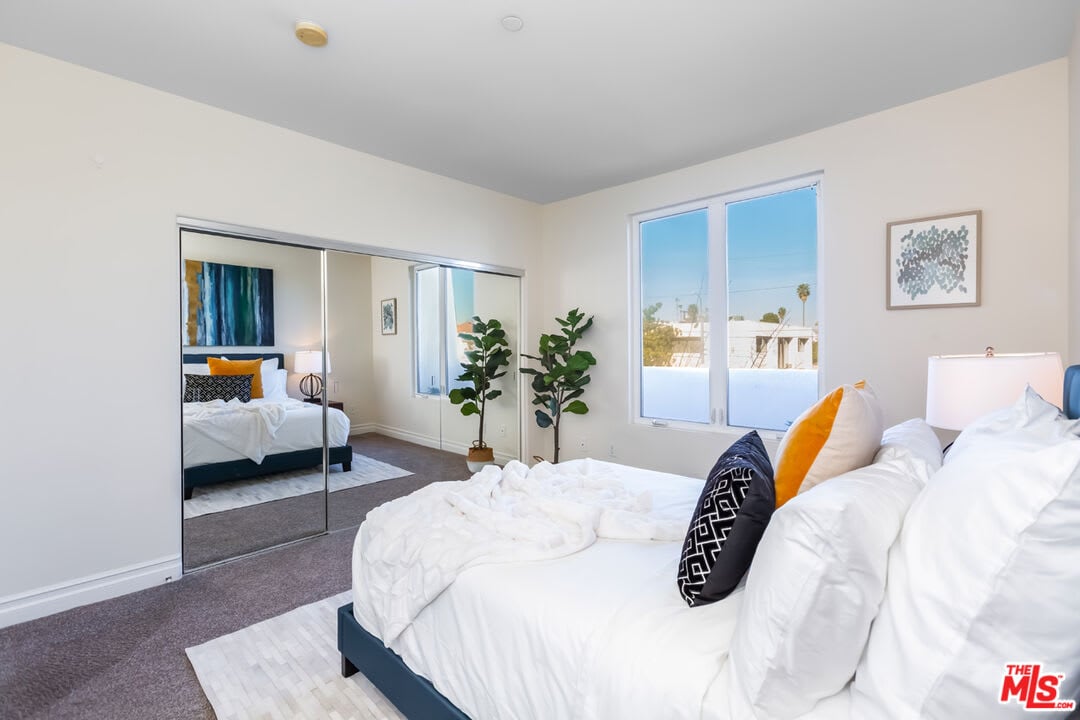
Bright bedroom with a white bed, mirrored closet doors, and two windows overlooking palm trees.
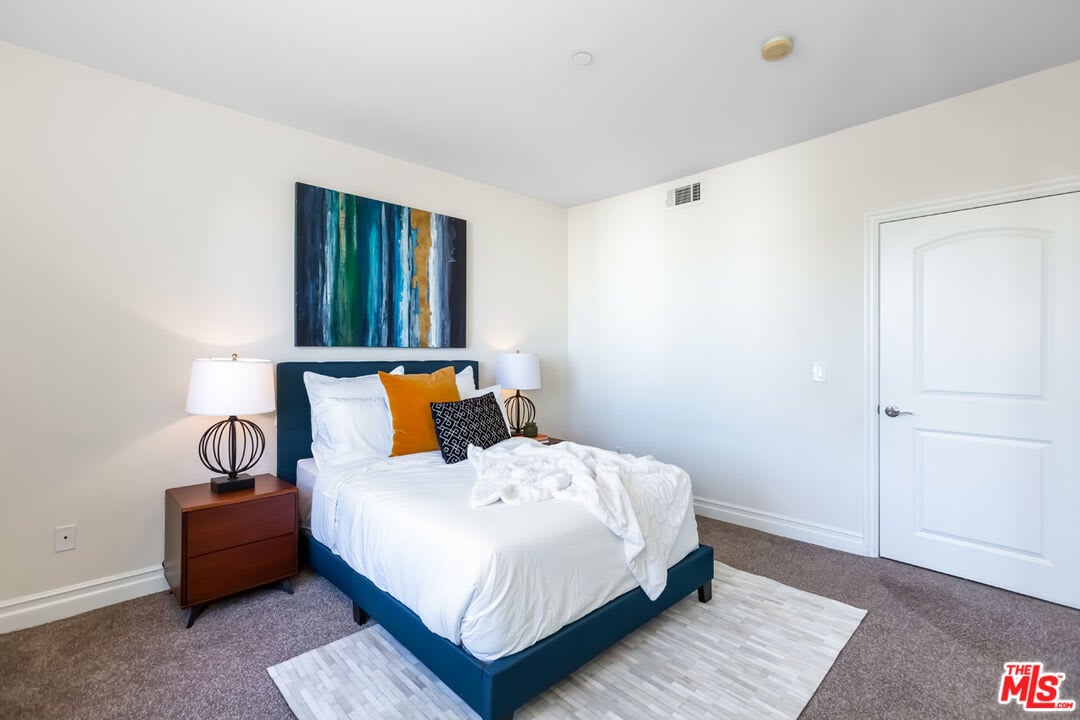
Staged bedroom with a teal bed frame, colorful abstract artwork, and a white rug.
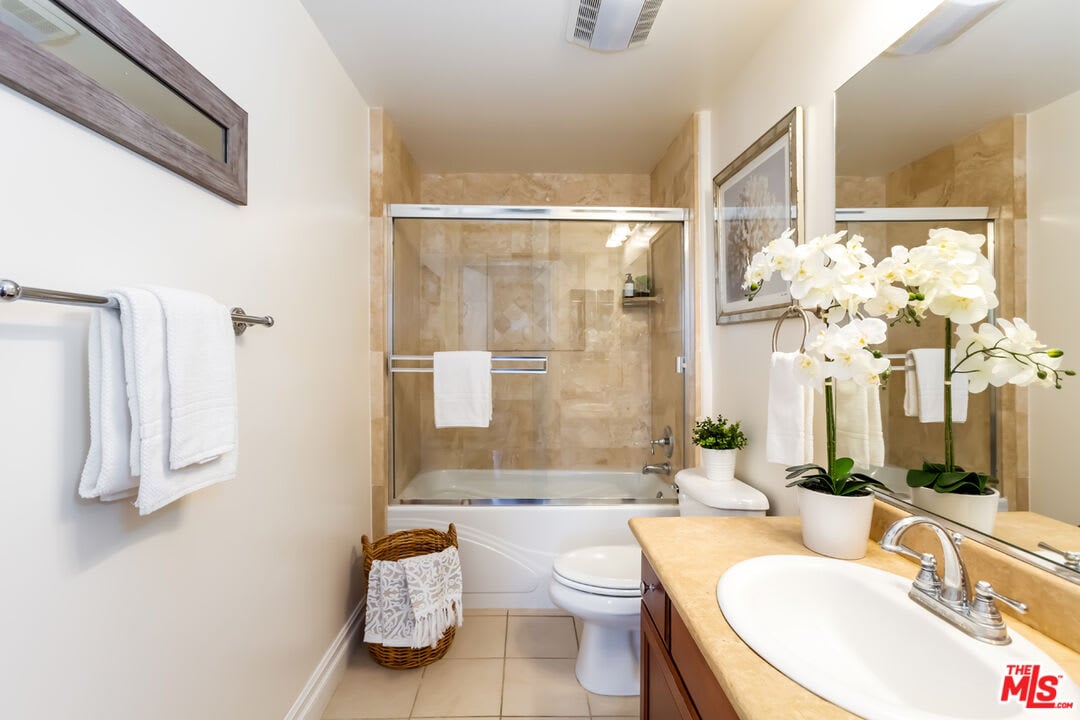
Bathroom with a glass-enclosed tub, beige stone tile, and white orchids beside the vanity.
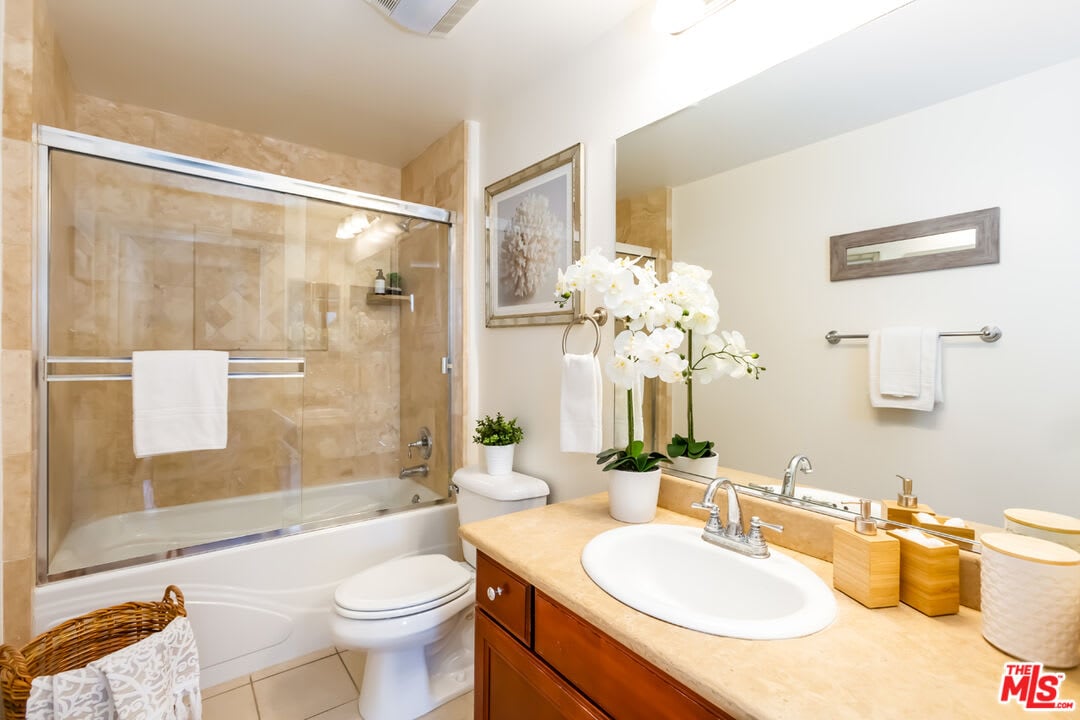
Bathroom with a glass-enclosed tub, beige stone tile, and a wood vanity.
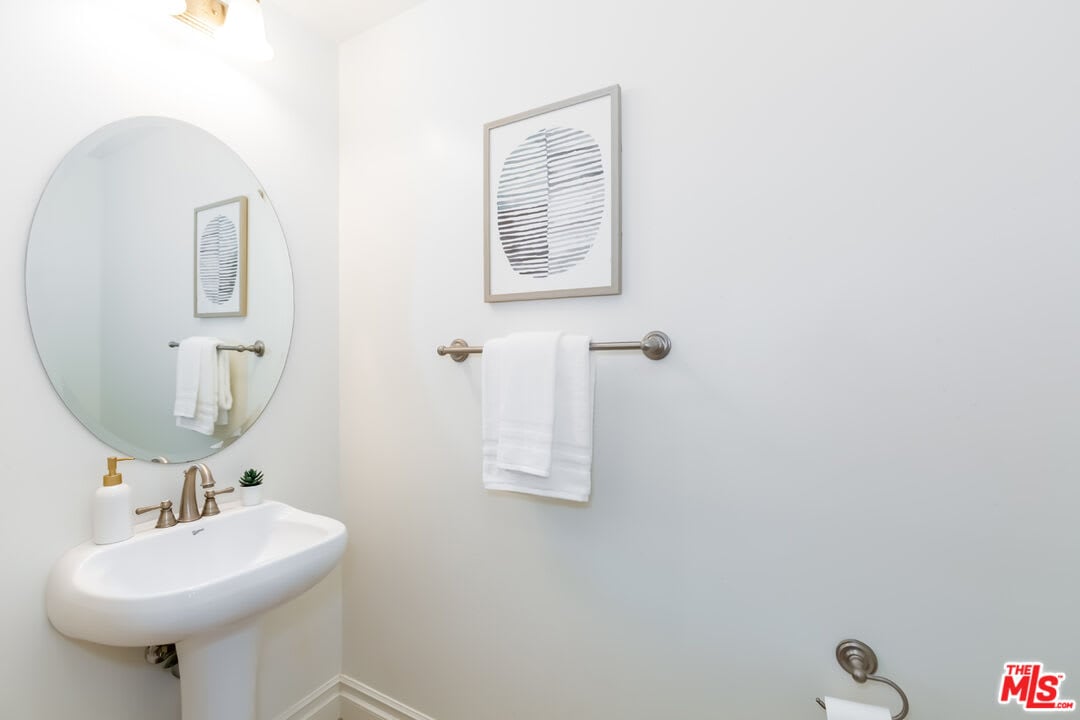
Bathroom sink with an oval mirror, brass-tone faucet, and white towels beside framed abstract artwork.
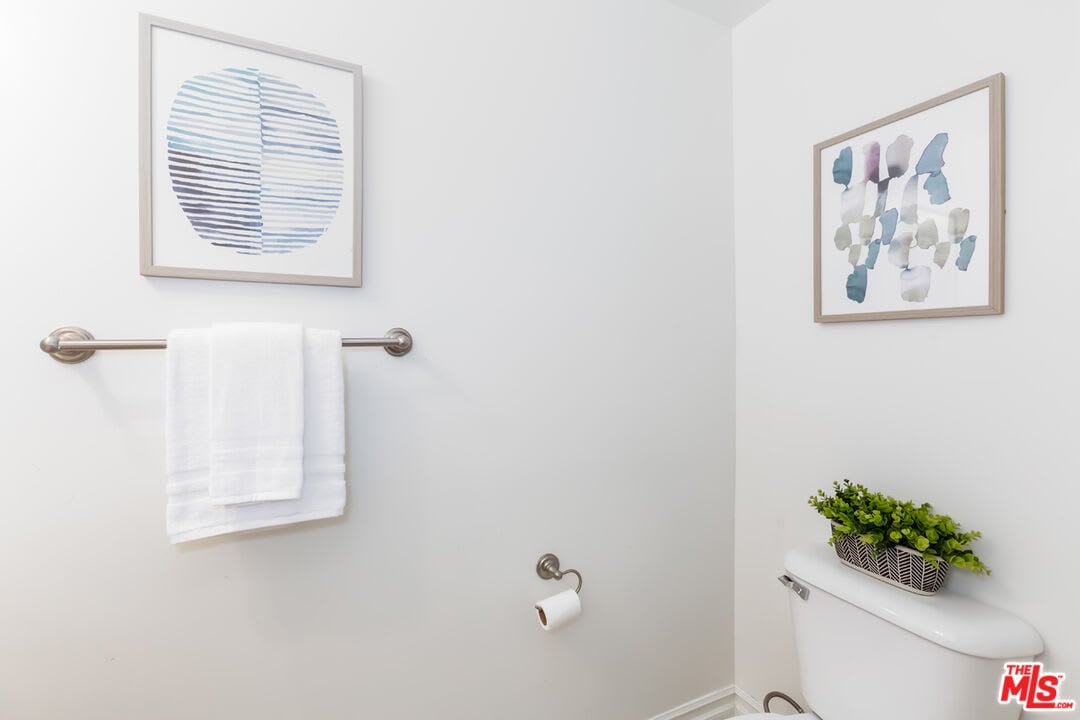
Bathroom with a white toilet, potted plant, folded towels, and framed abstract art.
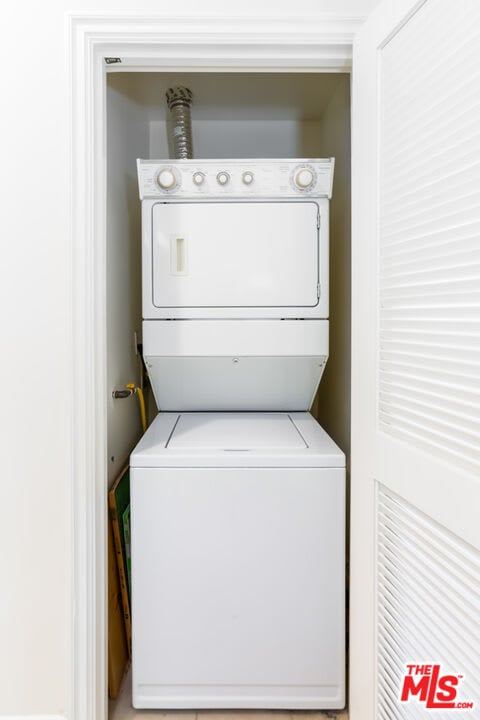
Stacked white washer and dryer in a narrow laundry closet with the louvered door open.
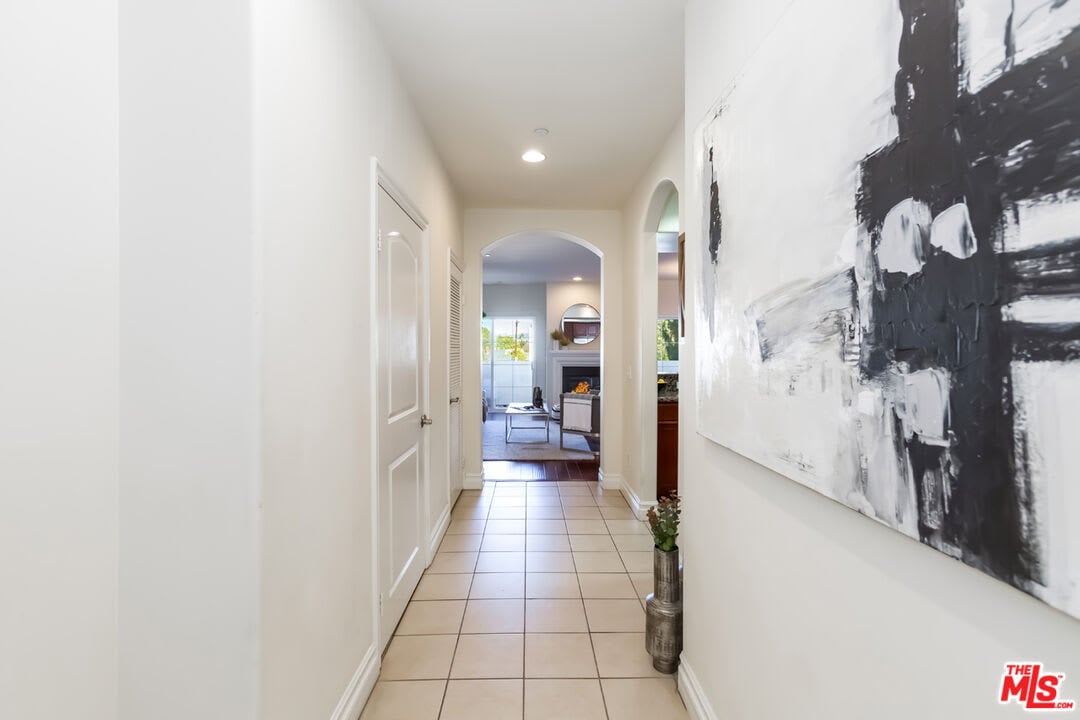
Tiled hallway with a black-and-white painting and an arched opening to the living room.
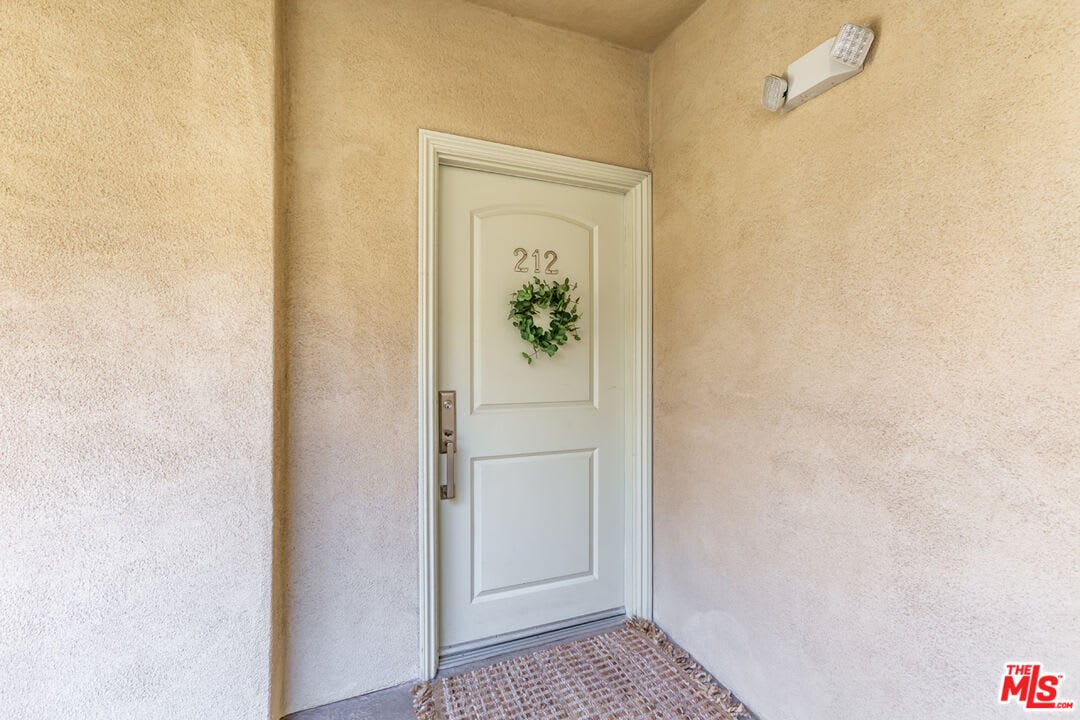
Unit 212’s pale entry door with a green wreath in a covered stucco alcove.
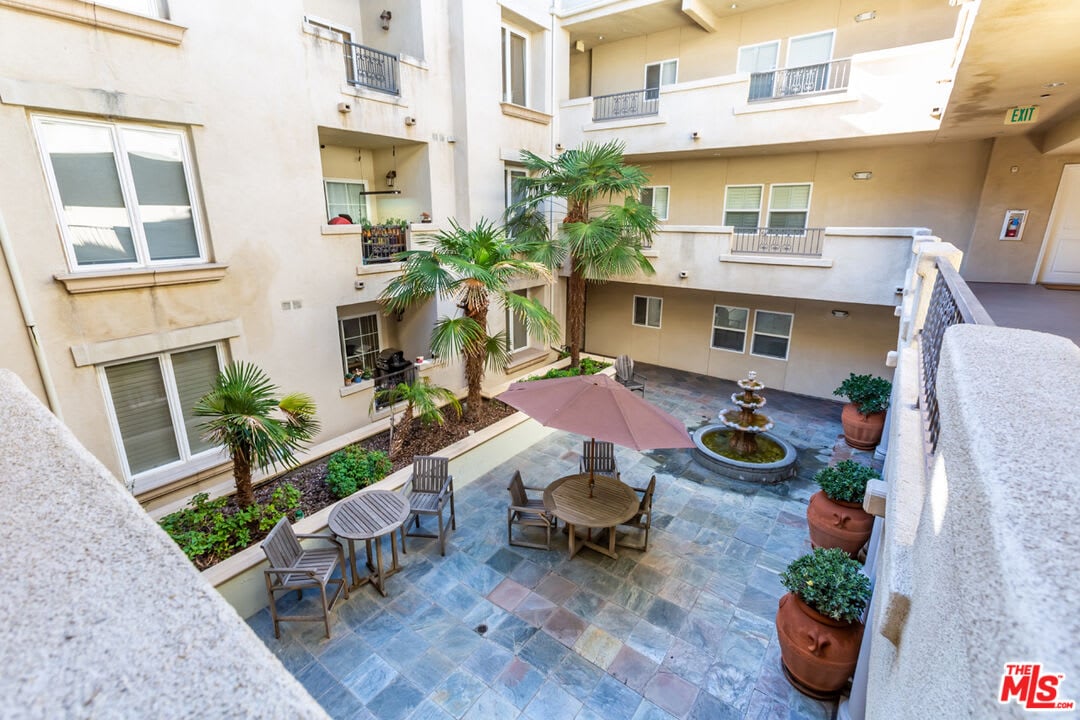
Apartment courtyard with palm trees, patio seating, a mauve umbrella, and a tiered fountain.
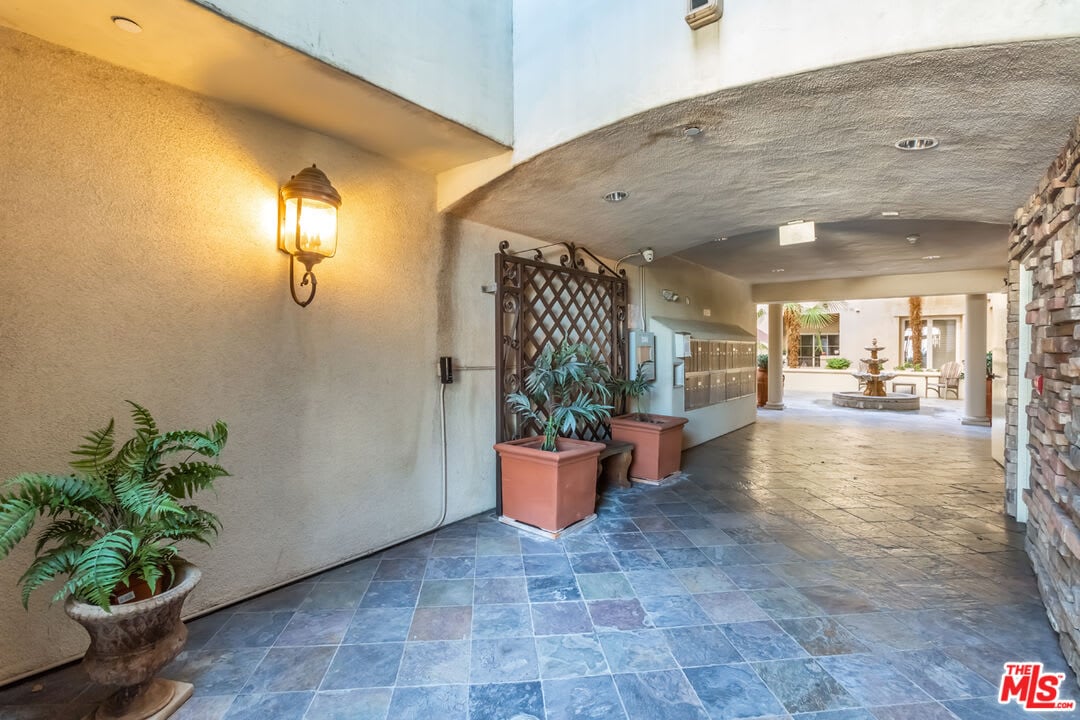
Covered condominium entry with mailboxes, potted plants, and a courtyard fountain.
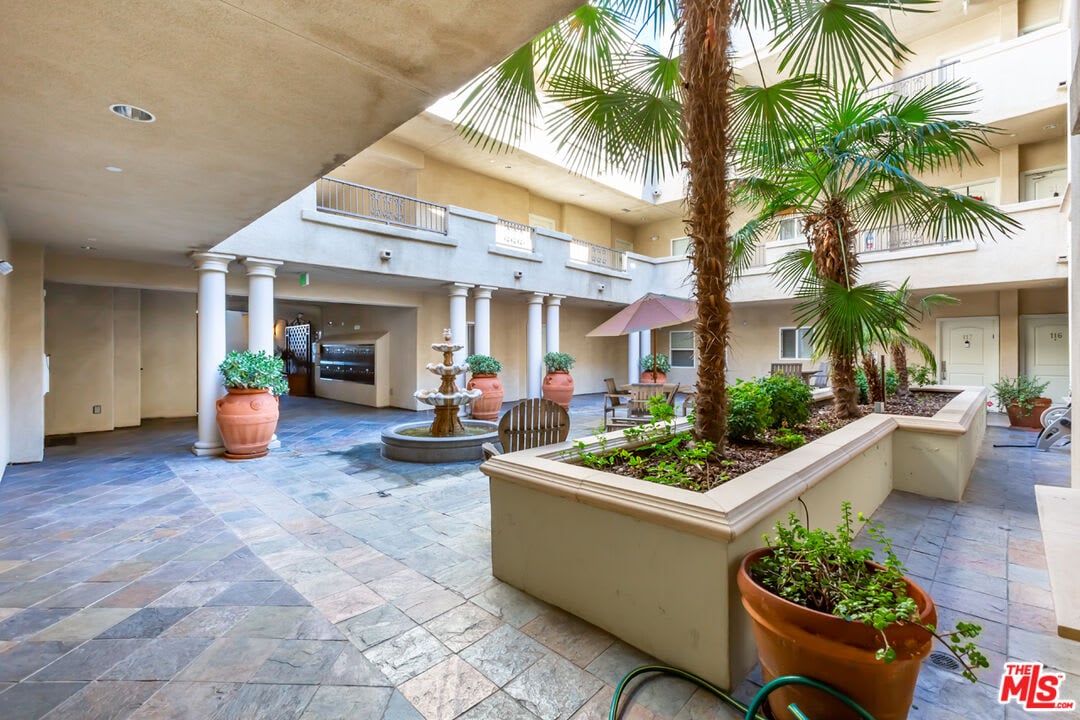
Condominium courtyard with a fountain, palm trees, raised planters, and patio seating.
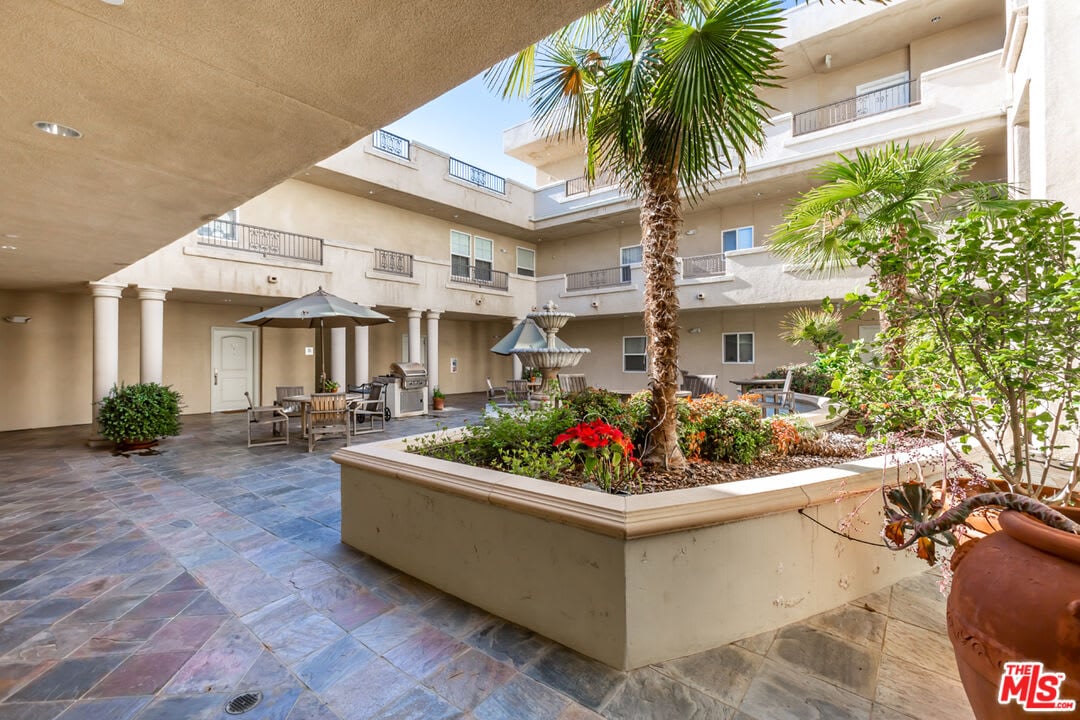
Condominium courtyard with a palm-filled planter, fountain, tiled paving, and shaded patio seating.
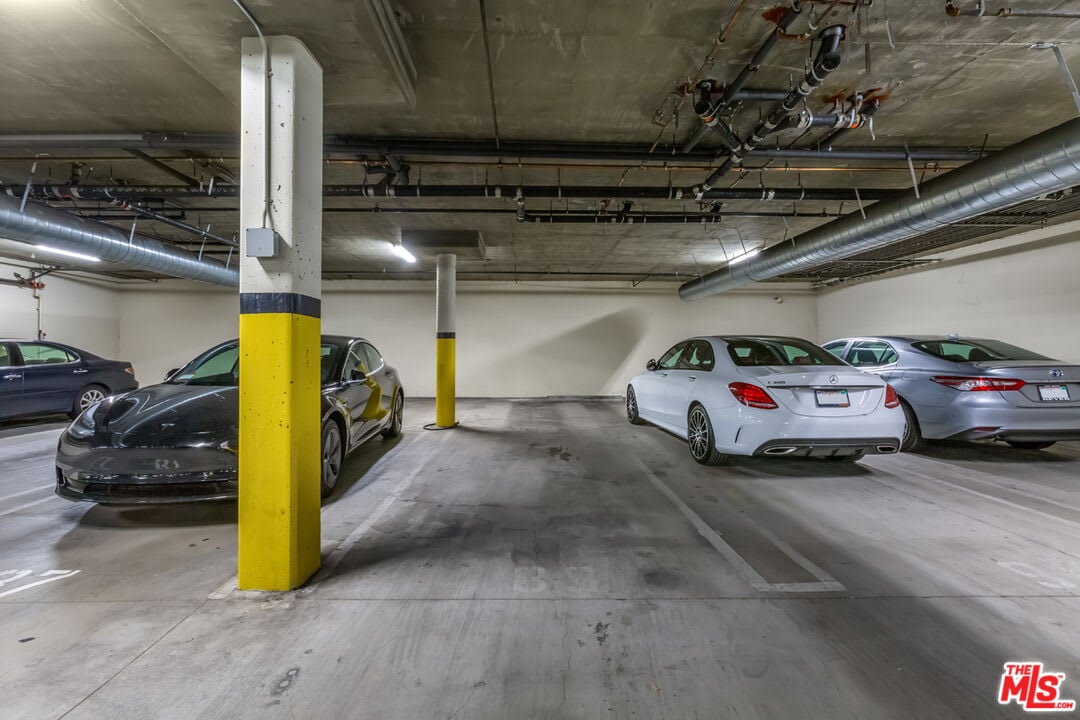
Underground parking garage with exposed ceiling pipes, parked cars, and a yellow-and-black column.
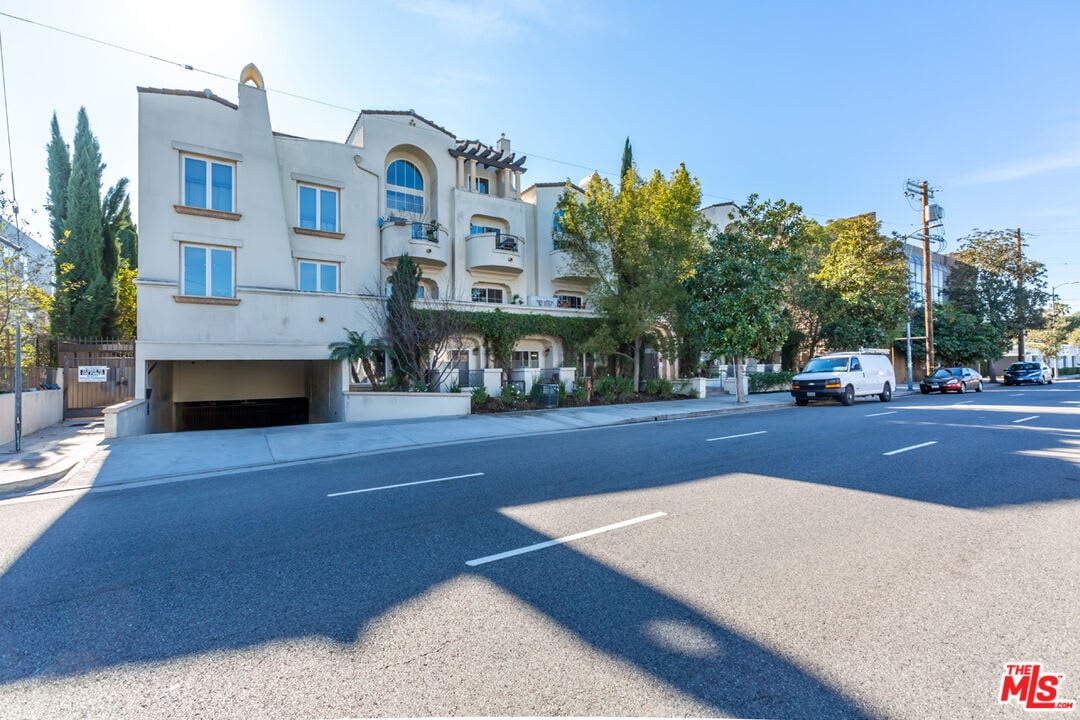
White multi-story condominium building with balconies, arched windows, and a ground-level garage entrance.
See all photos
Residential building entrance with an arched stone surround, metal gate, tiled steps, and landscaping.
Team Til

15206 Burbank Blvd #212

$700,000 15206 Burbank Boulevard Unit 212, Sherman Oaks, CA 91411

Gorgeous front-facing condo in the beautiful Villa Trevi Tuscan-style building! Ideal private corner location in this quiet, secure building. Fantastic open layout with great light and high ceilings throughout. A welcoming entryway with its hall closet and half bath leads into an inviting living room with hardwood floors, cozy gas fireplace and dining area, both opening to private patios. This is an ideal floor plan for entertaining with the living room and dining area opening to the spacious kitchen. The gourmet kitchen is impressive with its granite countertops, breakfast bar, stainless steel appliances, high-quality cabinetry, plenty of counter space and storage. Large primary bedroom suite with an enormous walk-in closet and even room for a sitting area. Its beautiful bathroom feels like a spa with dual vanities and a separate soaking tub and shower. Near the spacious secondary bedroom is another beautiful bathroom with travertine, storage vanity and combination bath/shower. Conven

  • Sold
    Status
  • 2
    Bedrooms
  • 2.5
    Bathrooms
  • 2006
    Year Built
  • 1,350 Sq.Ft.
    Living Area

Features & Amenities

Area & Lot

  • Status: Sold
  • Living Space: 1,350 Sq.Ft.
  • MLS® ID: 22-116385
  • Type: Condo
  • Year Built: 2006

Interior

  • Total Bedrooms: 2
  • Total Bathrooms: 2.5
  • Full Bathrooms: 2
  • Half Bathrooms: 1
  • Flooring: Wood, Tile

Exterior & Building

  • Stories: 3
  • Garage Space: 2
  • Heat Type: Central
  • Security Features: Automatic Gate, Card/Code Access, Gated Community

Financial

  • Sales Price: $700,000

15206 Burbank Blvd #212

Let's Work Together!

Reach out to find out how we maintain personalized and individualized attention for all our clients while still being in the top half of 1% of Real Estate Agent nationwide.
Contact Us
Follow Us