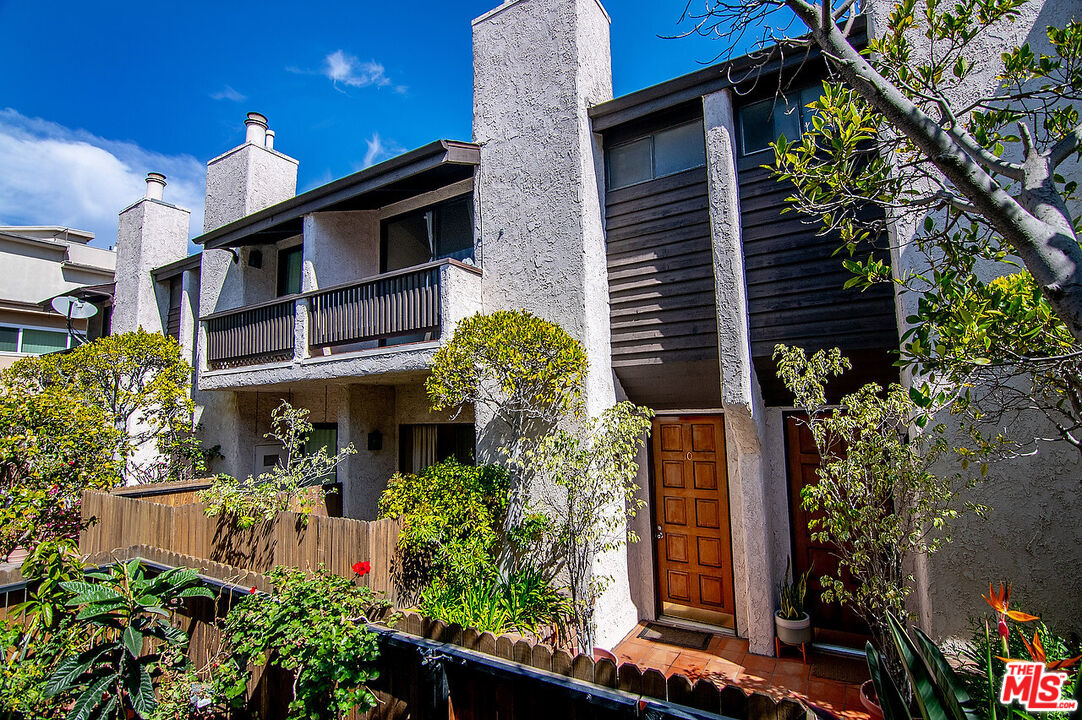
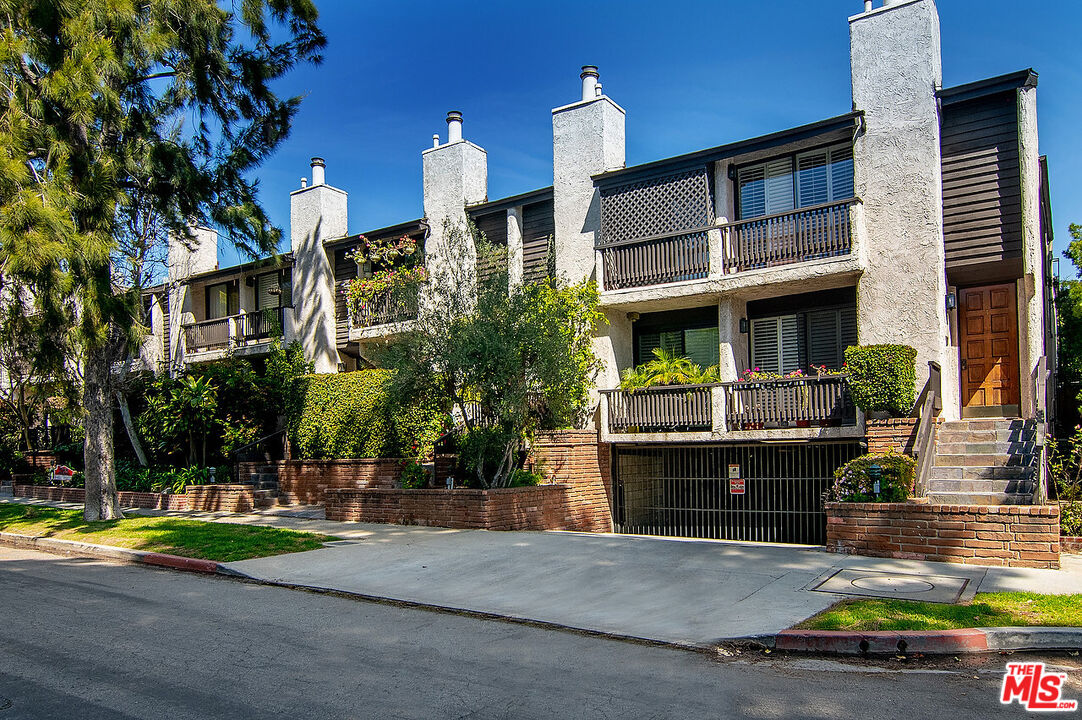
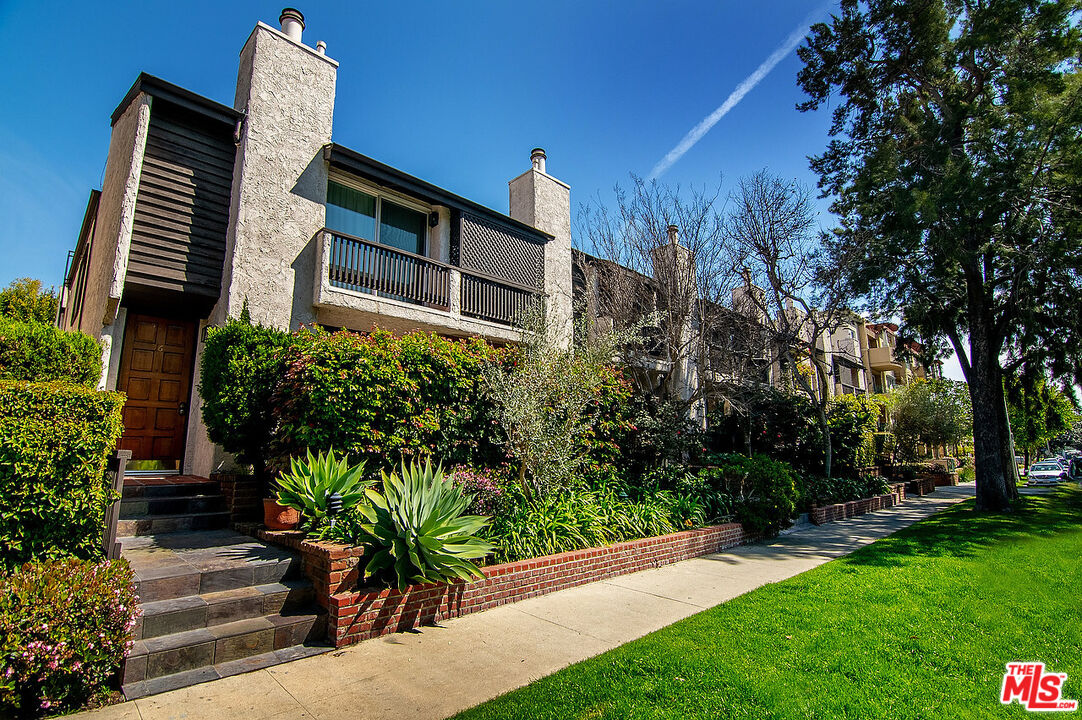
Stucco residential building with balconies, landscaped entrance, and brick-edged planting beds beside the sidewalk.
Multi-unit building exterior with balconies, wooden entry doors, and landscaped entrances.
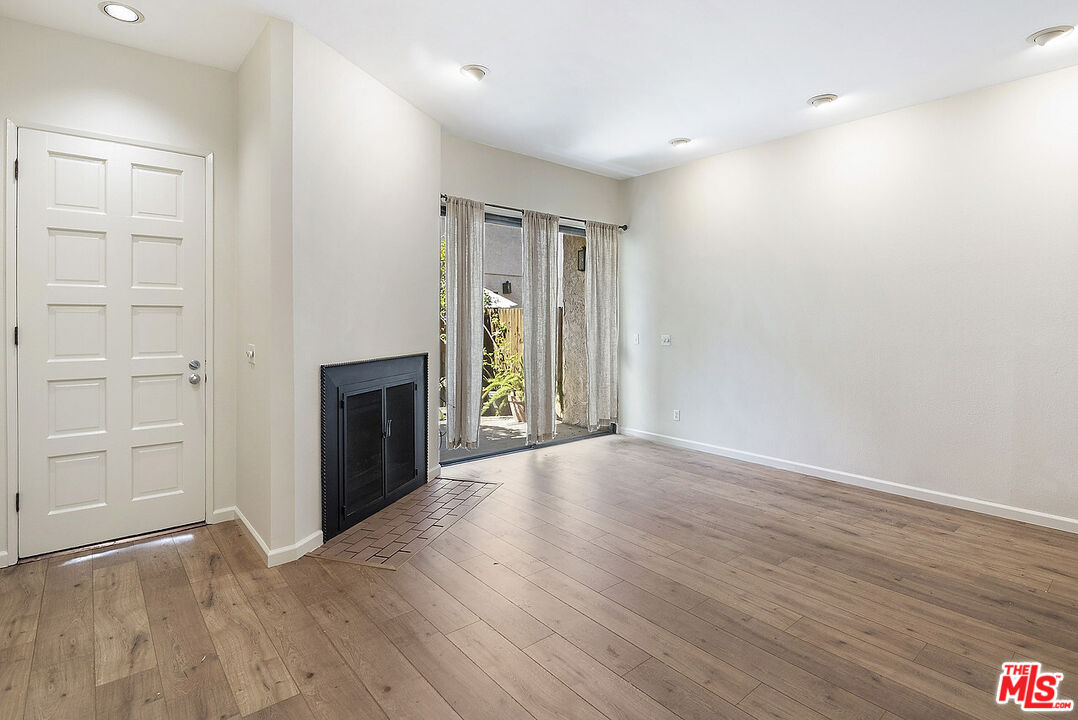
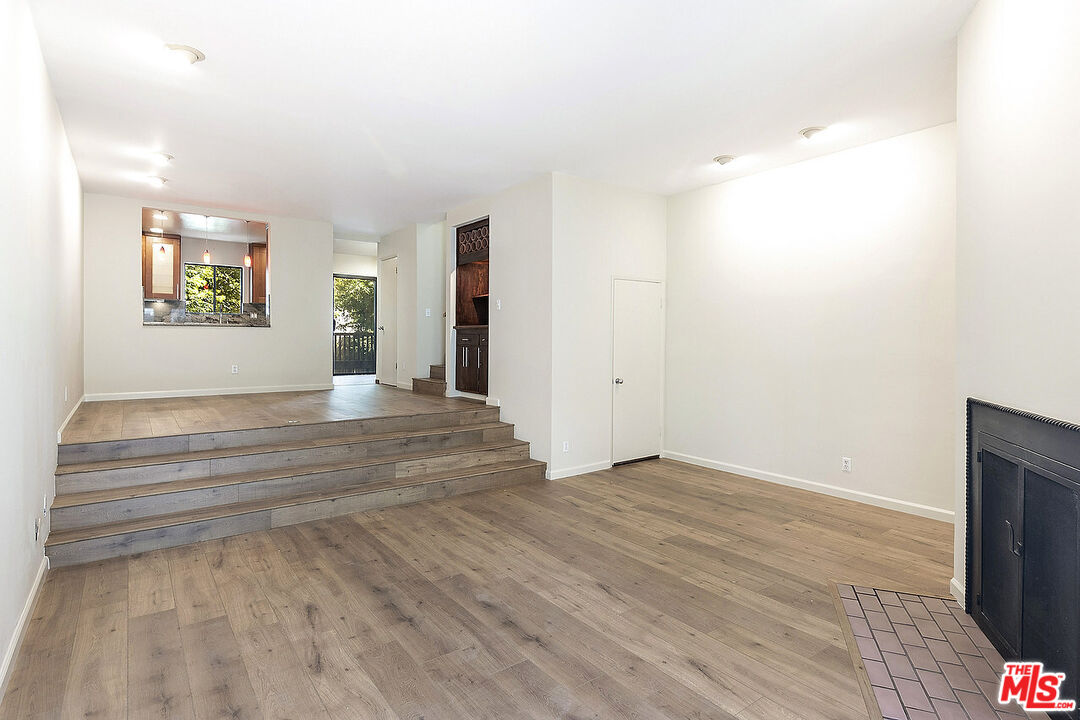
Empty living room with wood-look floors, a black fireplace, and sliding glass doors.
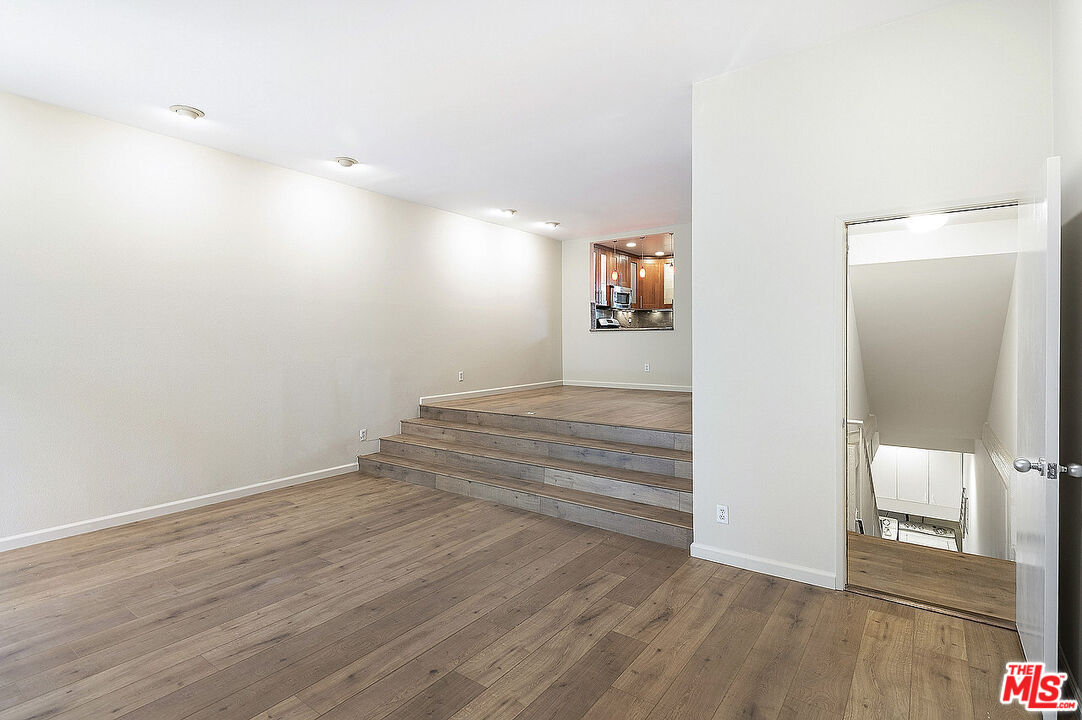
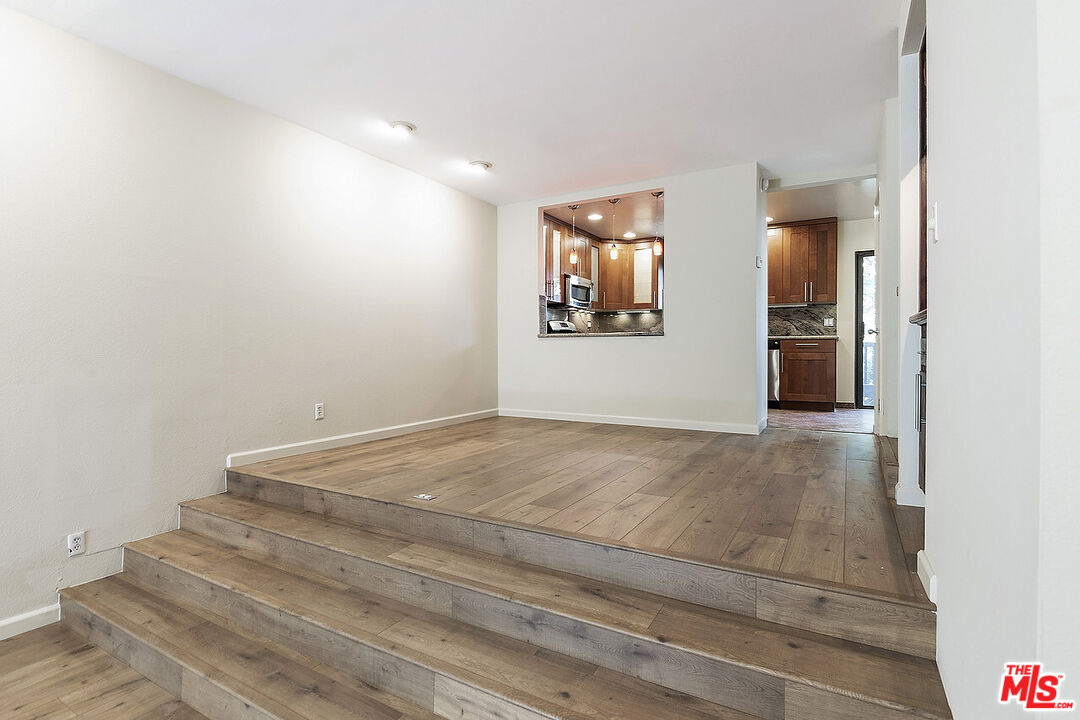
Empty room with wood floors, a raised platform, kitchen pass-through, and doorway to descending stairs.
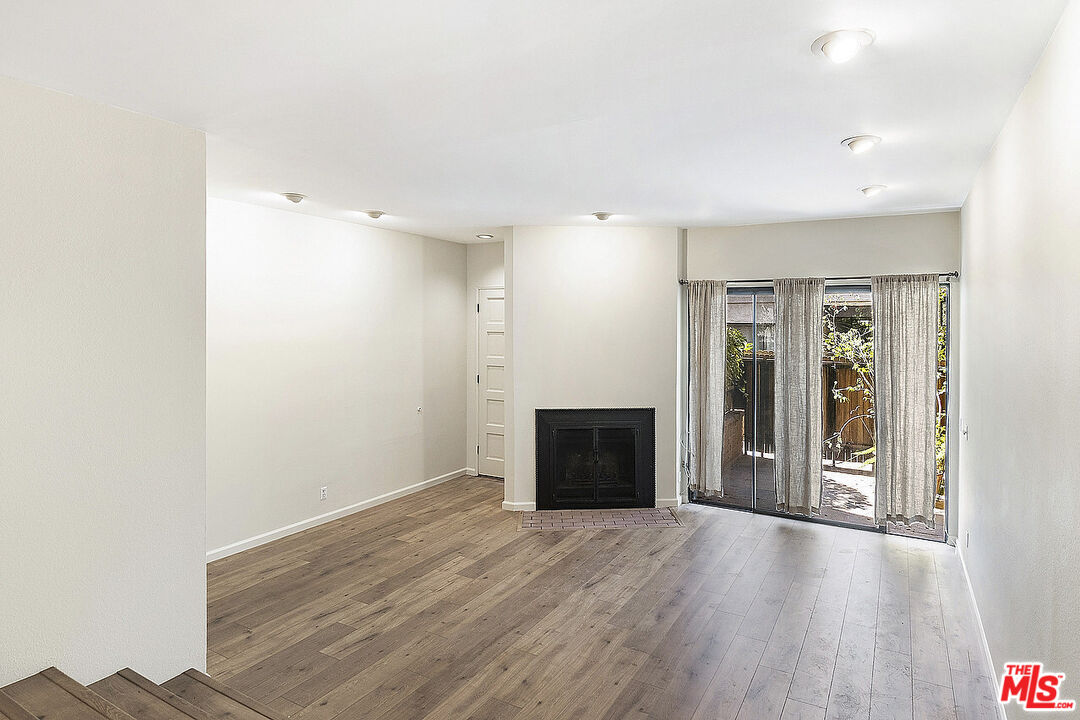
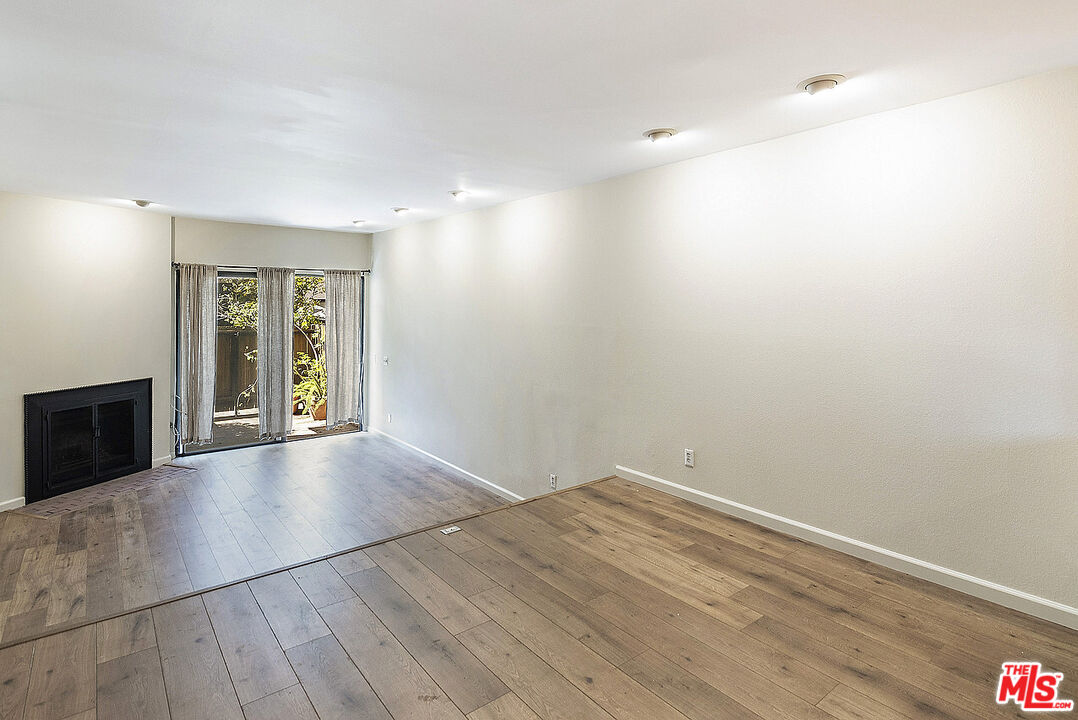
Empty living room with wood floors, a black fireplace, and sliding glass doors to a patio.
Empty living room with wood floors, raised kitchen area, and tiled fireplace hearth.
Vacant living area with stepped wood flooring and a pass-through window to the kitchen.
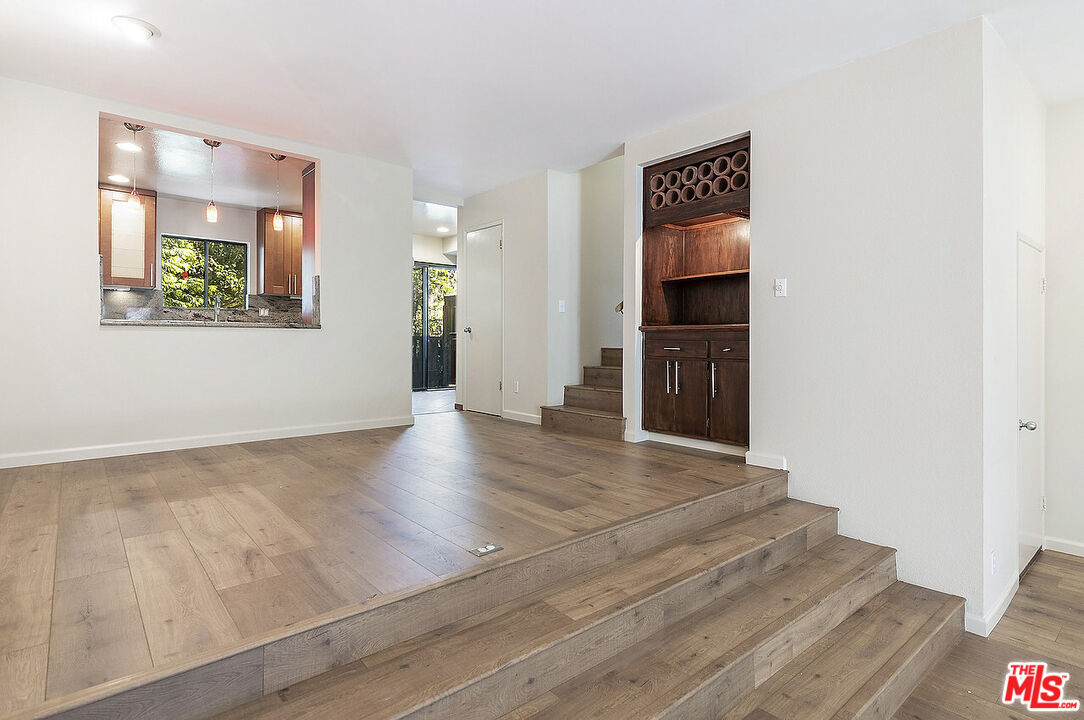
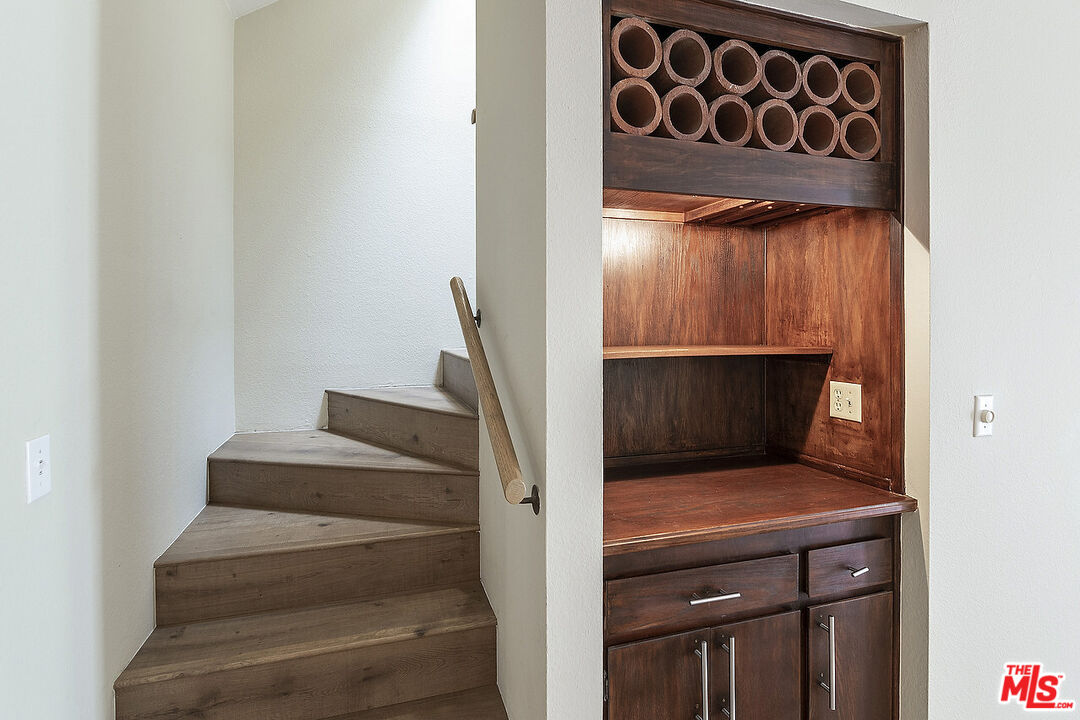
Vacant living area with broad wood steps, a kitchen pass-through, and a built-in wine bar.
Empty living room with wood-plank floors, a black fireplace, and sliding glass doors to greenery.
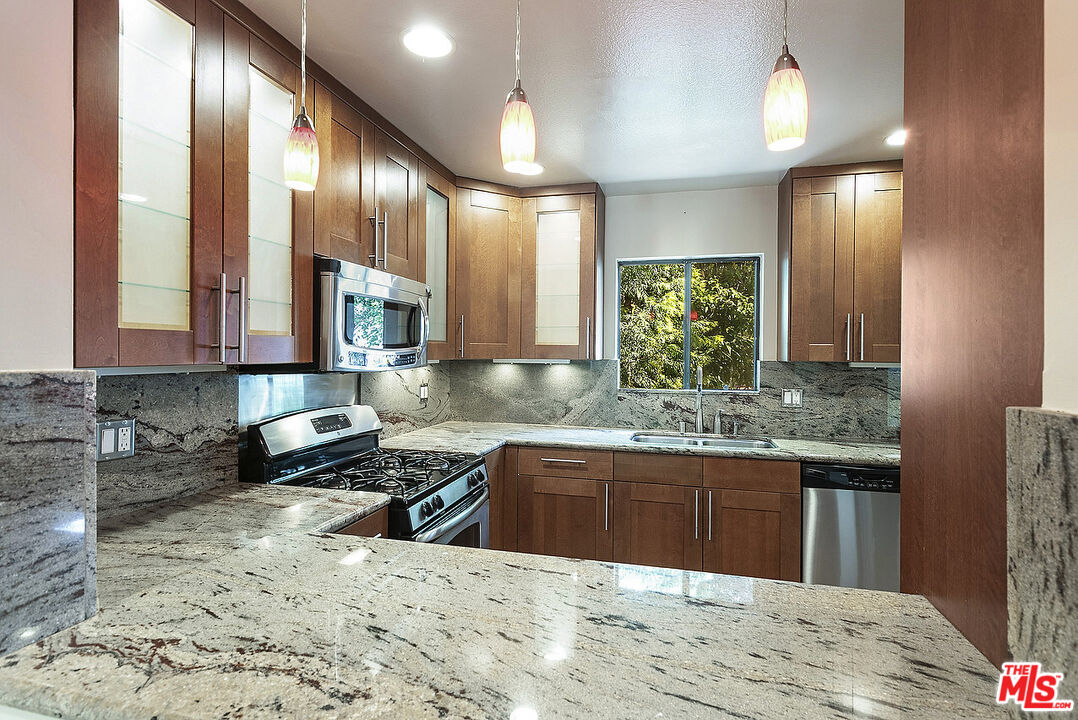
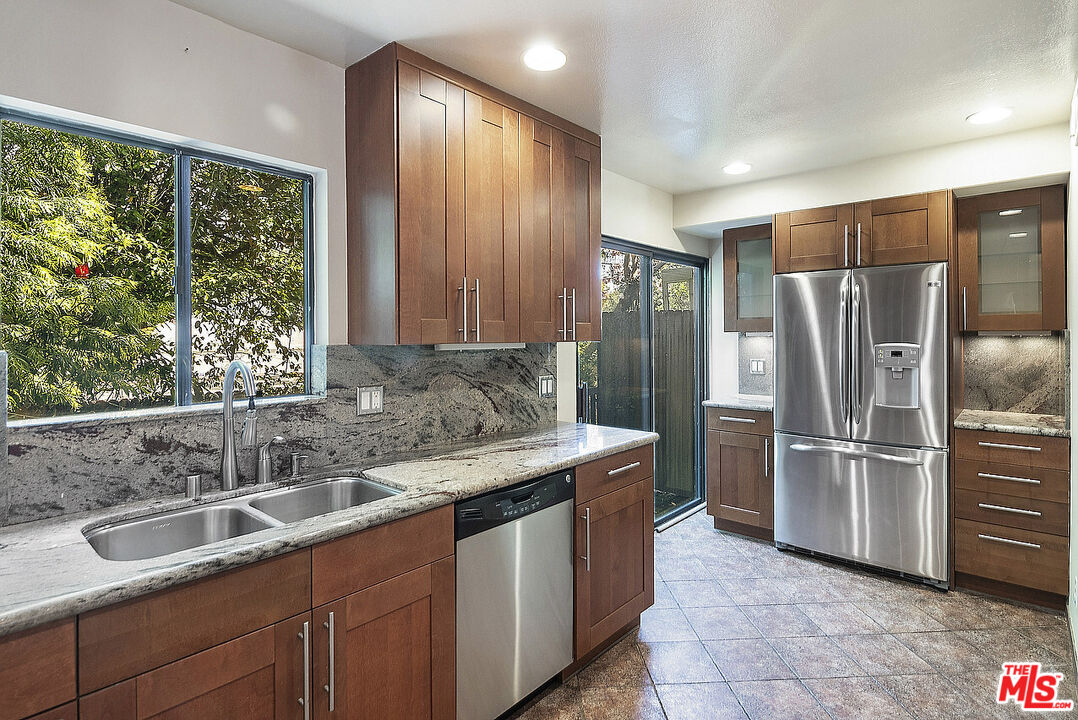
Kitchen with dark wood cabinets, granite counters, stainless steel appliances, and a window overlooking greenery.
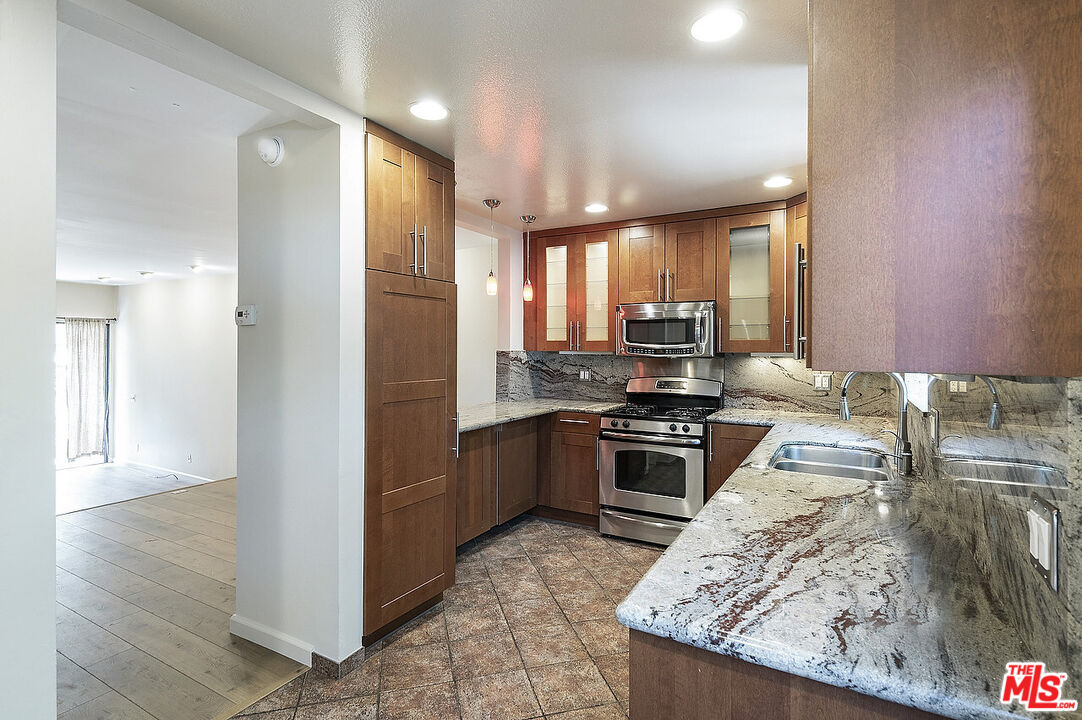
Kitchen with dark wood cabinets, stone counters, stainless steel appliances, and an adjoining living area.
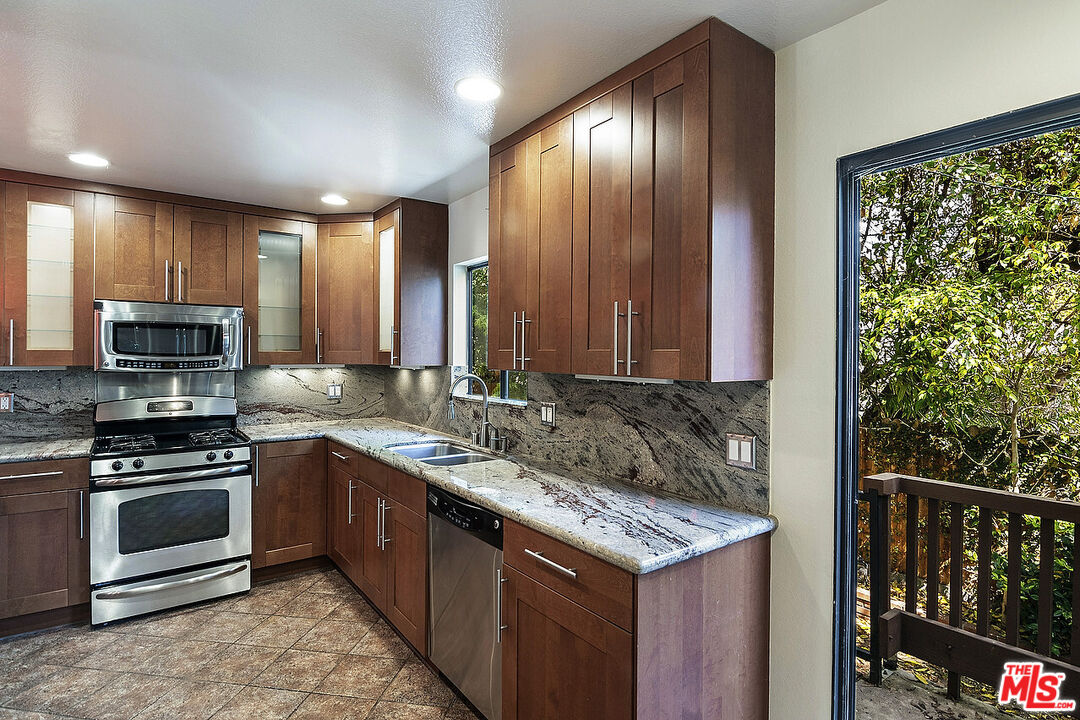
Kitchen with dark wood cabinets, stone counters, stainless steel appliances, and a balcony overlooking leafy trees.
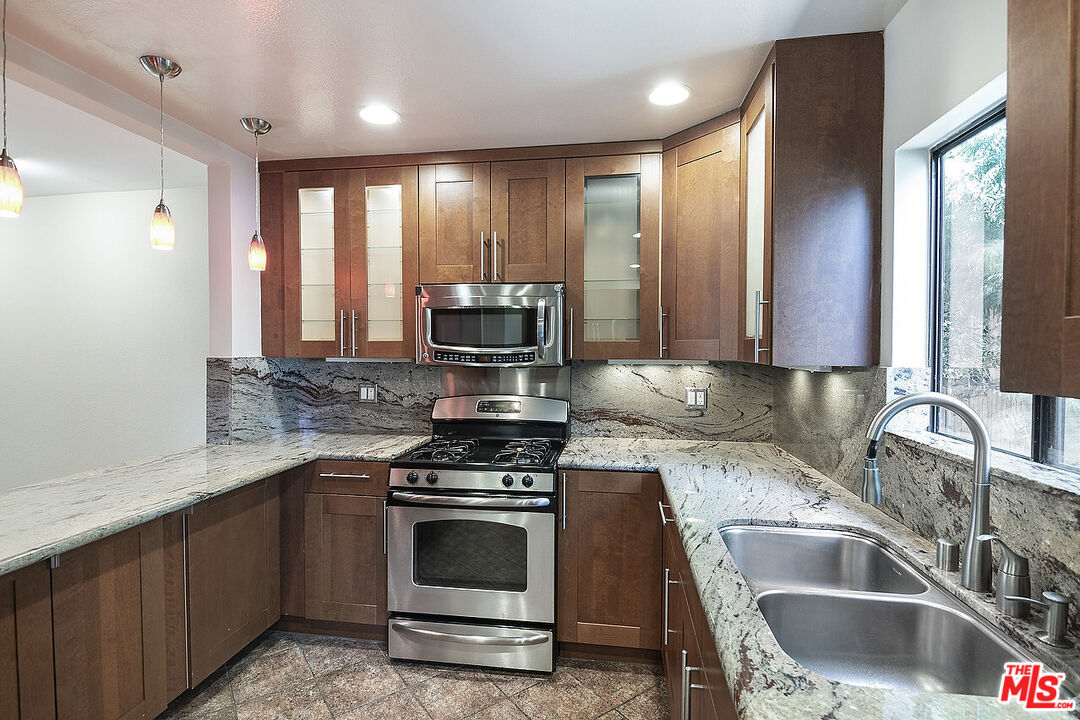
Kitchen with dark wood cabinets, granite counters, stainless steel appliances, and a double-basin sink.
Kitchen with dark wood cabinets, granite counters, stainless steel appliances, and large windows.
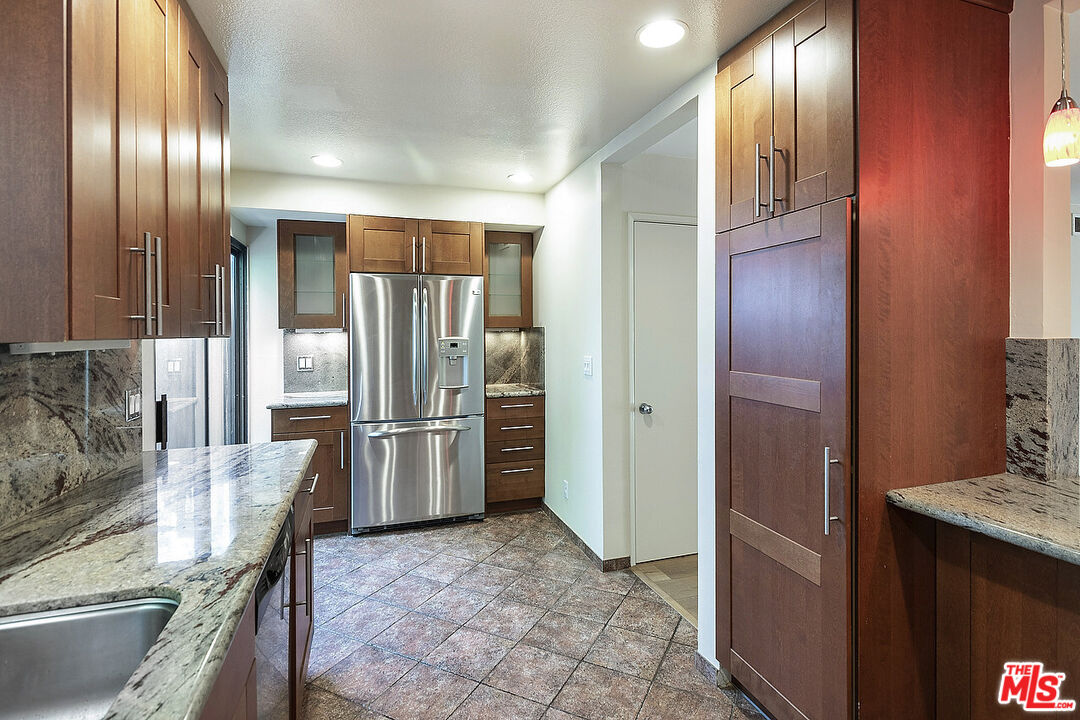
Kitchen with dark wood cabinetry, granite counters, a stainless steel refrigerator, and tile flooring.
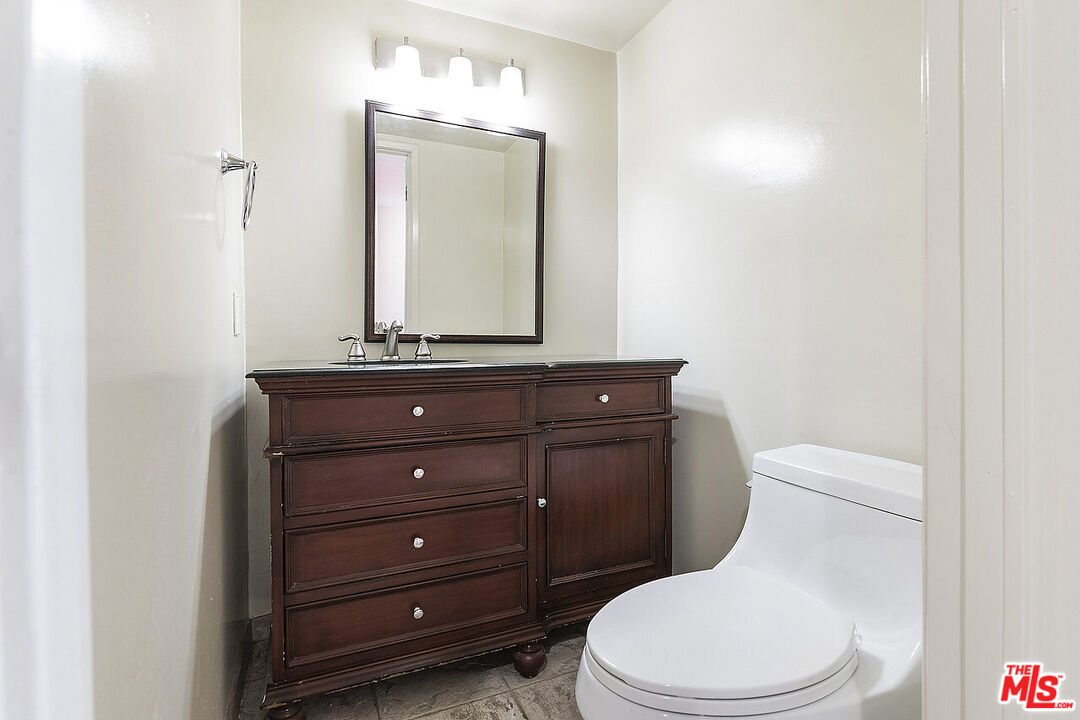
Bathroom with a dark wood vanity, framed mirror, and white toilet.
Built-in dark wood bar with bottle cubbies beside a short flight of stairs.
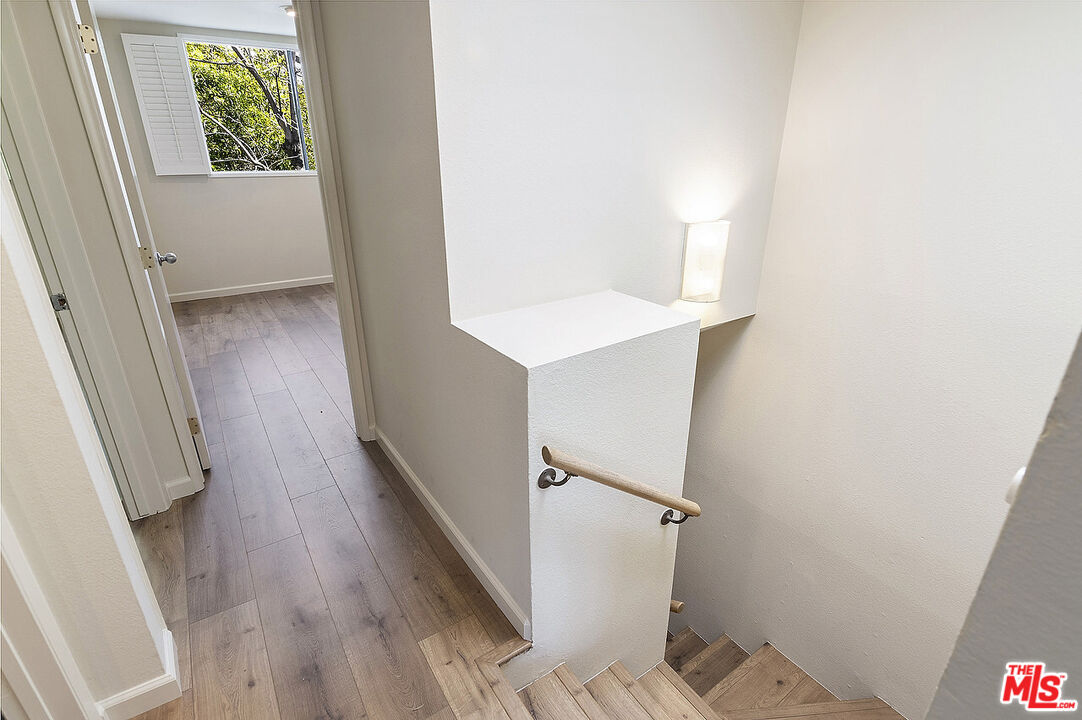
Stairway and landing with light wood-look floors, a wood handrail, and an open doorway.
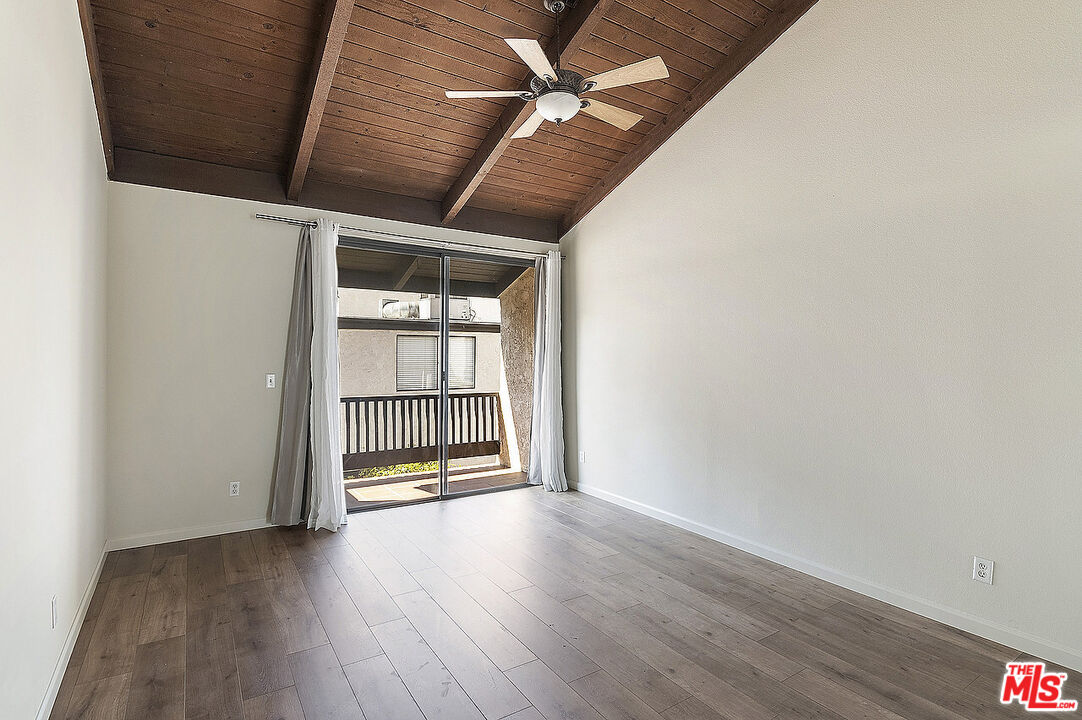
Vacant room with a vaulted wood ceiling, ceiling fan, and sliding doors to a balcony.
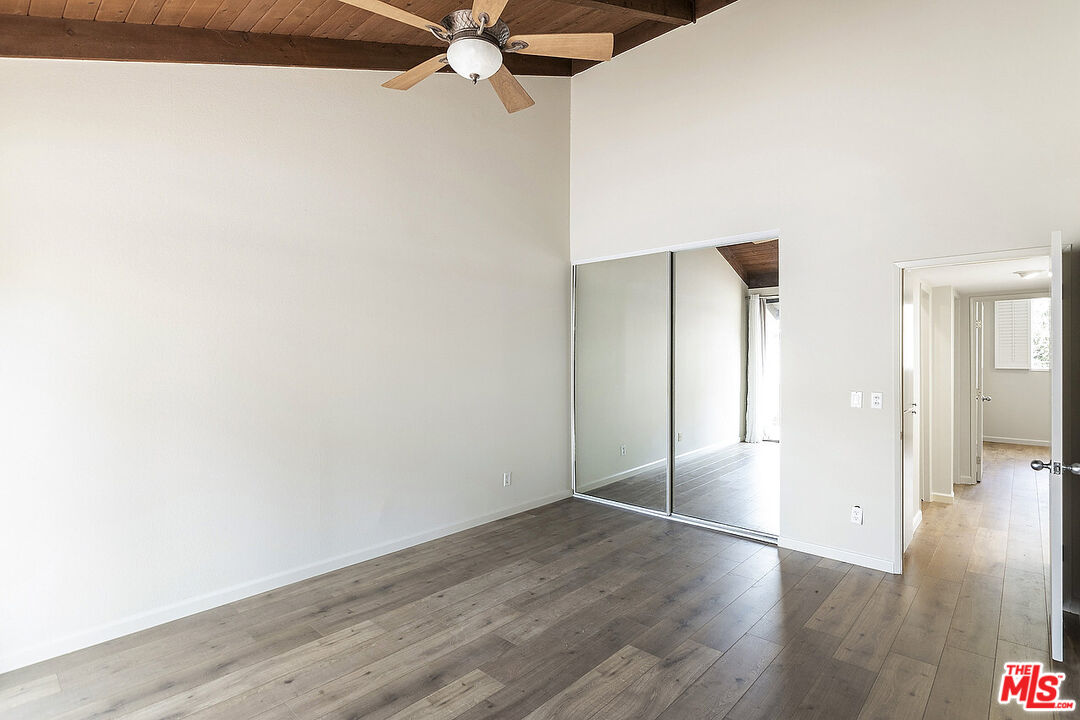
Empty bedroom with mirrored closet doors, wood flooring, and a wood-paneled ceiling with ceiling fan.
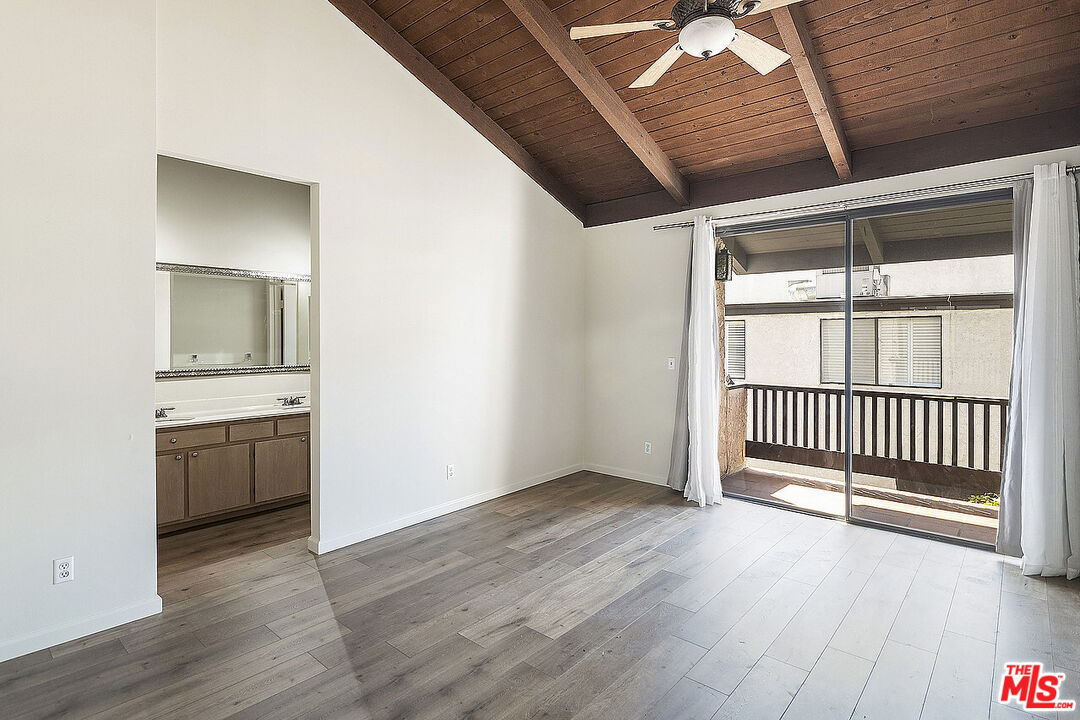
Empty bedroom with a vaulted wood-beam ceiling, ceiling fan, and sliding glass doors to a balcony.
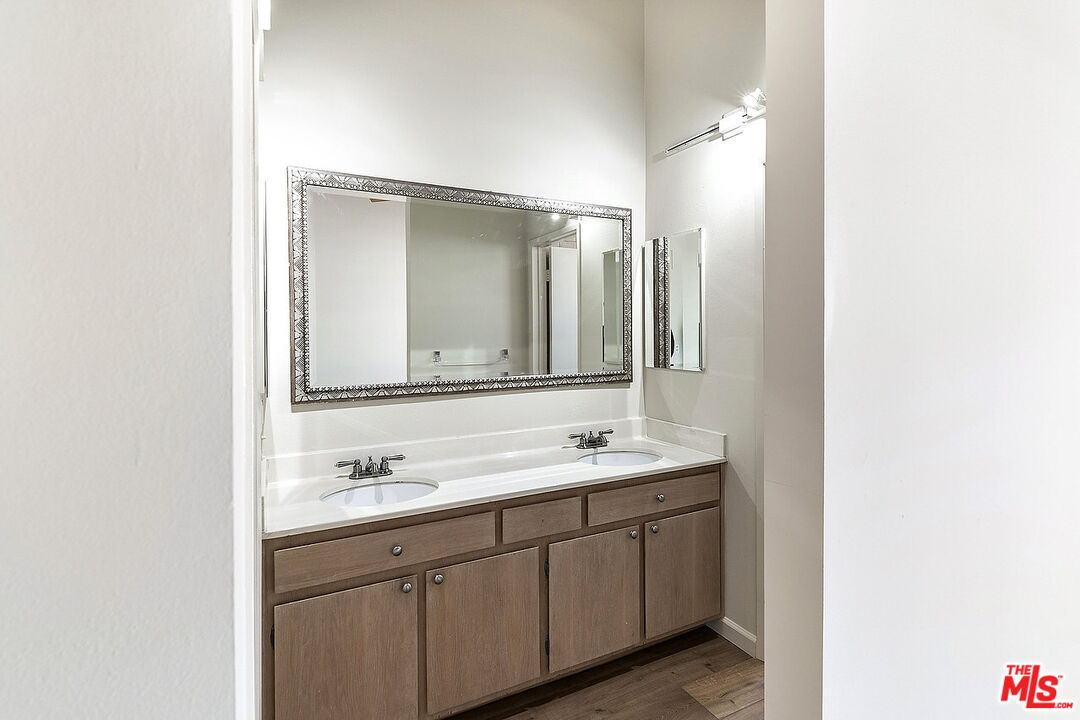
Bathroom with a double-sink wood vanity and large framed mirror.
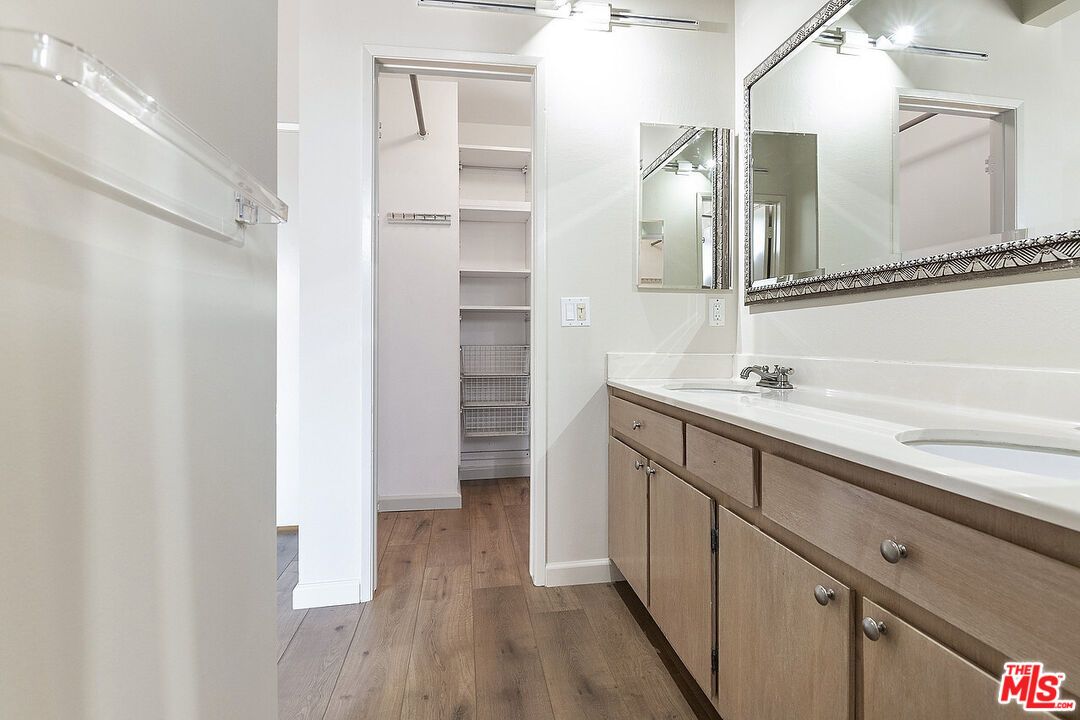
Bathroom with a long wood vanity and large mirror, opening onto a walk-in closet.
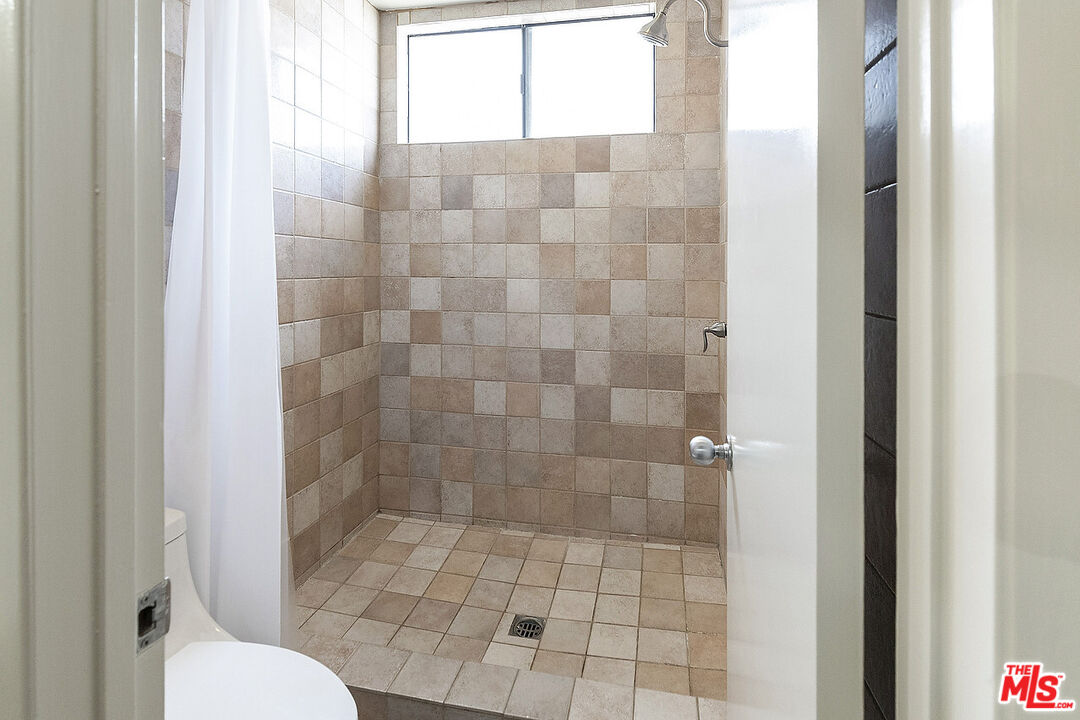
Tiled walk-in shower with a high window and part of a toilet visible.
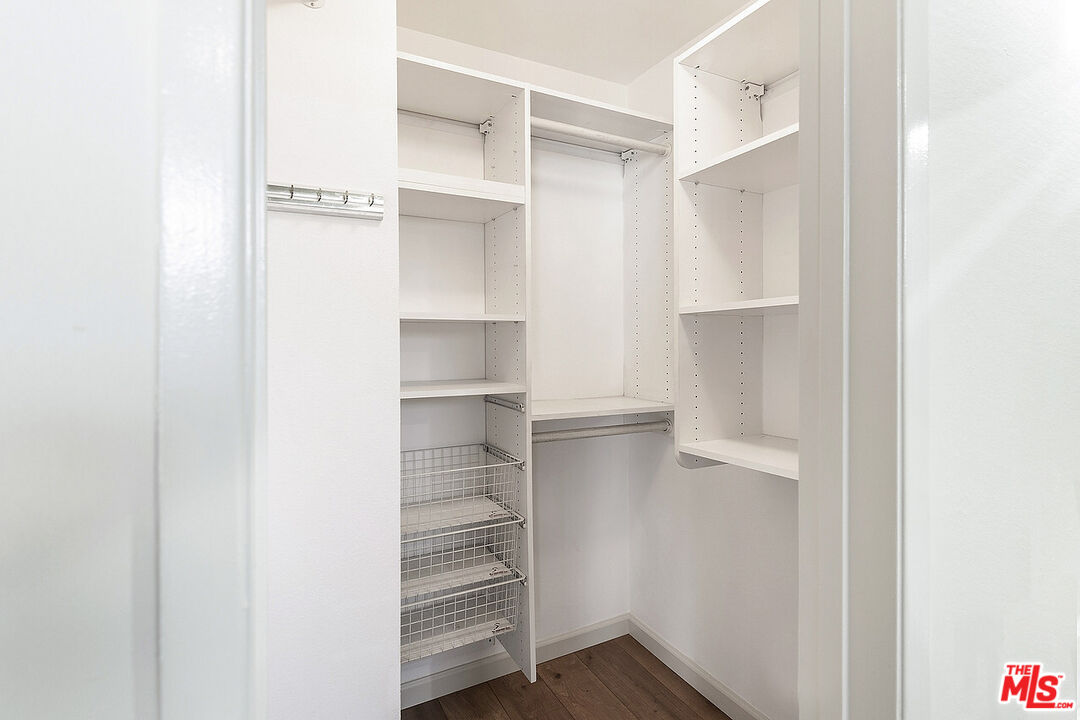
Walk-in closet with white built-in shelving, wire basket drawers, and hardwood flooring.
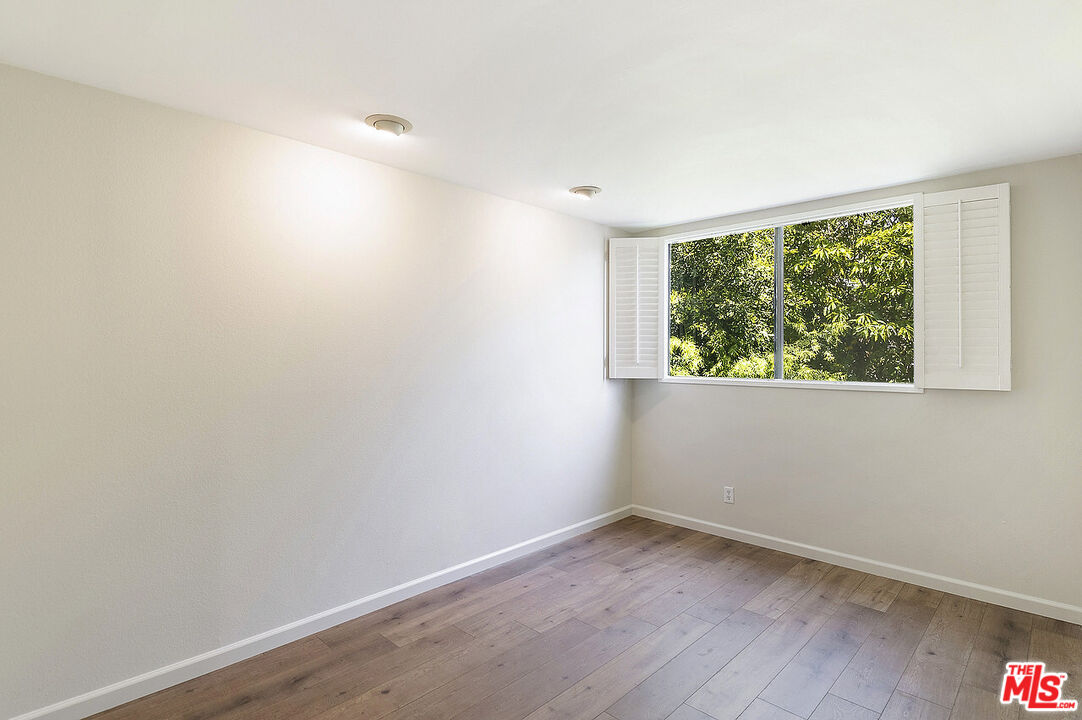
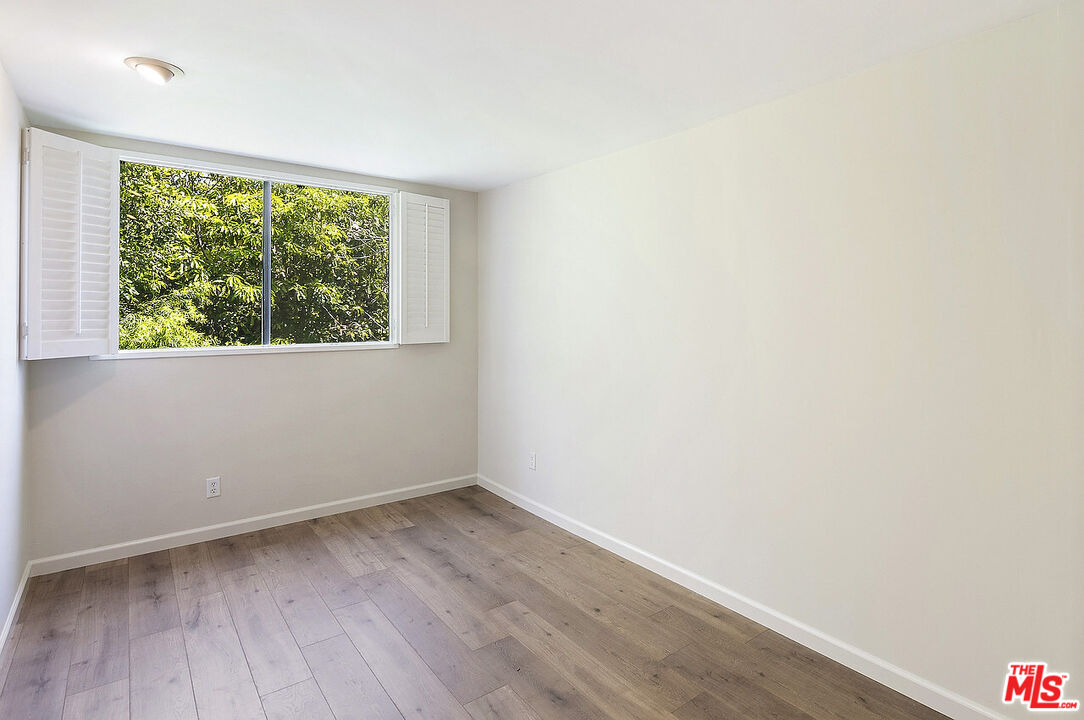
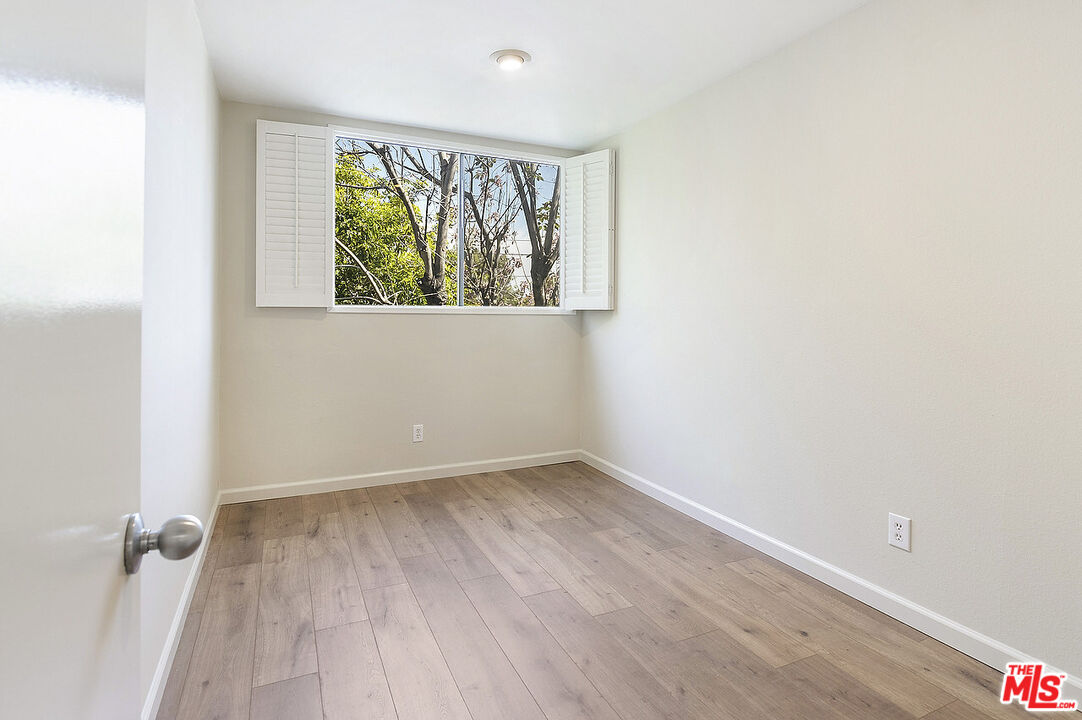
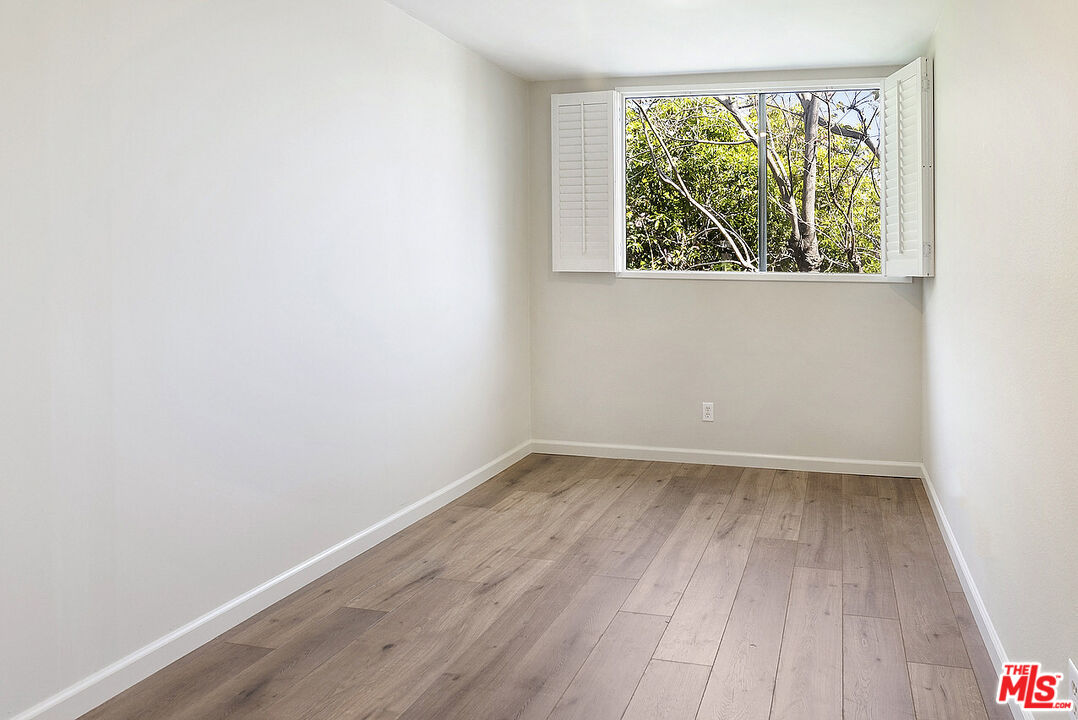
Empty bedroom with wood plank flooring and a wide shuttered window overlooking leafy trees.
Empty room with wood-look flooring and a wide shuttered window overlooking leafy greenery.
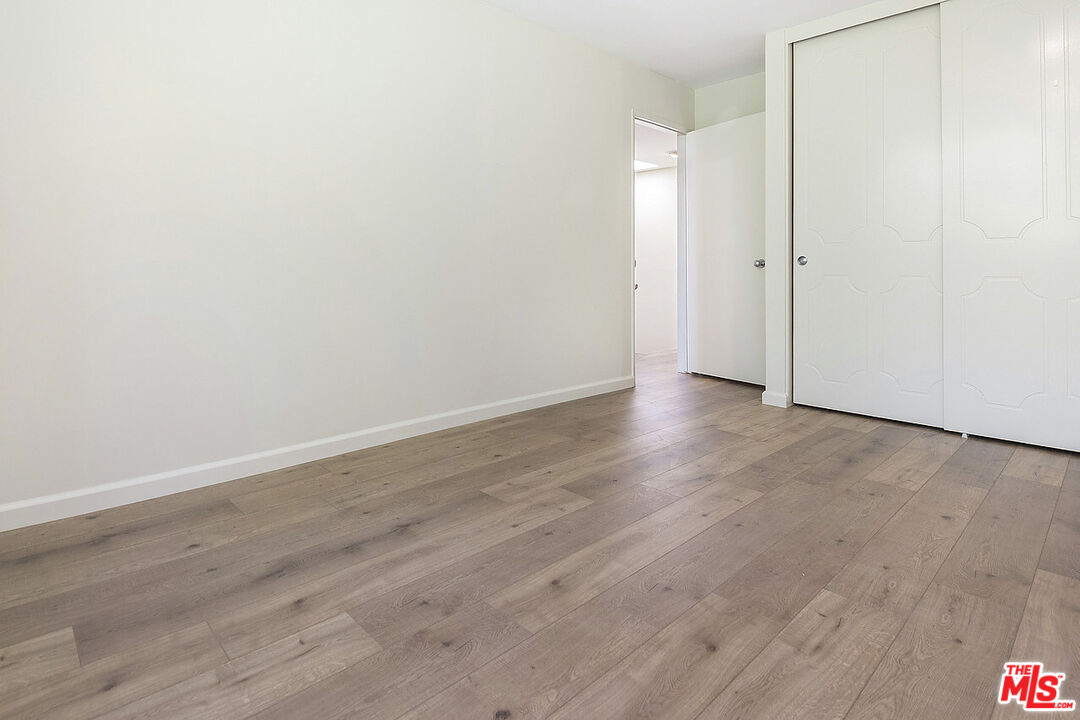
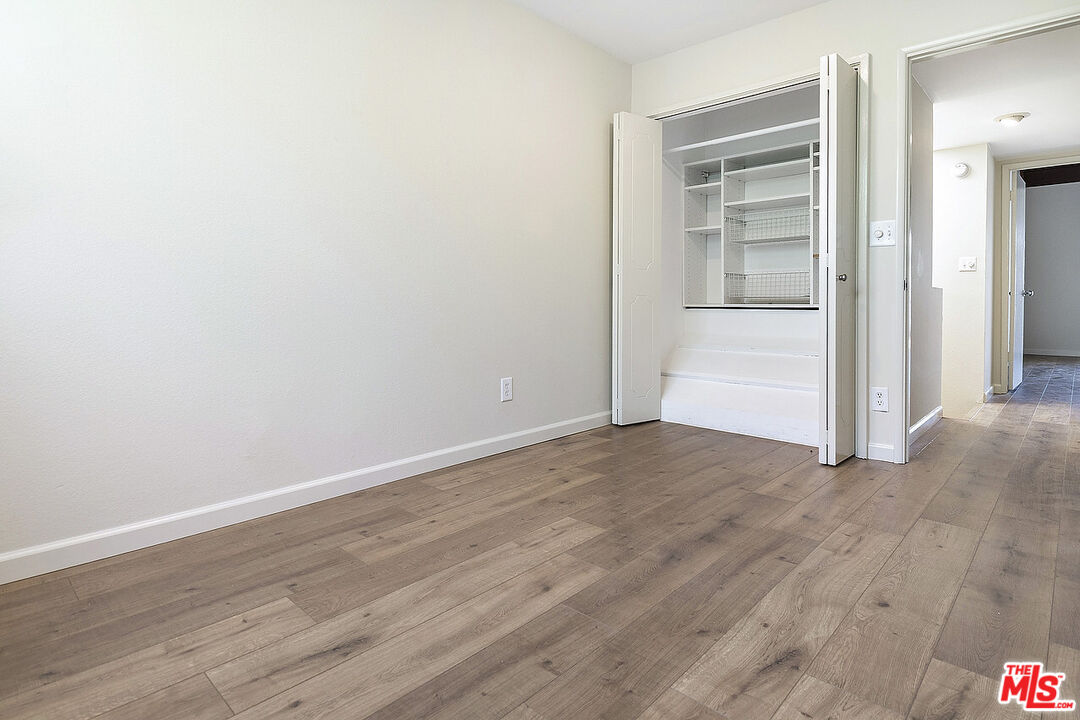
Vacant bedroom with light wood flooring, white walls, and built-in sliding-door closet.
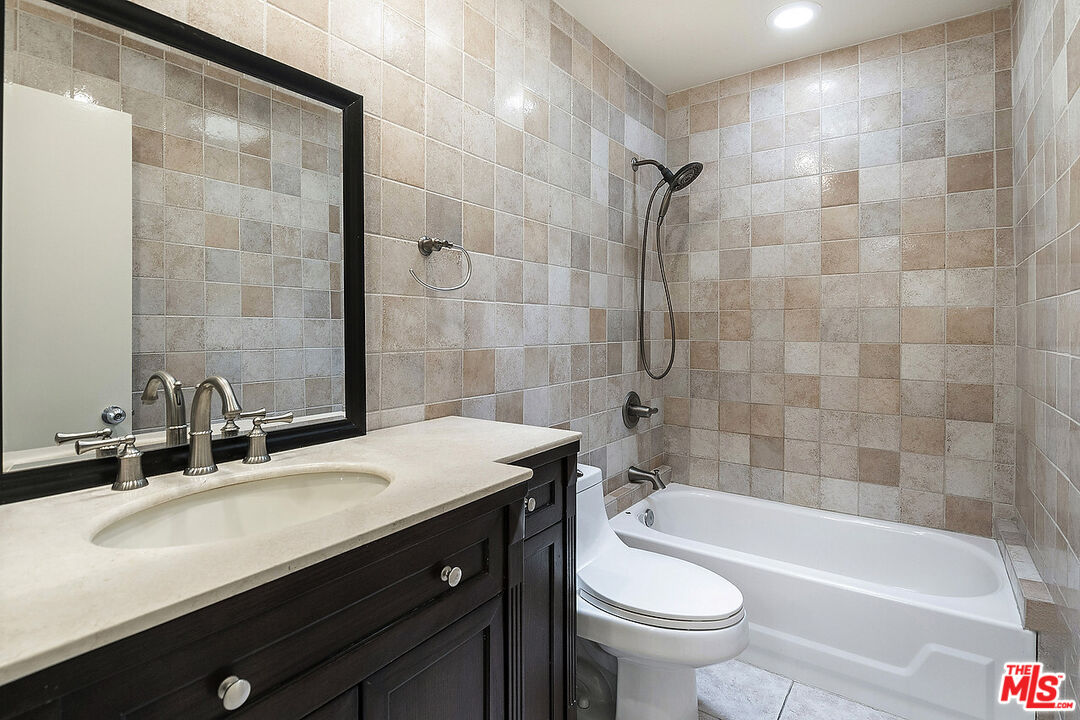
Bathroom with tiled walls, dark vanity, framed mirror, and bathtub with shower.
Empty bedroom with light wood flooring and an open-shuttered window overlooking trees.
Empty room with light wood flooring and a shuttered window overlooking leafy trees.
Vacant room with wide-plank wood floors and an open built-in closet with shelves and wire baskets.
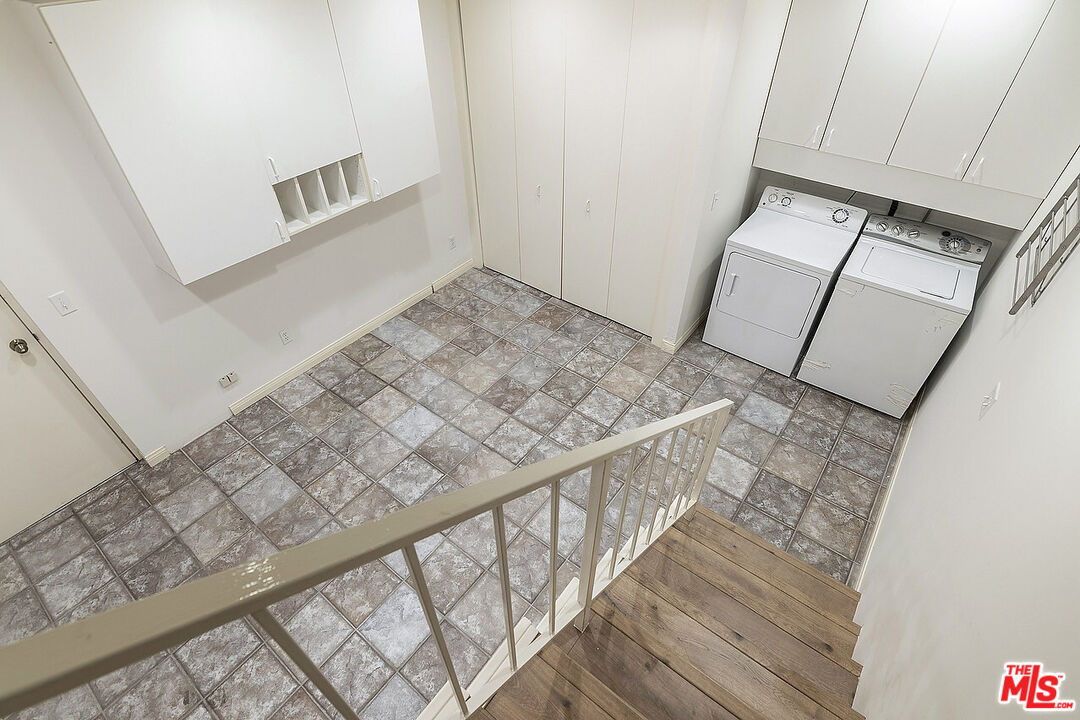
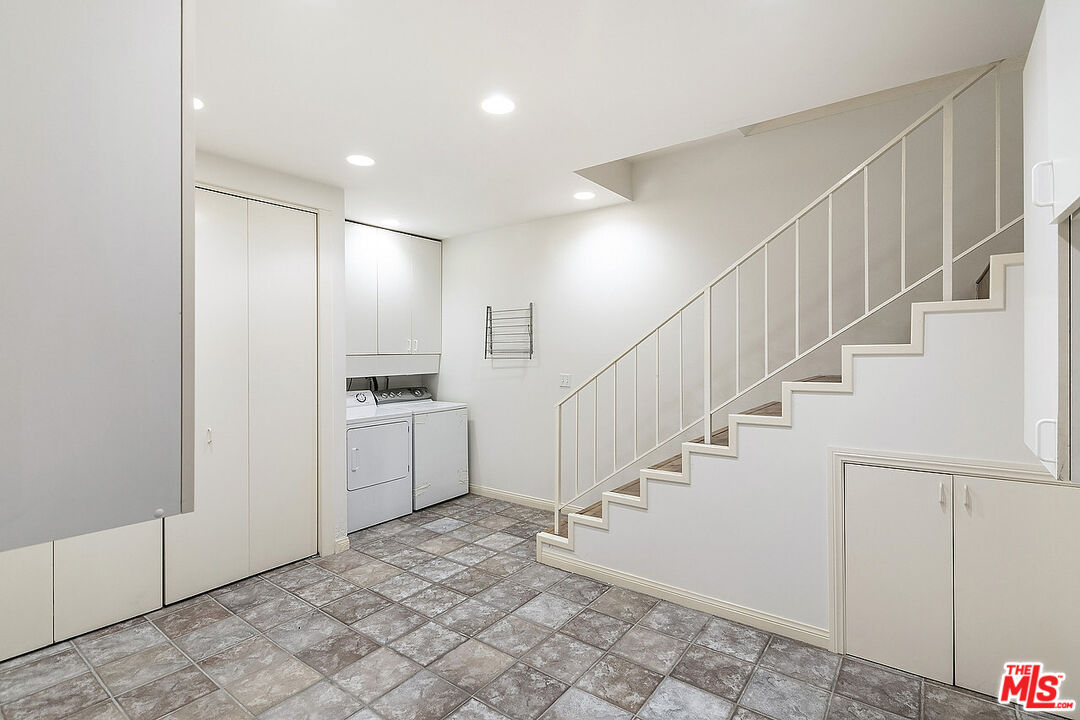
Laundry room with white washer and dryer, overhead cabinets, patterned tile floor, and stairs.
Laundry area with washer and dryer beside built-in cabinets and a staircase.
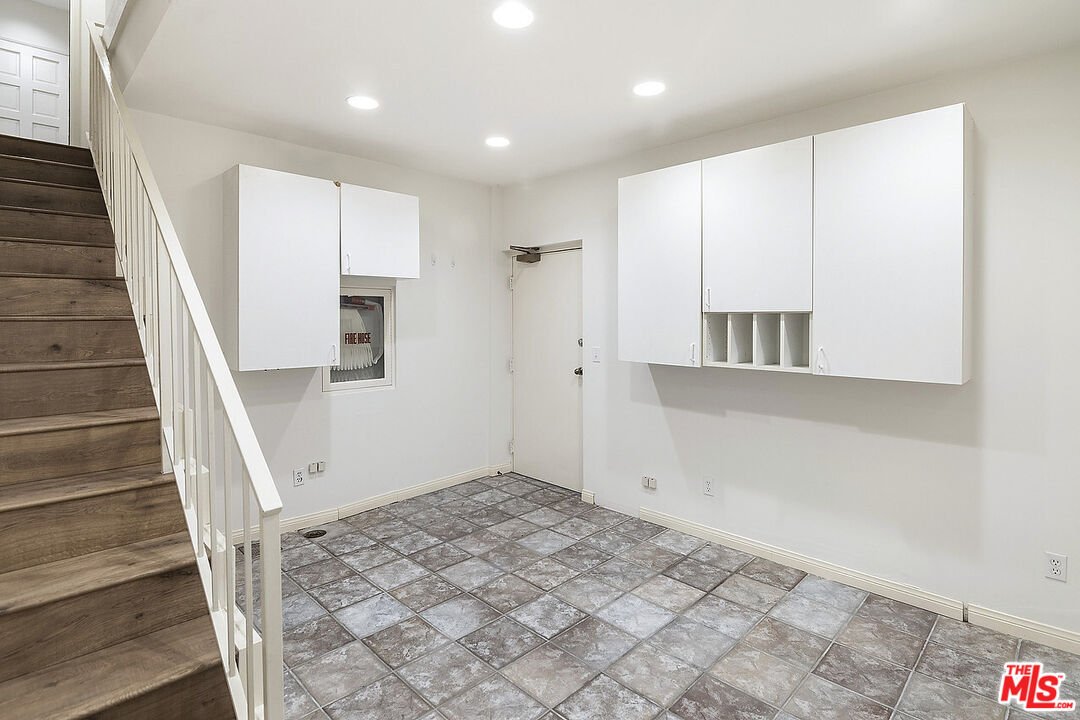
Empty tiled utility area beneath a wooden staircase, with white cabinets and recessed lighting.
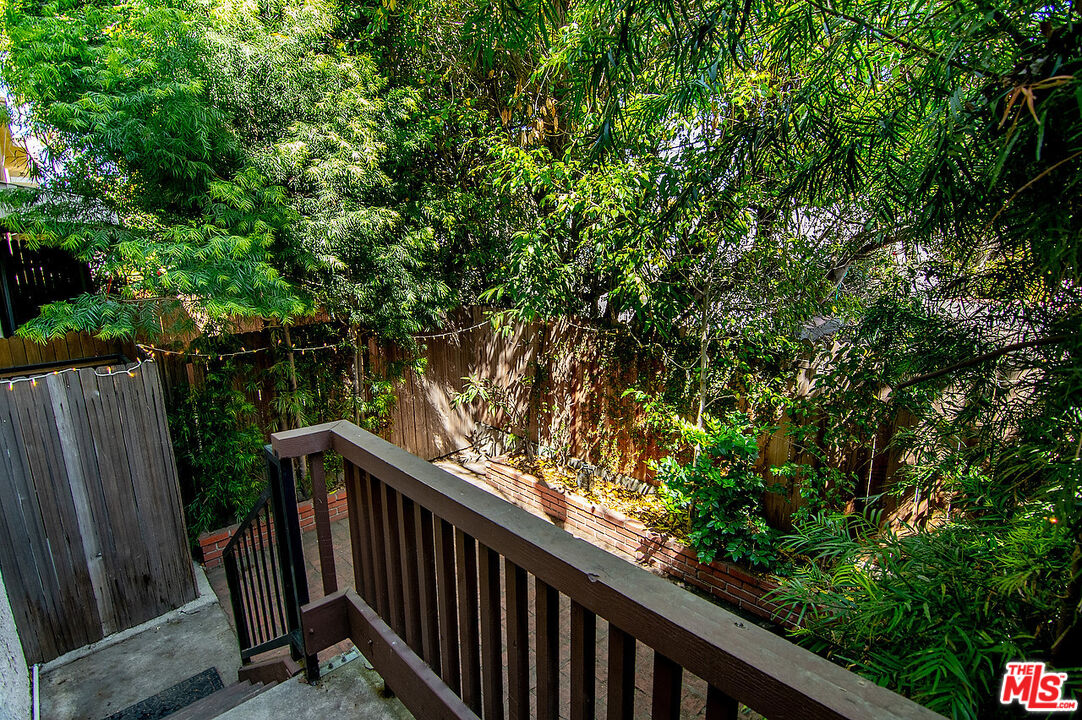
Wooden deck and stairs overlooking a lush, fenced garden with a low brick planter.
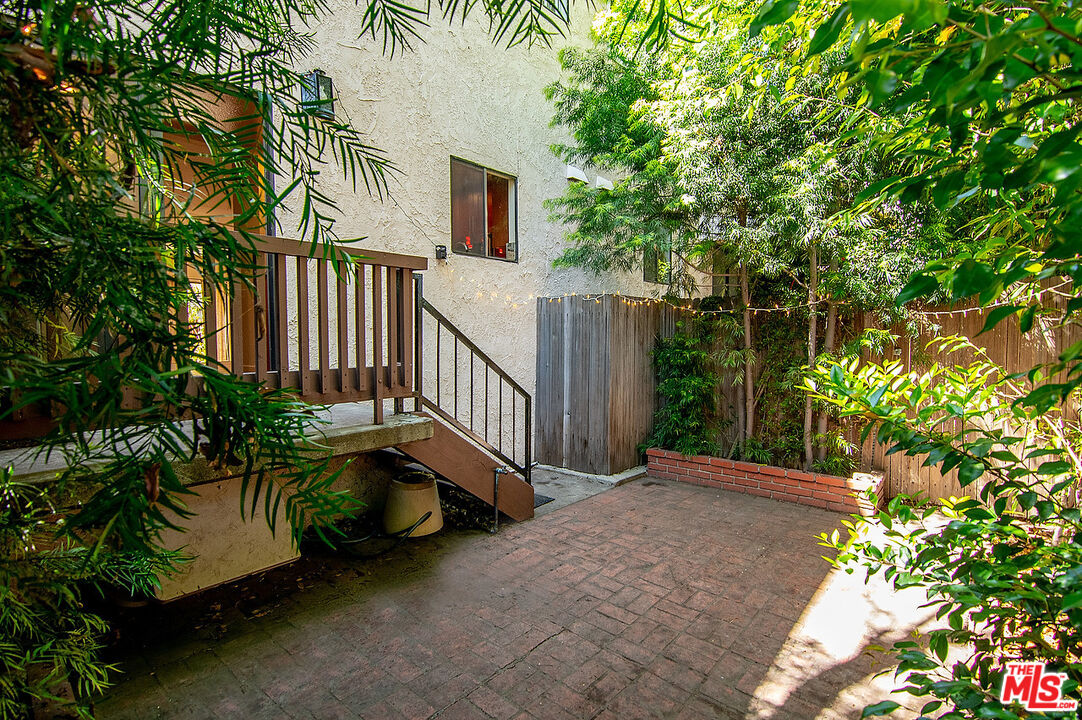
Condo courtyard with brick paving, wooden entry steps, and dense landscaping.
Residential building with balconies, tall chimneys, and a gated garage entrance.
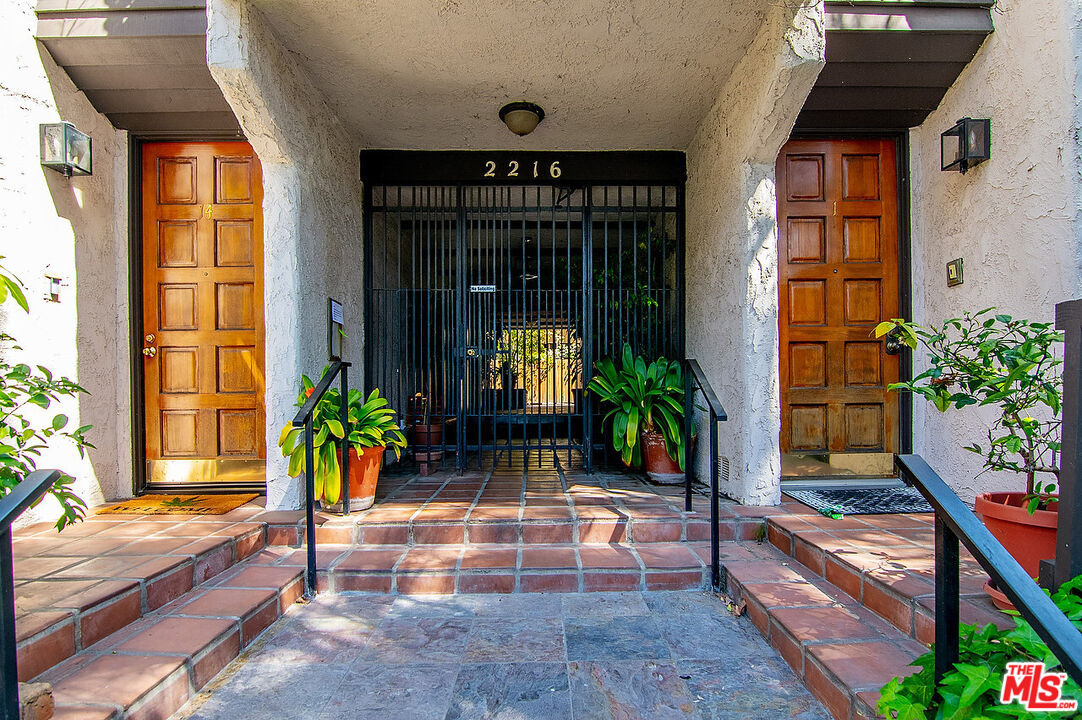
Residential building entrance with a black security gate, terracotta steps, potted plants, and 2216 above the gate.
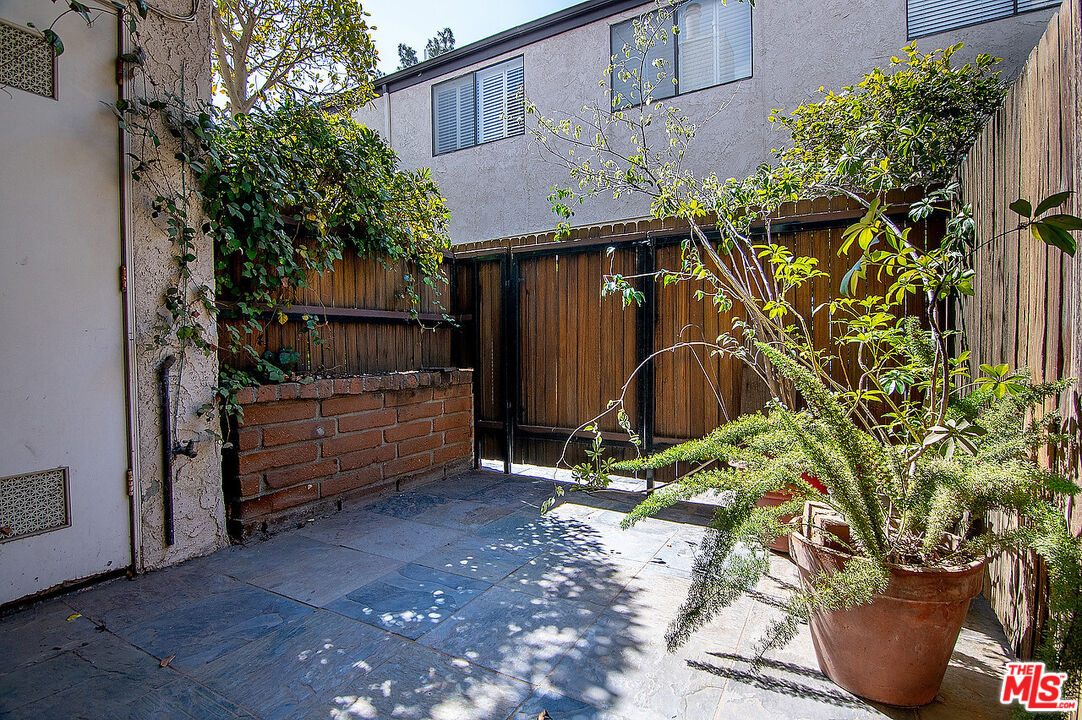
Paved patio with a wooden privacy fence, brick planter, and large potted plants.
See all photos
Multi-unit building exterior with balconies, wooden entry doors, and landscaped entrances.
Noelle Hettlinger Til

2216 S Bentley Ave Unit: 10

$4,850/mo 2216 S Bentley Ave Unit: 10, Los Angeles, CA 90064
You have good timing for this special lease! Close to everything & in an ideal quiet location, this gated direct-entry 3-bedroom townhome with a HUGE private patio is a fantastic place to call home. Open floor plan with beautiful flooring, recessed lighting throughout, high ceilings and a cozy fireplace in the living room. Spacious front patio plus RARE back patio (like a small yard!) surrounded by greenery and totally private! The kitchen is gorgeous- tons of cabinets and top quality stainless steel appliances. The main bedroom suite is airy and spacious with vaulted ceilings, private balcony & great closet space. 2 other bedrooms are upstairs with large windows framing peaceful treetop views. There is a large bonus room with inside laundry downstairs off the garage entrance (not included in the sq ftg)- perfect for extra storage. 2-car parking in the gated garage with easy DIRECT entry into the townhome. Pet-friendly building & top Westwood Charter Elementary! Inside Laundry, Central AC/Heat, Lots of Outdoor Space!
  • Leased
    Status
  • 3
    Bedrooms
  • 3
    Bathrooms
  • 1974
    Year Built
  • 1,349 Sq.Ft.
    Living Area

Features & Amenities

Area & Lot

  • Status: Leased
  • Living Space: 1,349 Sq.Ft.
  • Lot Size: 0.41 Acres
  • MLS® ID: 22-178159
  • Type: Residential
  • Year Built: 1974
  • Architecture Styles: Contemporary
  • Water Frontage: None
  • View Description: Tree Top

Interior

  • Total Bedrooms: 3
  • Total Bathrooms: 3
  • Full Bathrooms: 2
  • Half Bathrooms: 1
  • Laundry Room: Inside, In Unit
  • Flooring: Wood Laminate, Tile
  • Fireplace: Living Room
  • Appliances: Ceiling Fan, Dishwasher, Dryer, Washer, Refrigerator, Range/Oven, Garbage Disposal
  • Other Interior Features: Recessed Lighting, High Ceilings (9 Feet), Open Floor Plan

Exterior & Building

  • Stories: 2
  • Pool: None
  • Parking: Tandem, Assigned, Community Garage, Controlled Entrance, Covered Parking, Direct Entrance, Subterr Tandem, Gated
  • Heat Type: Central
  • Air Conditioning: Air Conditioning, Central
  • HOA Amenities: Assoc Pet Rules, Controlled Access, Gated Parking
  • Security Features: Carbon Monoxide Detector(s), Gated, Fire and Smoke Detection System, Card/Code Access, Automatic Gate

Financial

  • Lease Price: $4,850/mo
  • Zoning: LAR3

2216 S Bentley Ave Unit: 10

Let's Work Together!

Reach out to find out how we maintain personalized and individualized attention for all our clients while still being in the top half of 1% of Real Estate Agent nationwide.
Contact Us
Follow Us