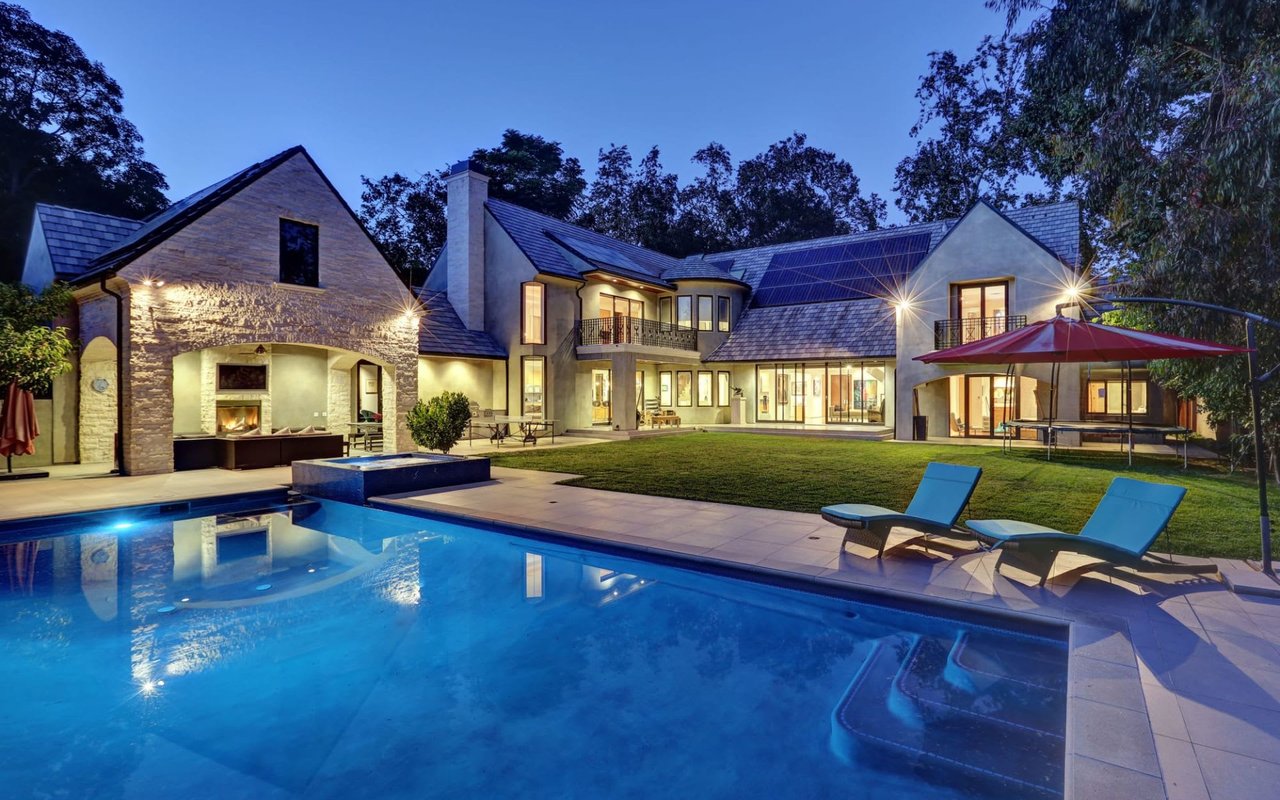
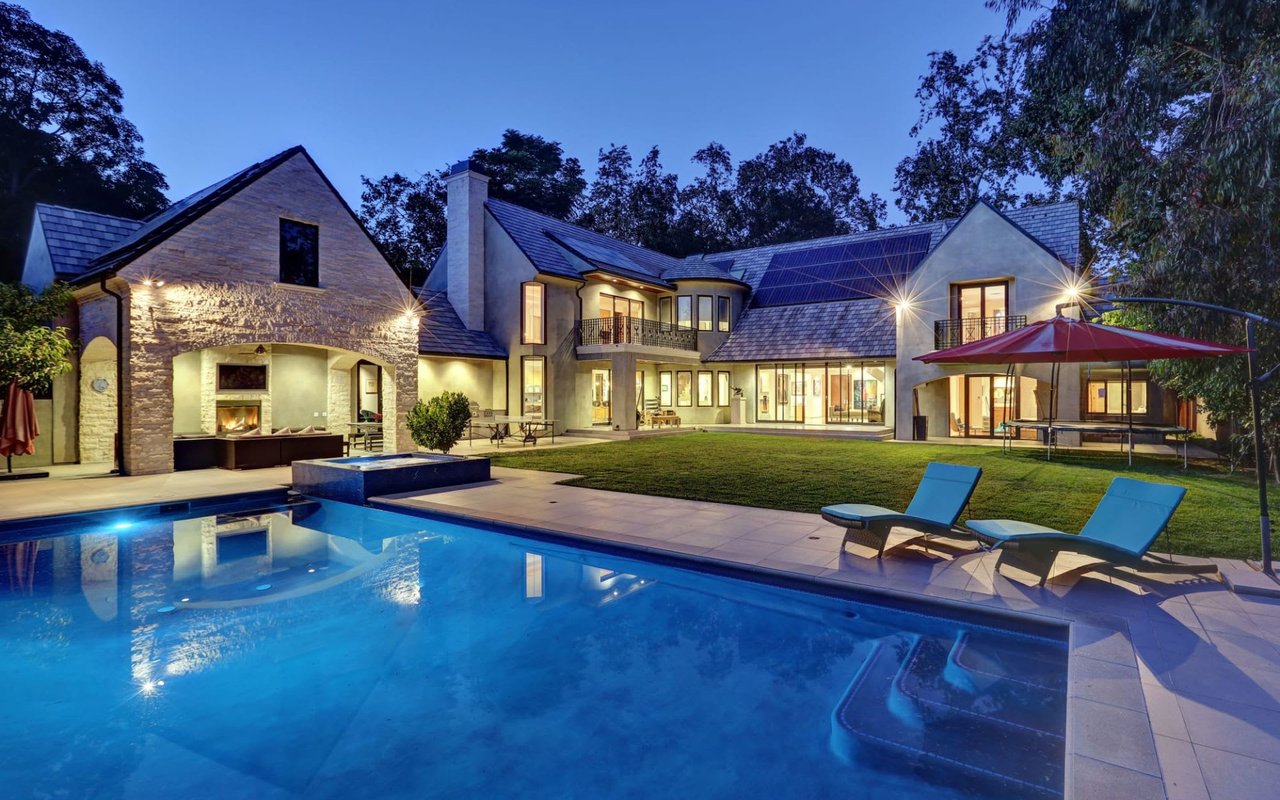
Modern home illuminated at dusk behind a swimming pool, with solar panels and patio seating.
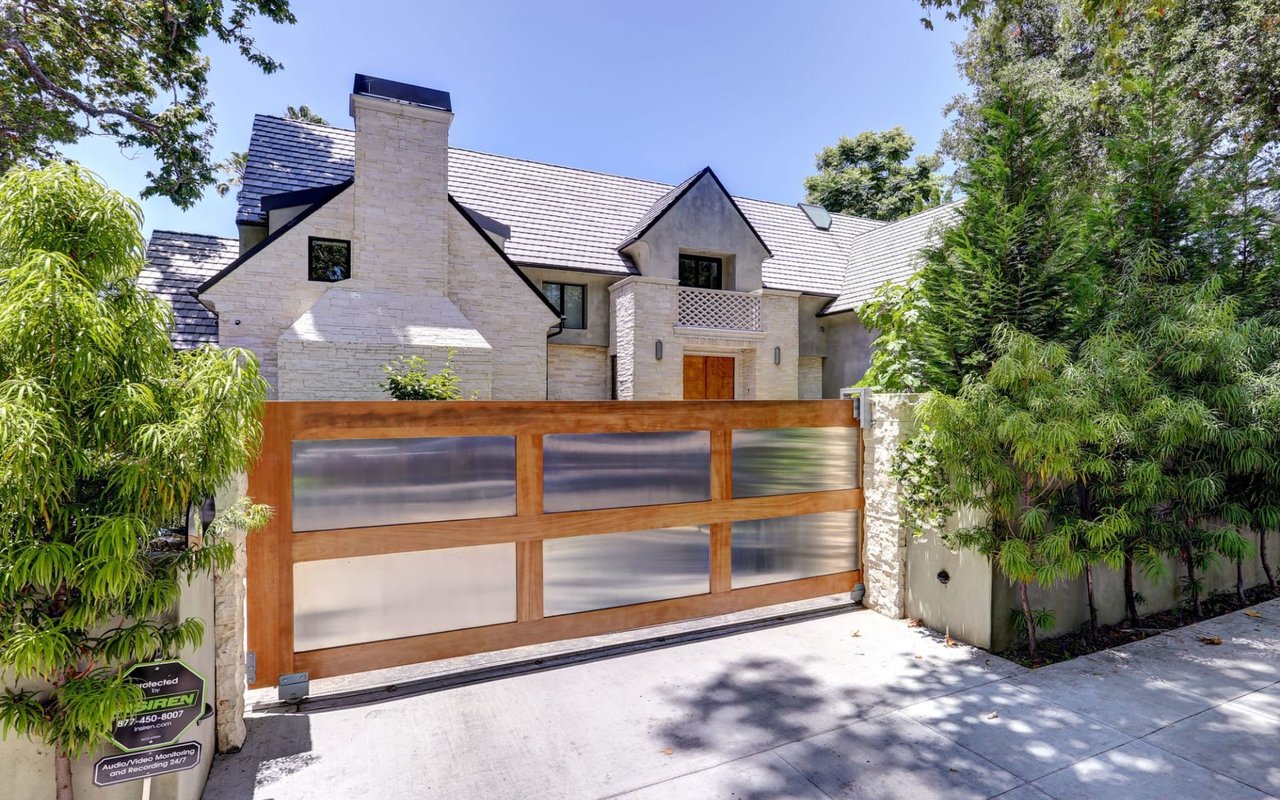
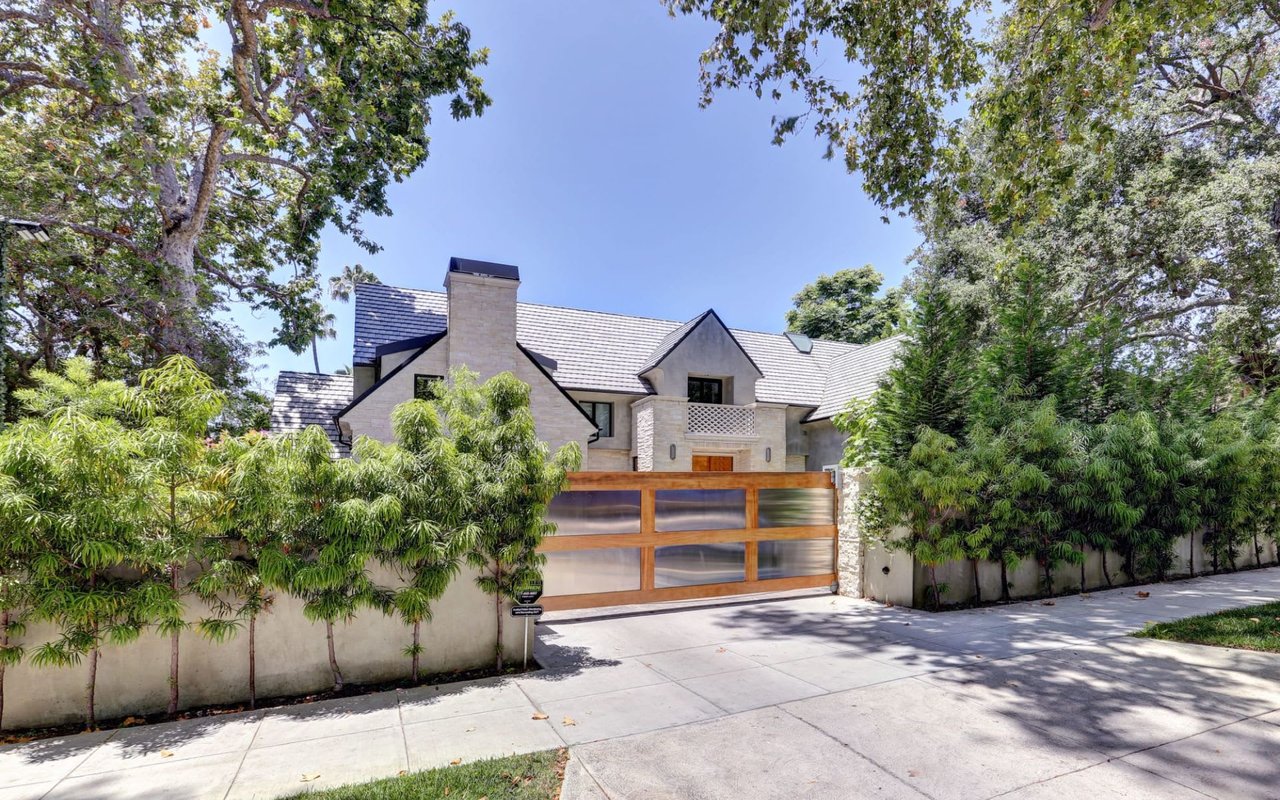
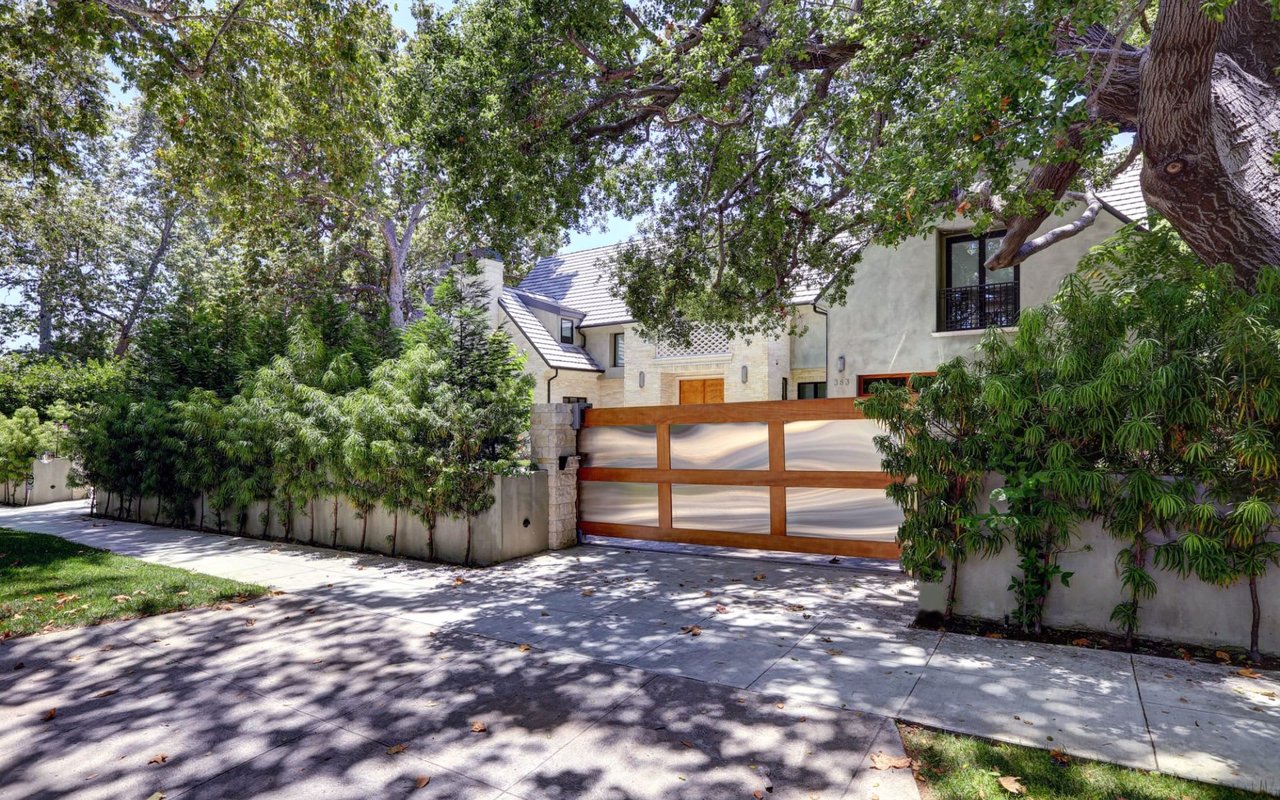
Stone-fronted home behind a wood-and-metal driveway gate, framed by mature trees.
Stone house behind a wood-framed driveway gate, with a tiled roof and mature landscaping.
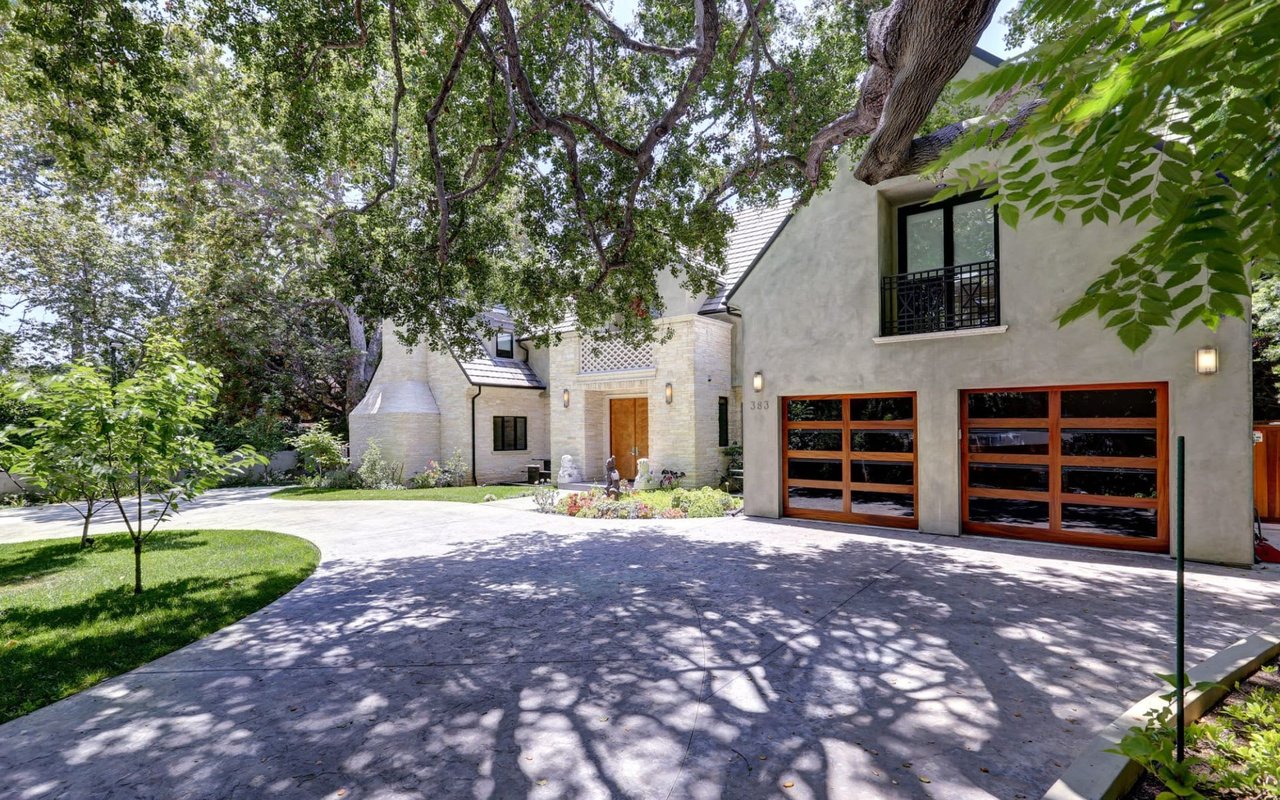
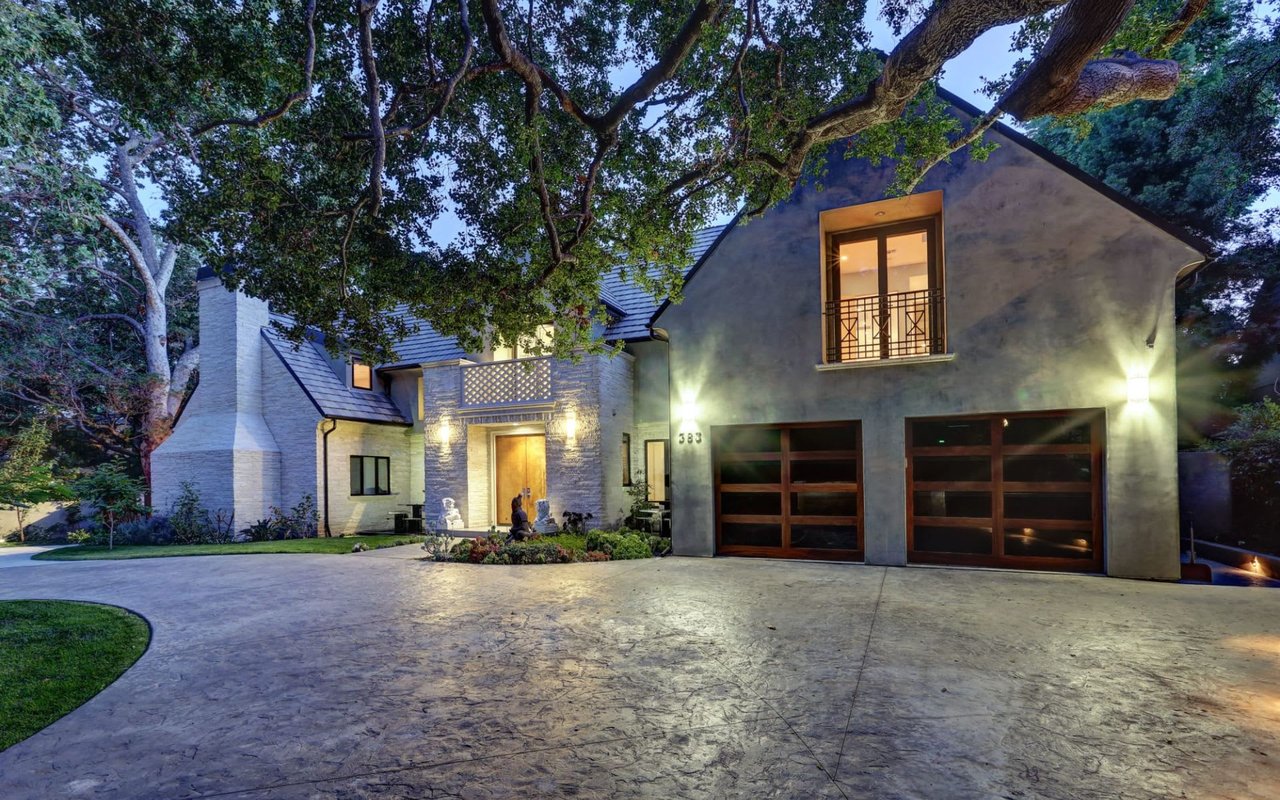
Home exterior with wood-framed garage doors, a broad driveway, and mature shade trees.
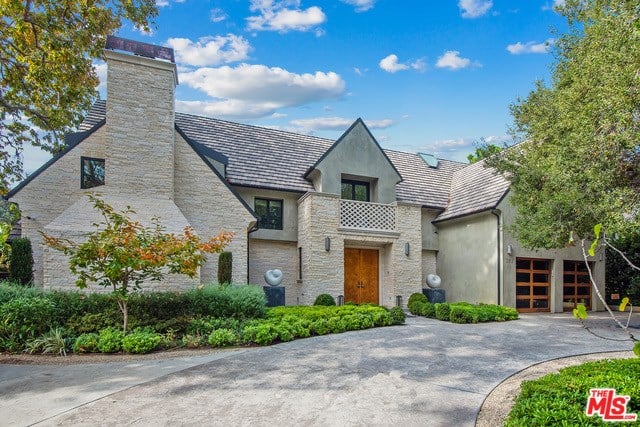
Stone-fronted two-story home with a tall chimney, landscaped entry, and curved driveway.
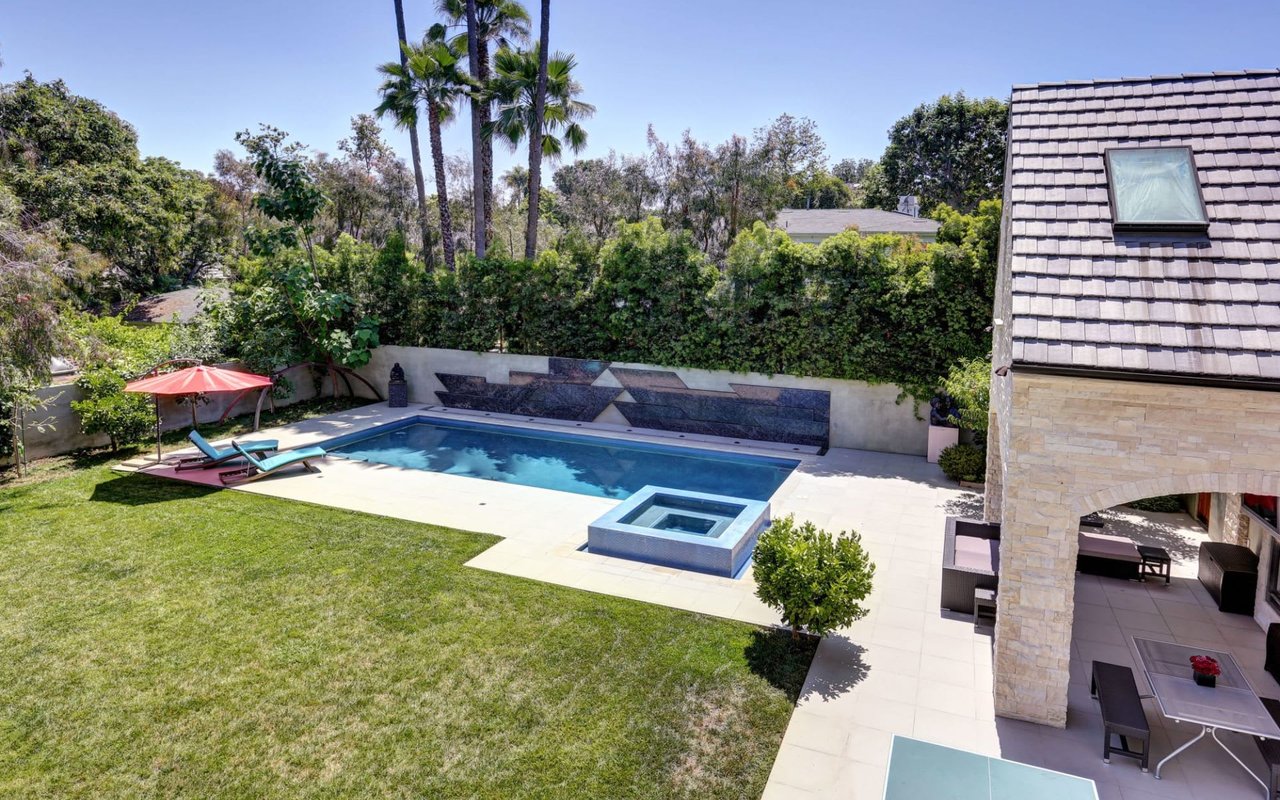
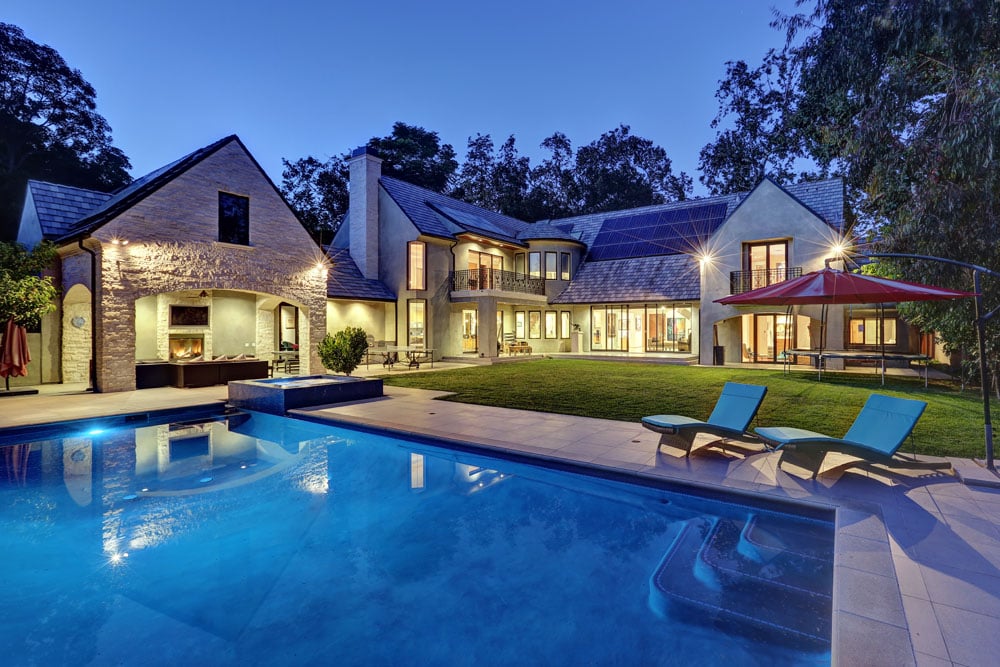
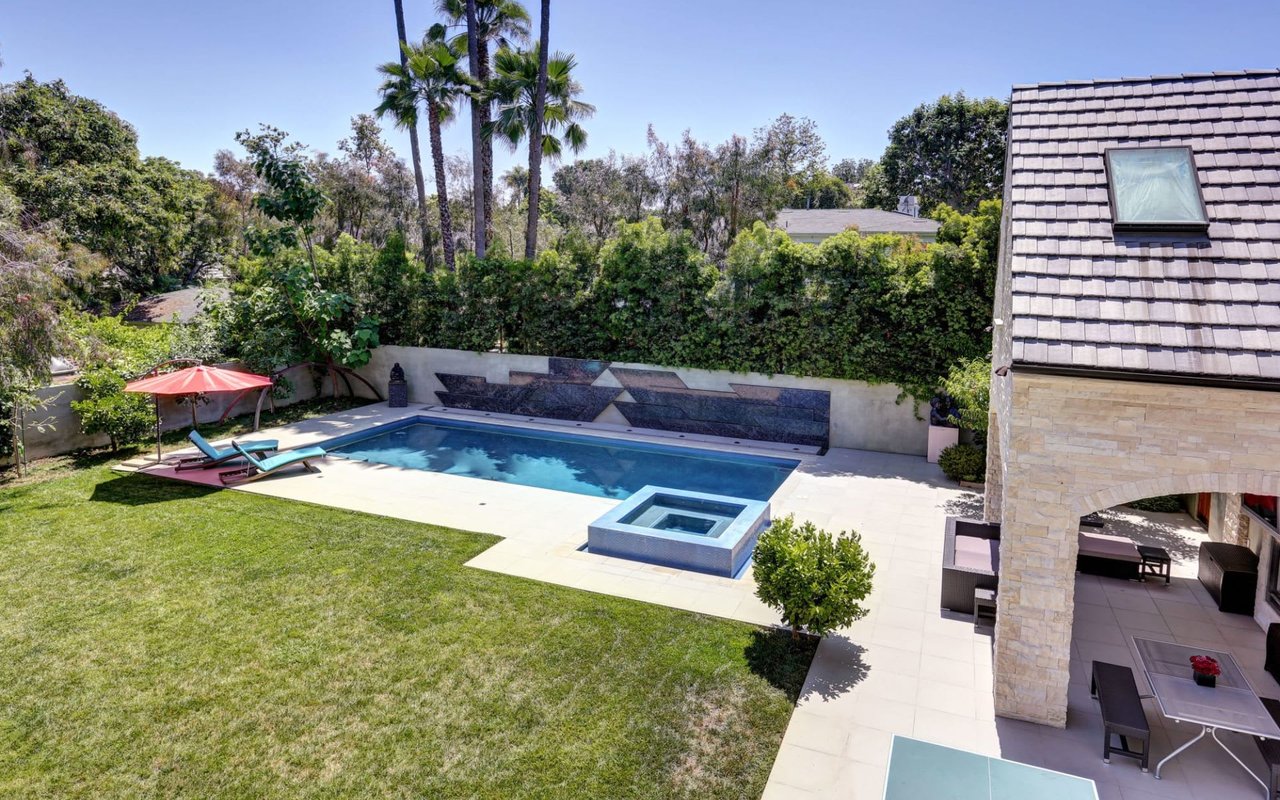
Backyard pool and raised spa bordered by a stone patio, lawn, and covered outdoor seating area.
Modern home with rooftop solar panels, swimming pool, raised spa, and red patio canopy at dusk.
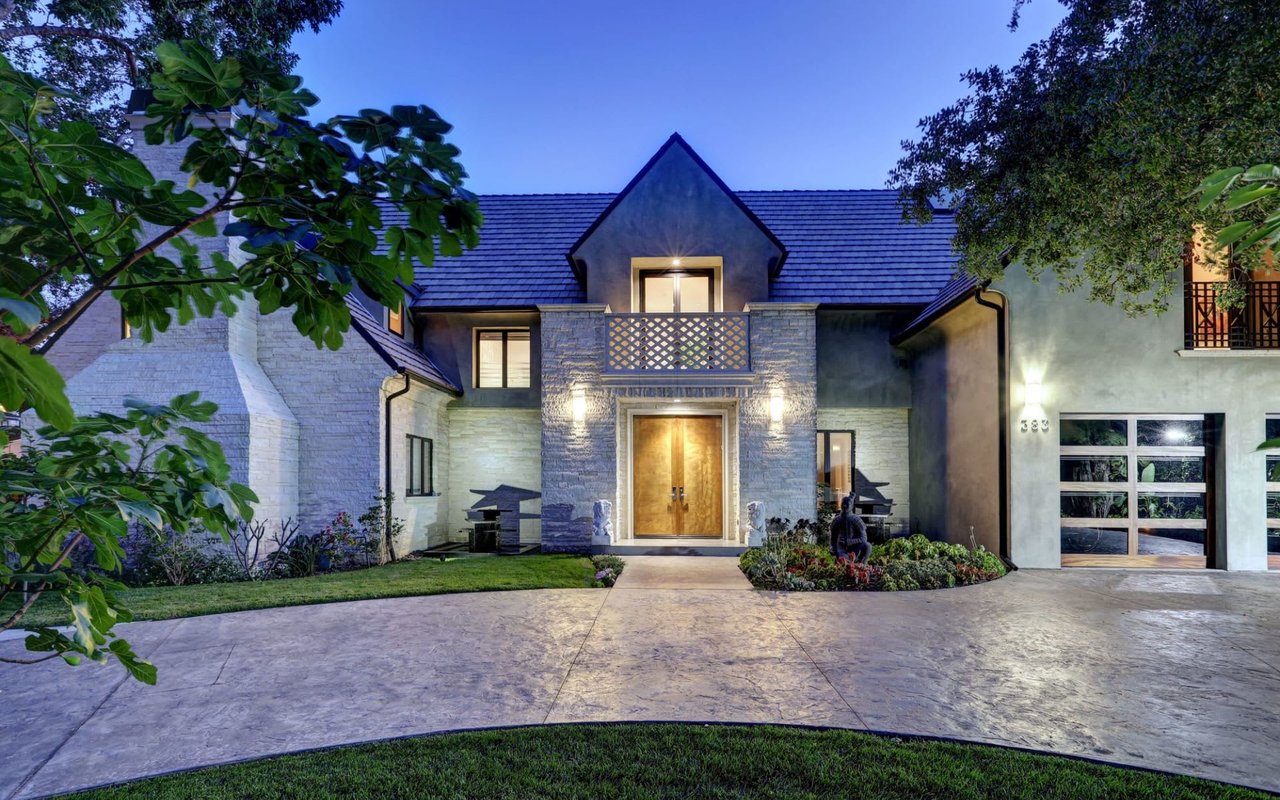
Two-story stone-and-stucco home with a central balcony, wooden entry doors, and right-side garage at dusk.
Two-story stucco and stone house with a broad driveway and wood-paneled double garage doors.
Home and backyard pool at dusk, with a lit facade and lounge chairs.
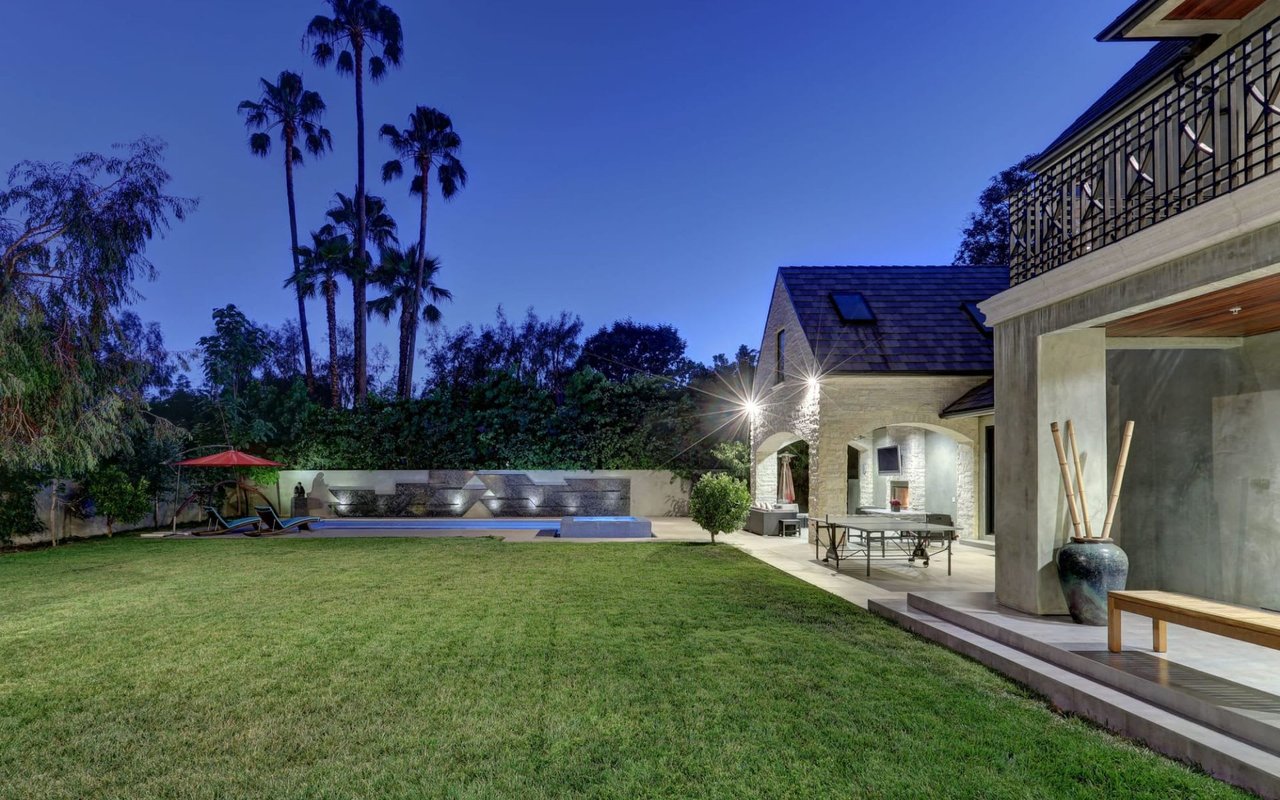
Backyard with a swimming pool, broad lawn, covered patio, and tall palm trees at twilight.
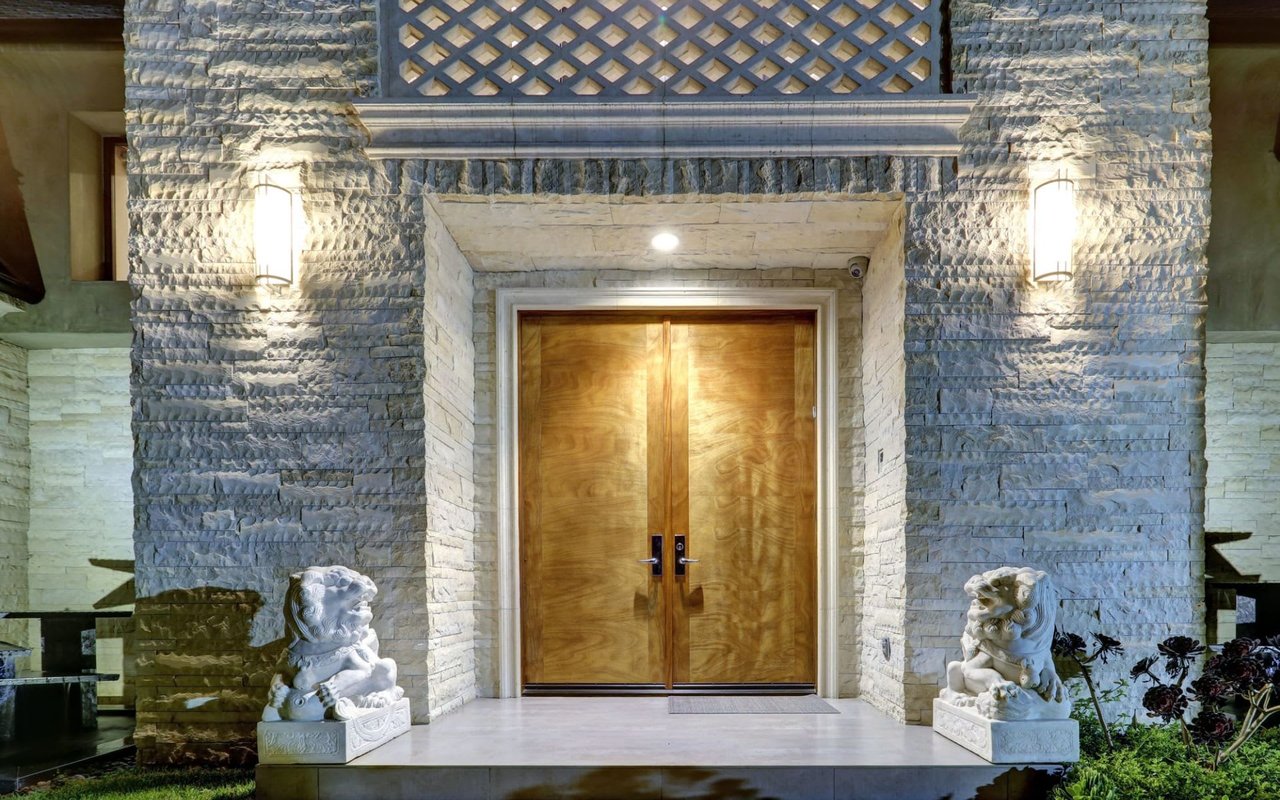
Stone home entrance with wooden double doors, lanterns, and matching lion statues.
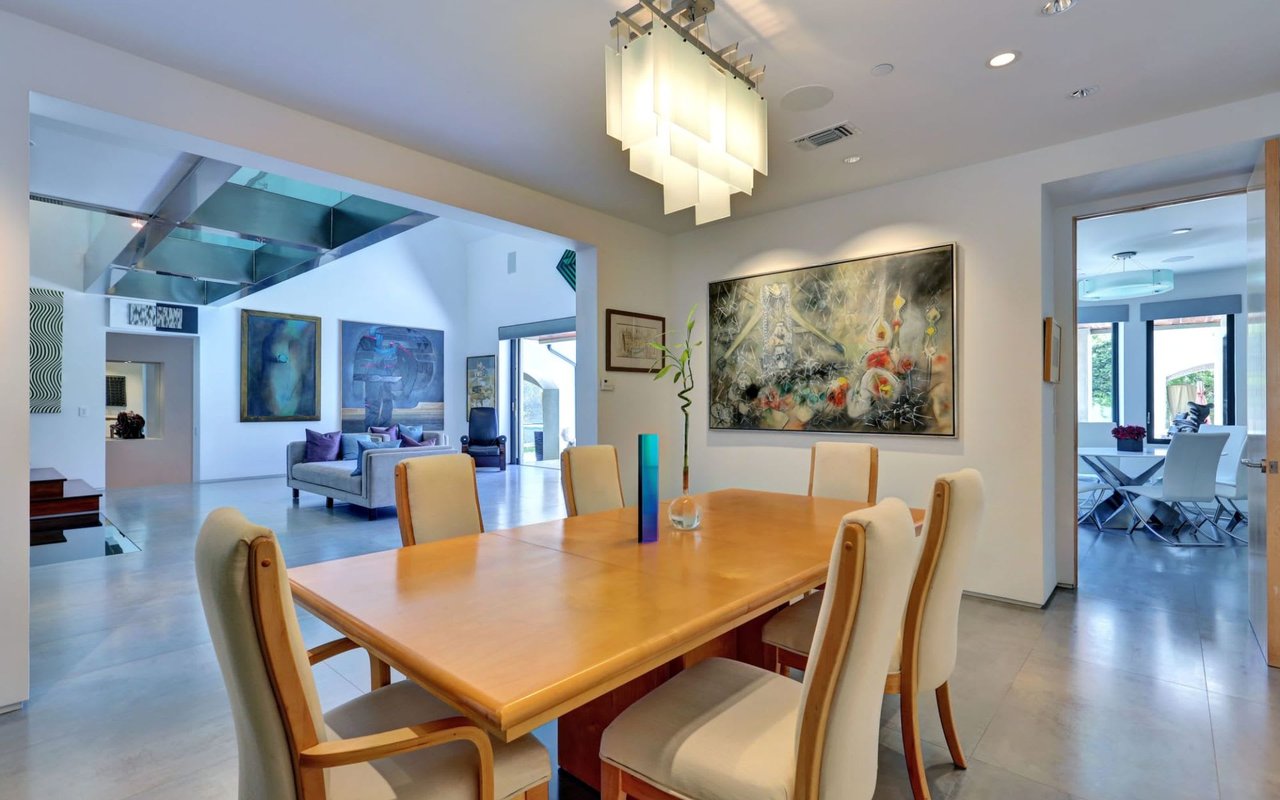
Dining room with a long wooden table, upholstered chairs, and an open view into the living area.
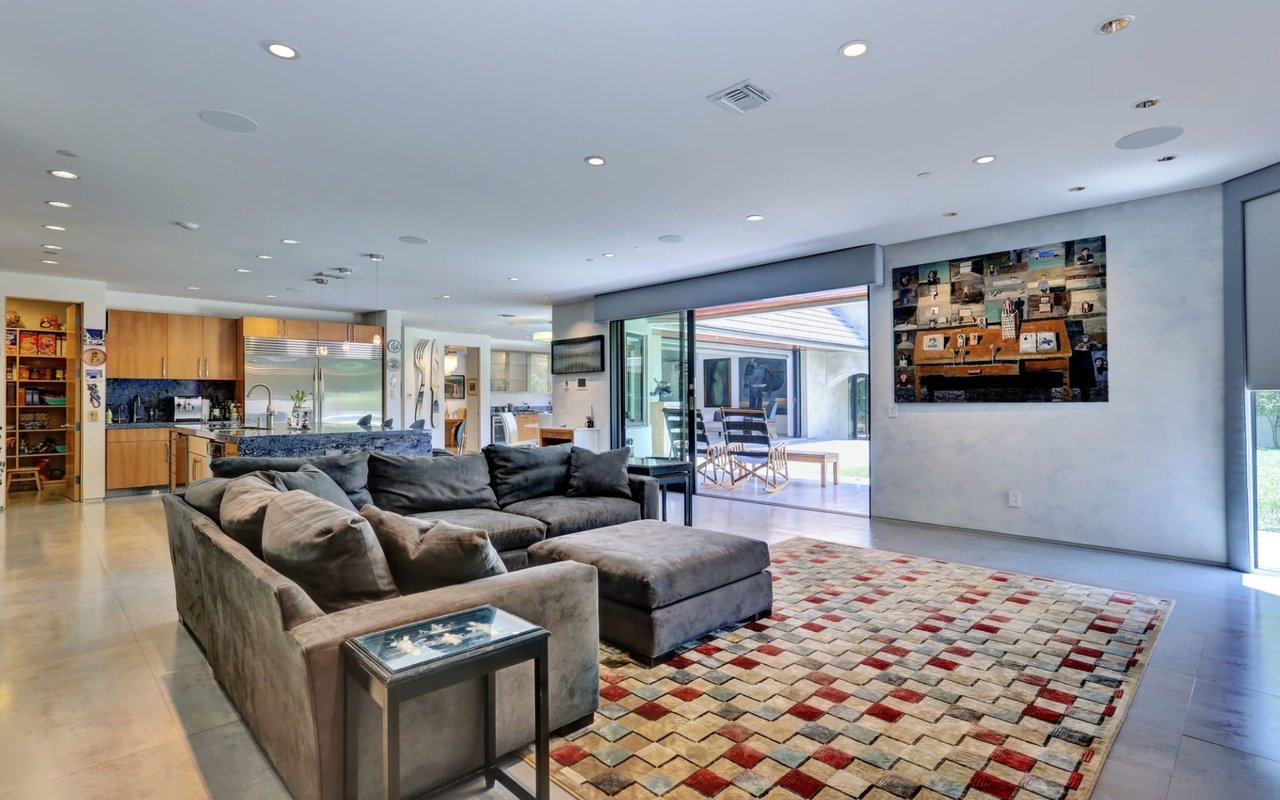
Open-plan living room with a gray sectional, patterned rug, and sliding glass doors to a patio.
Two-story home behind a wood-framed driveway gate, shaded by mature trees.
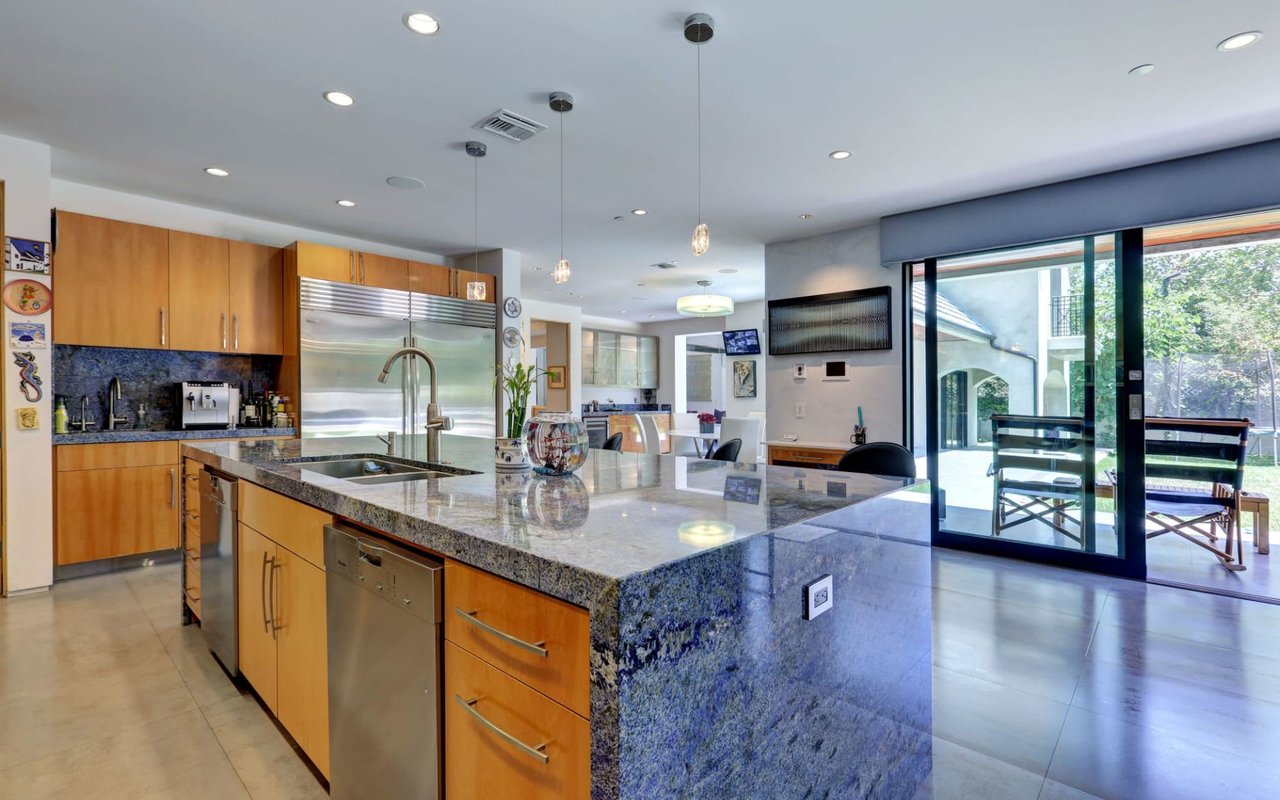
Open kitchen with a large granite island, wood cabinets, and sliding glass doors to the patio.
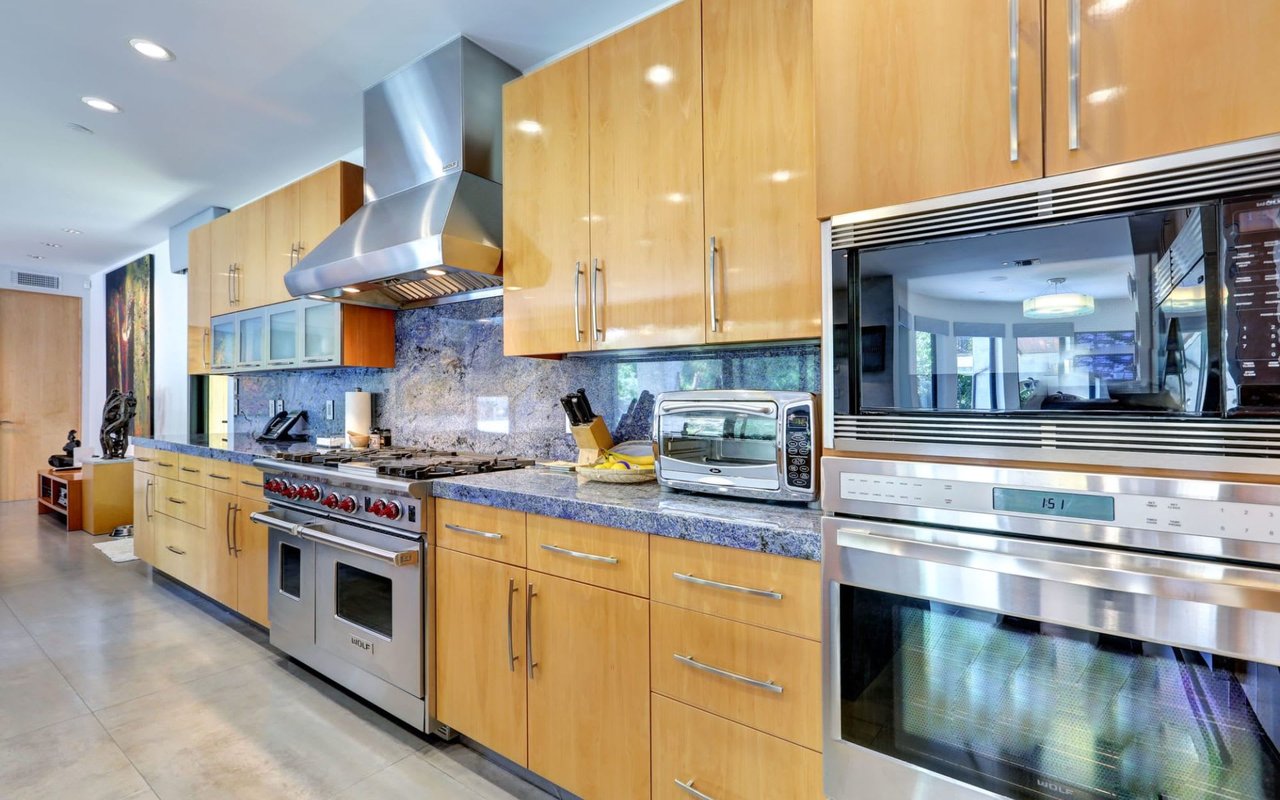
Modern kitchen with honey-colored cabinets, stone counters, a stainless-steel range, and built-in appliances.
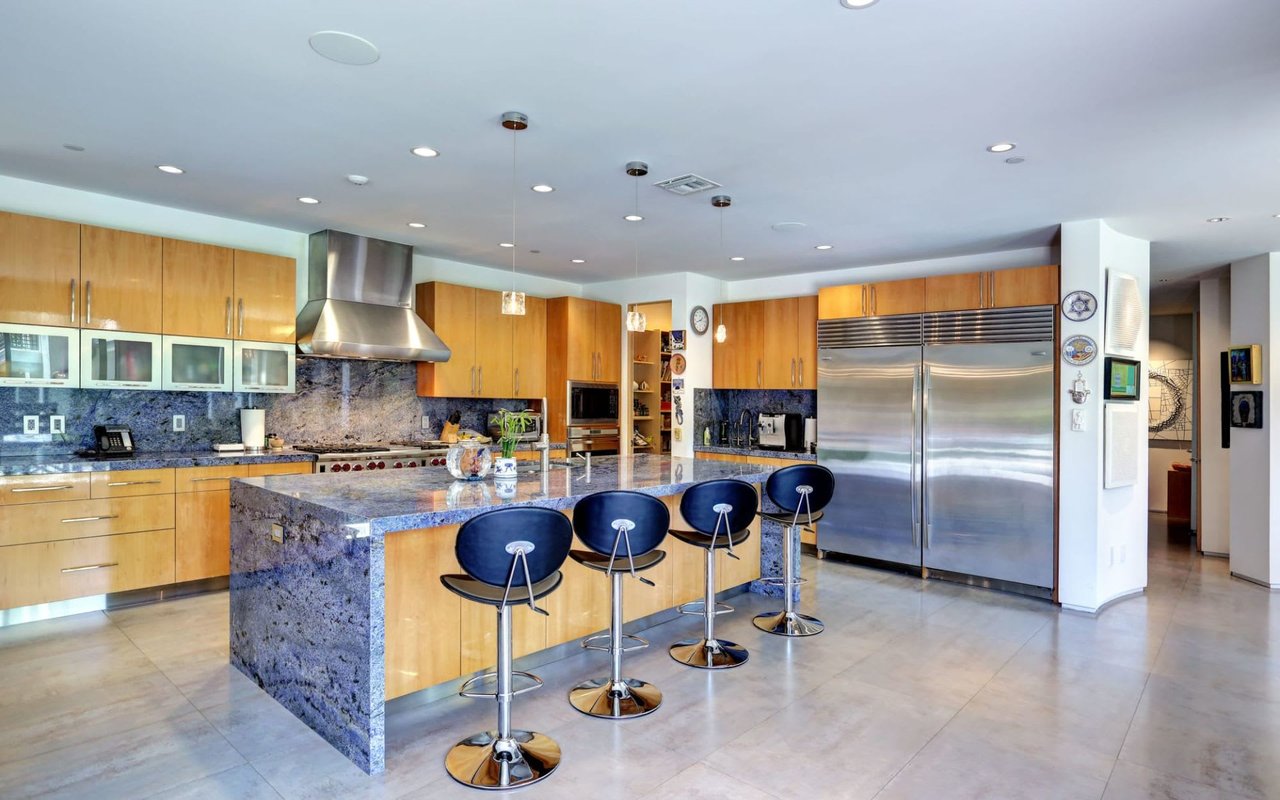
Modern kitchen with a granite island, four bar stools, wood cabinets, and a large stainless-steel refrigerator.
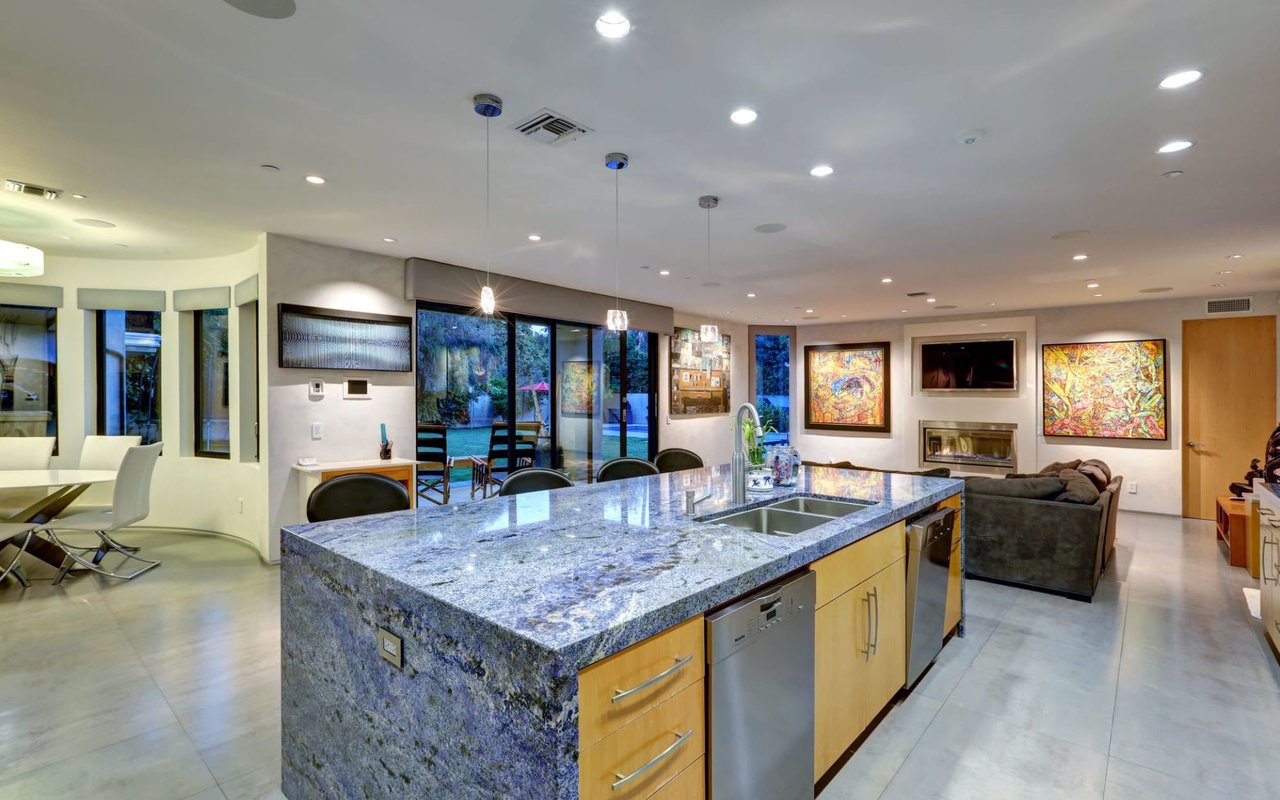
Open-plan kitchen with a large granite island, stainless-steel dishwasher, and garden-facing sliding doors.
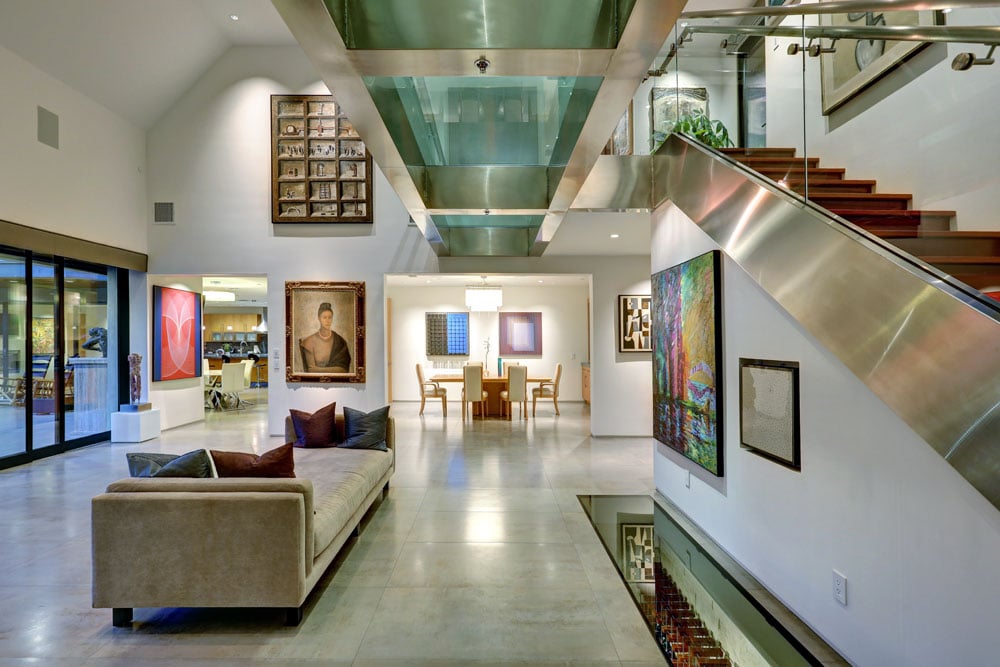
Modern living room with a sculptural glass-and-metal staircase and colorful artwork.
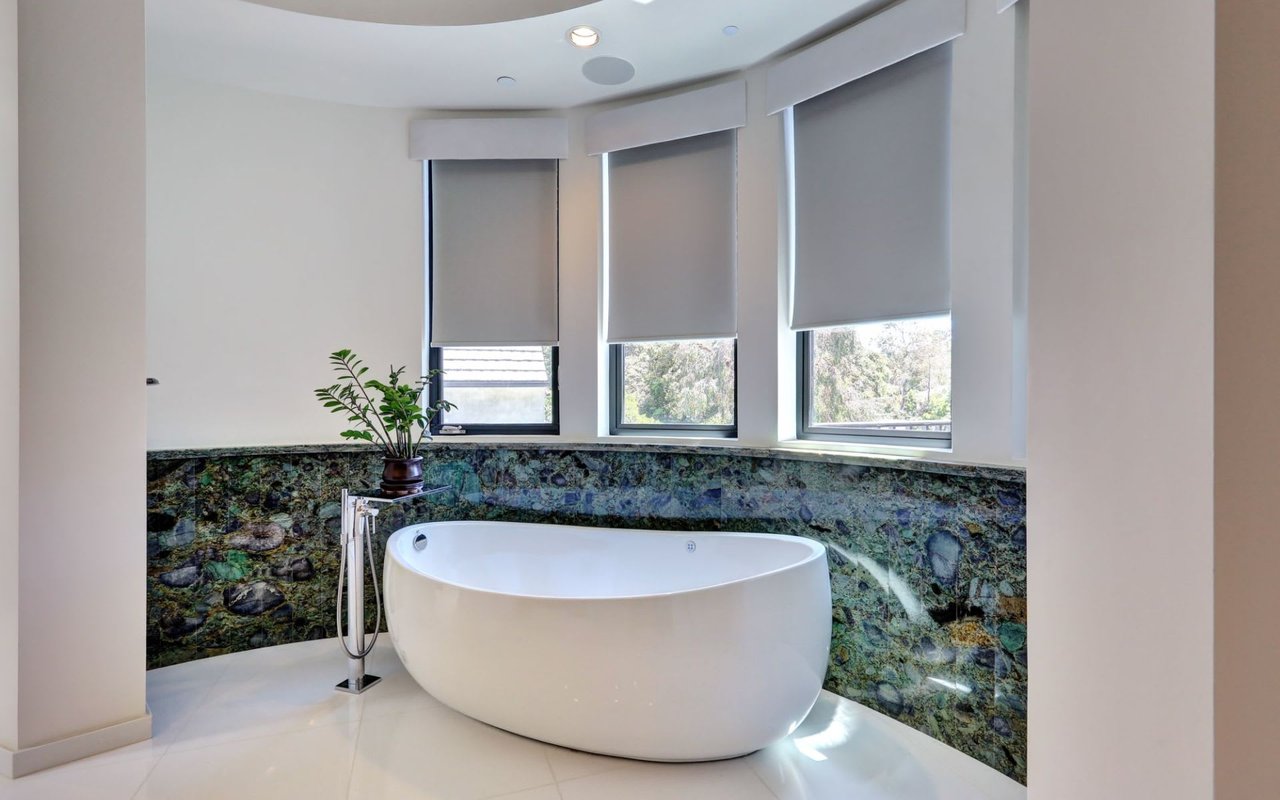
Freestanding white soaking tub against green veined stone walls beneath three shaded windows.
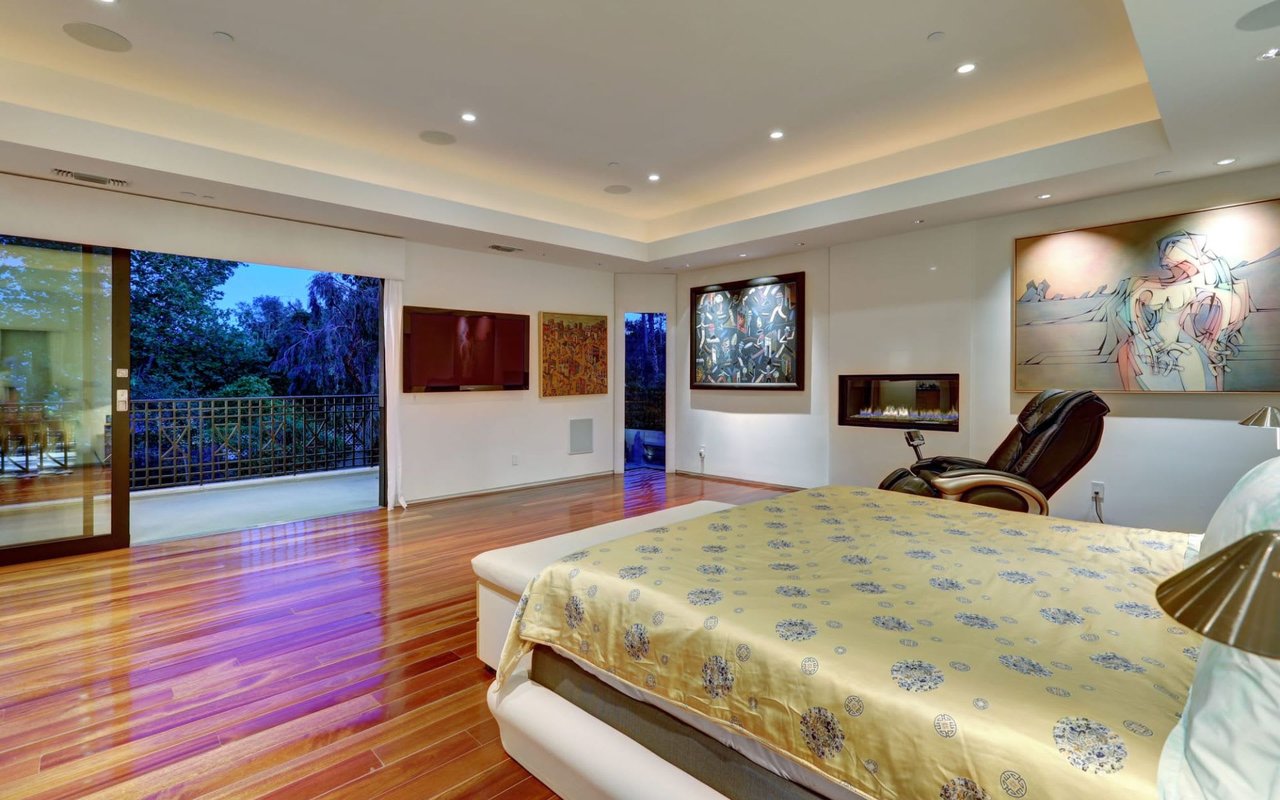
Bedroom with polished hardwood floors, a wall-mounted fireplace, and sliding doors to a tree-lined balcony.
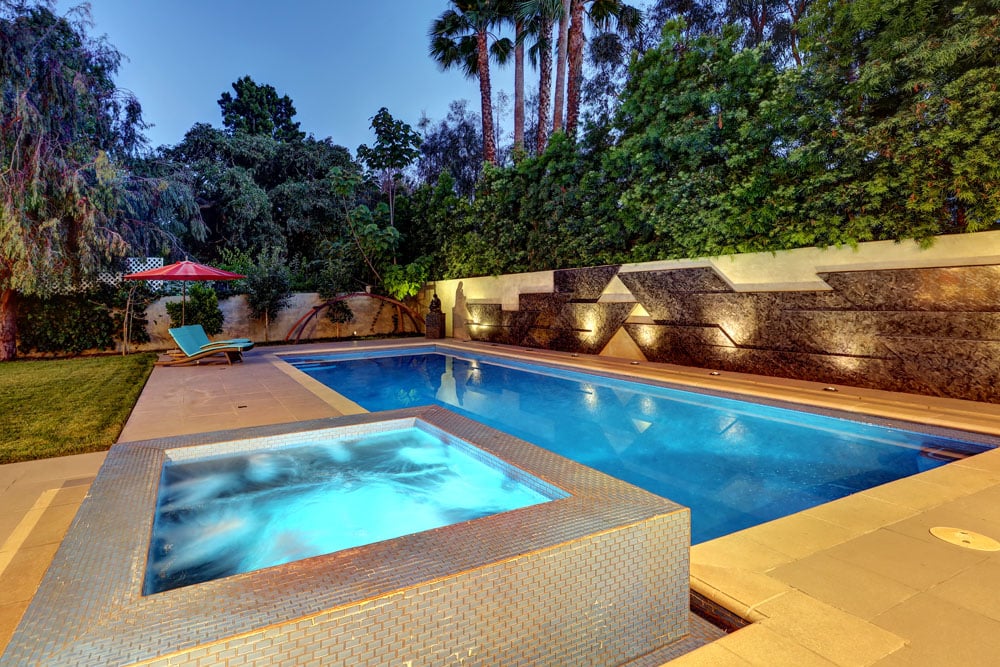
Outdoor swimming pool and raised spa beside a geometric stone wall and landscaped garden.
Backyard pool and spa beside a stone patio, with lawn, red umbrella, and outdoor seating.
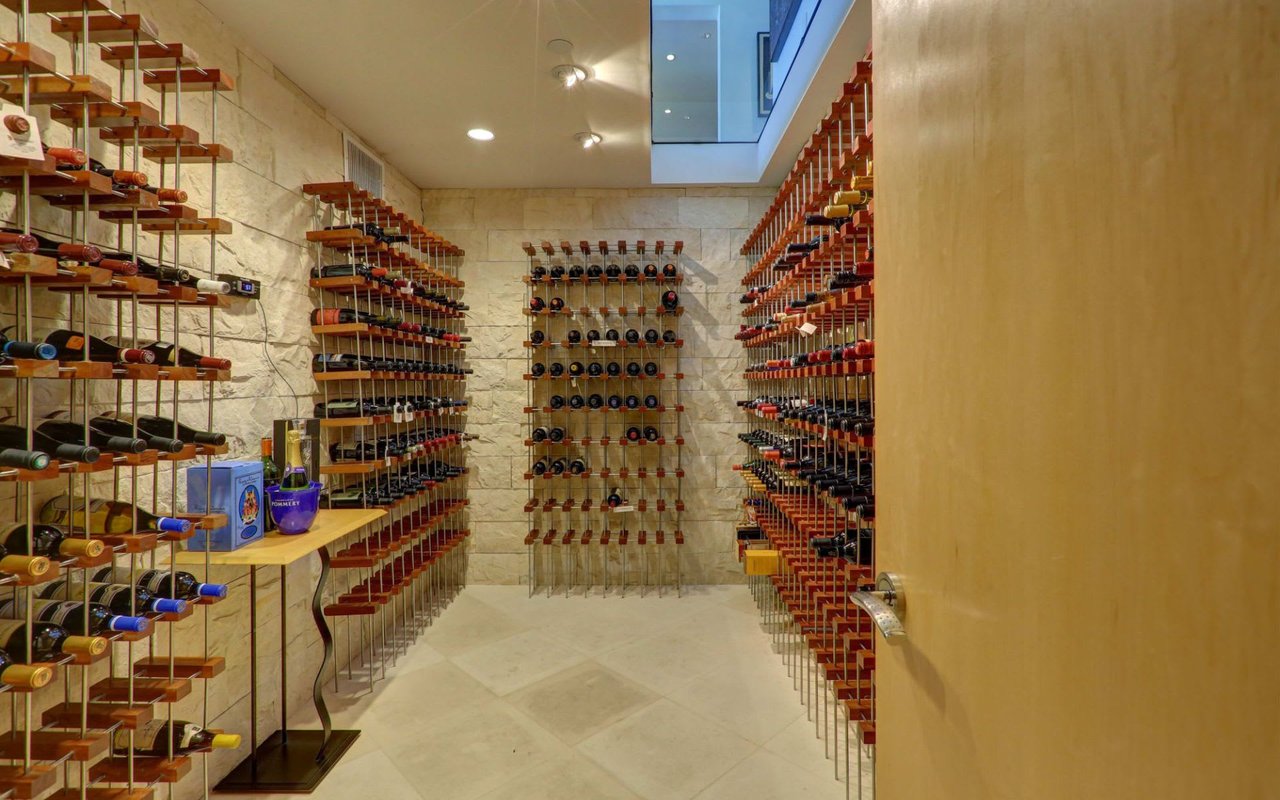
Wine cellar with stocked wooden bottle racks, stone walls, and a skylight.
See all photos
Stone-fronted home behind a wood-and-metal driveway gate, framed by mature trees.
Noelle Hettlinger Til
Philippe Til

383 S Beverly Glen Blvd

$8,995,000 383 South Beverly Glen Boulevard, Los Angeles, CA 90024

Sold In 10days for $200,000 over asking.
Live amongst the captivating properties of Beverly Glen with its beautiful tree-lined canopies and expansive flat lots. This beautifully appointed home is absolutely breathtaking! The entire property opens to the enormous yard, totally private and quiet, embracing the ideal of indoor/outdoor living. Soaring ceilings, floor-to-ceiling windows and open floor plan, the home has a light and airy feel. Flexible layout features 4 bedrooms upstairs, one large bedroom suite downstairs, office and attached 2-room guest house. Top of the line appliances and features- Miele, Viking, Sub-Zero, Fleetwood, NeoRest. Perfect for outdoor entertaining with the cozy loggia and fireplace, built-in barbeque and saltwater swimmer's pool and spa. 3-car garage, Crestron and solar panels, making this 7000+ square feet property almost off the grid! A fantastic opportunity for an exceptional home in most desirable Warner Elementary school location.

  • Sold
    Status
  • 6
    Bedrooms
  • 7
    Bathrooms
  • 2010
    Year Built
  • 7,092 Sq.Ft.
    Living Area

Features & Amenities

Area & Lot

  • Status: Sold
  • Living Space: 7,092 Sq.Ft.
  • Year Built: 2010

Interior

  • Total Bedrooms: 6
  • Total Bathrooms: 7
  • Full Bathrooms: 6
  • Half Bathrooms: 2

Exterior & Building

  • Garage Space: 2

Financial

  • Sales Price: $8,995,000

383 S Beverly Glen Blvd

Let's Work Together!

Reach out to find out how we maintain personalized and individualized attention for all our clients while still being in the top half of 1% of Real Estate Agent nationwide.
Contact Us
Follow Us