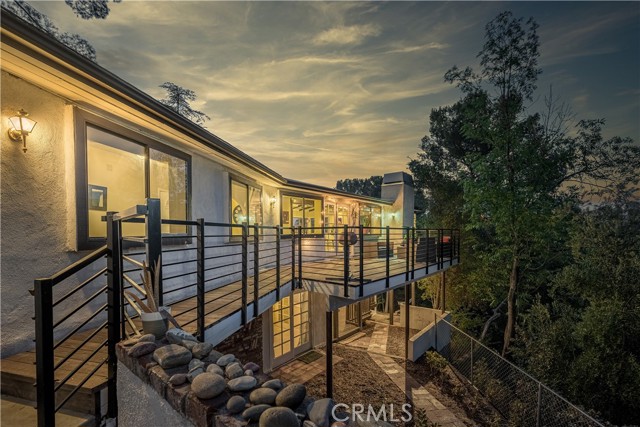
Hillside home at dusk with an illuminated upper deck and black railings.
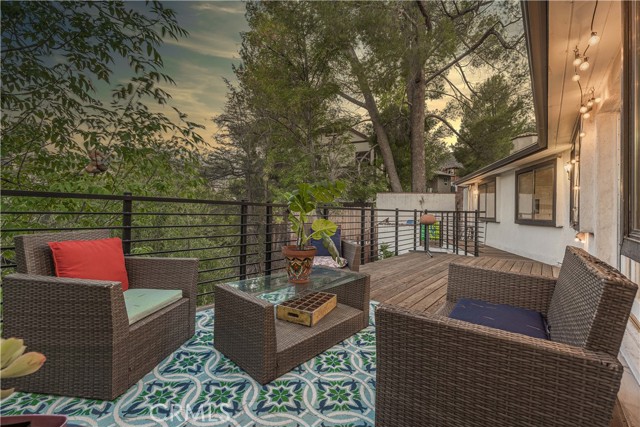
Wooden deck with wicker seating and patterned rug overlooking mature trees at dusk.
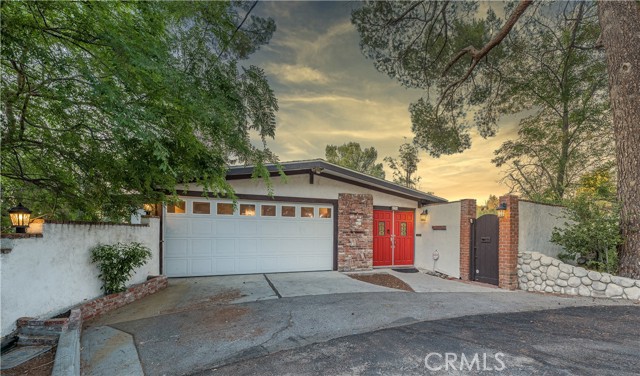
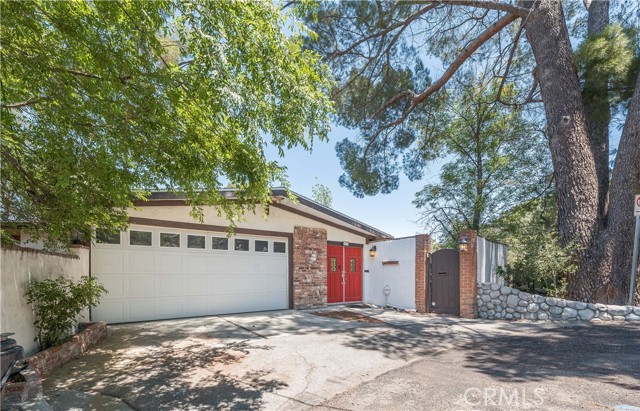
Home exterior with a wide garage door, bright red entry door, and stone accents.
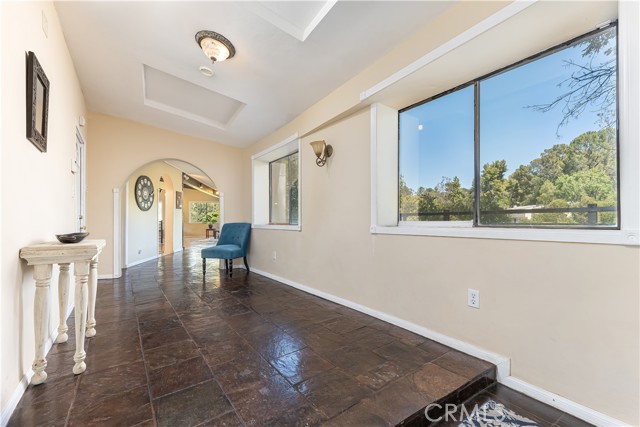
Living room with dark tile floors, a large window overlooking trees, and an arched doorway.
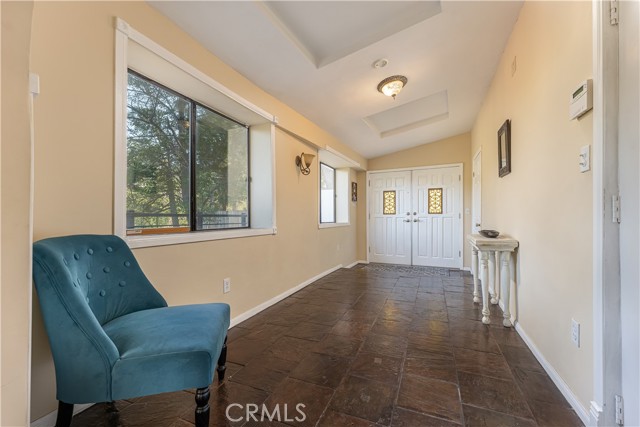
Entry foyer with dark tile flooring, a blue chair, large window, and white double front doors.
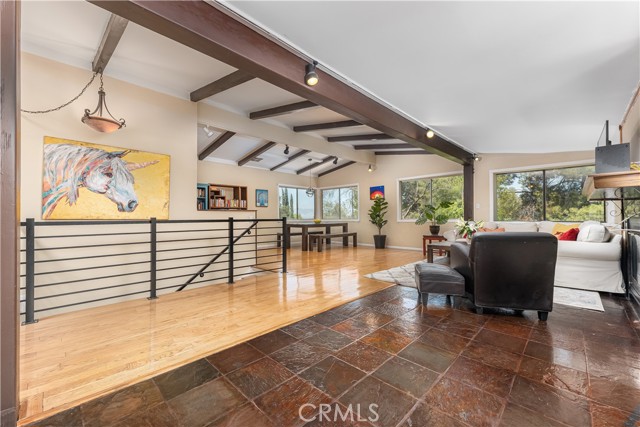
Open living room with exposed beams, large windows, and wood and tile floors.
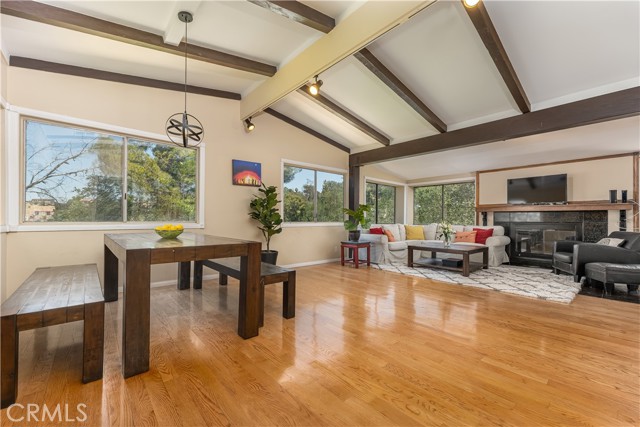
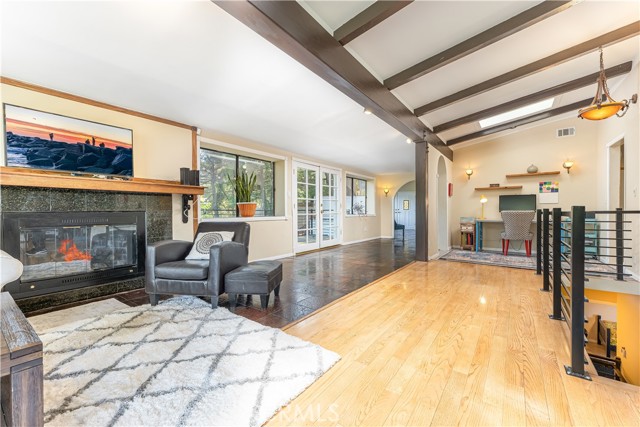
Open-plan living and dining room with vaulted beamed ceiling, hardwood floors, and a stone fireplace.
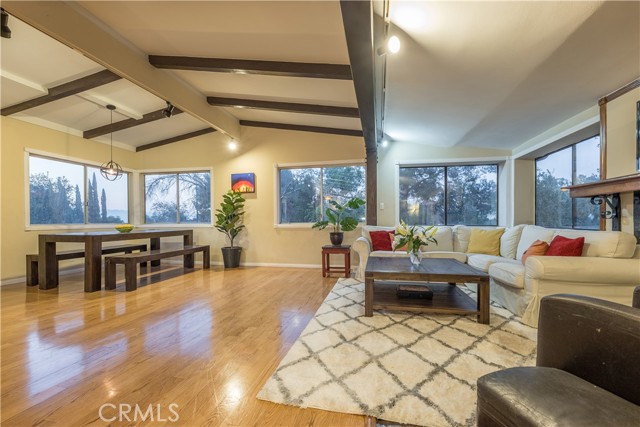
Open-plan living and dining room with exposed beams, hardwood floors, and large windows.
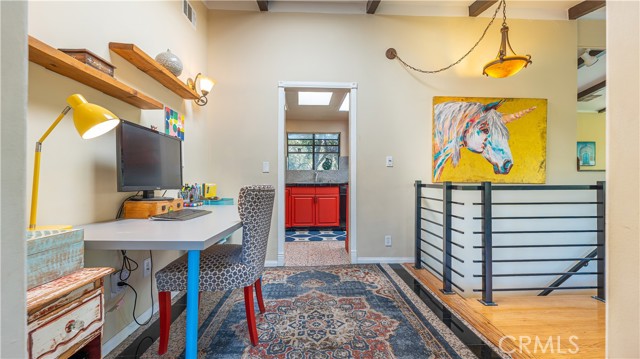
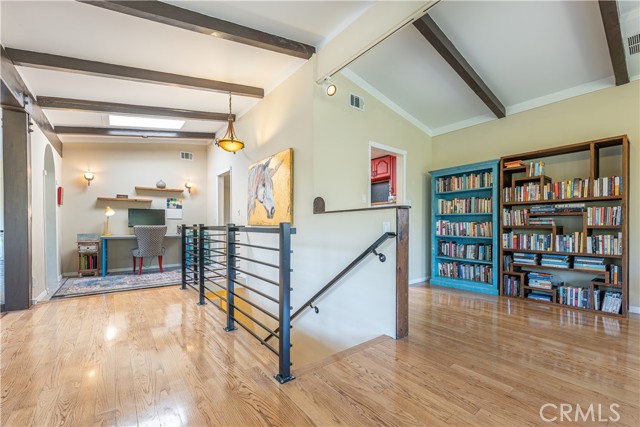
Home office with a desk, patterned rug, unicorn artwork, and black metal stair railing.
Open loft landing with exposed beams, hardwood floors, a desk area, and wall-to-wall bookshelves.
Living room with exposed beams, stone fireplace, French doors, and an open stairwell.
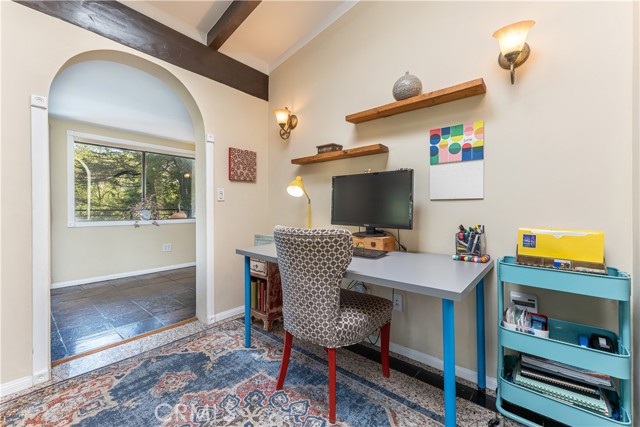
Home office with a gray desk and patterned chair beside an arched doorway.
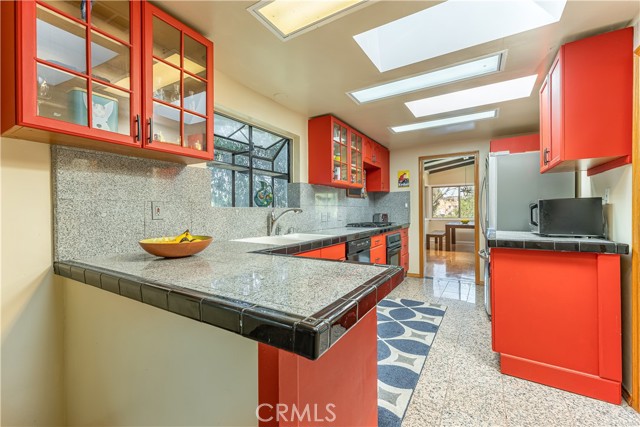
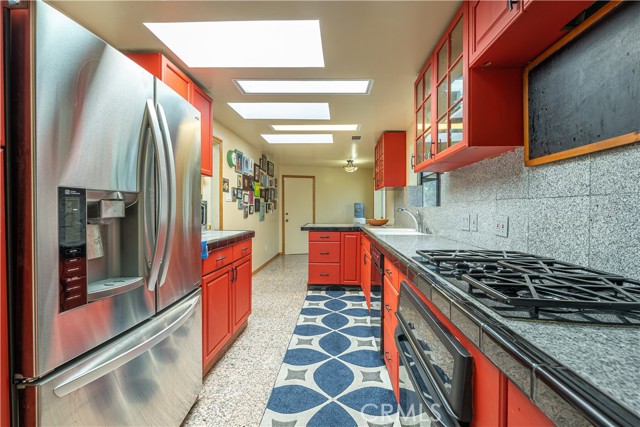
Kitchen with bright red cabinets, speckled stone counters, and multiple skylights.
Galley kitchen with red-orange cabinets, stainless steel appliances, and a blue-and-white patterned runner.
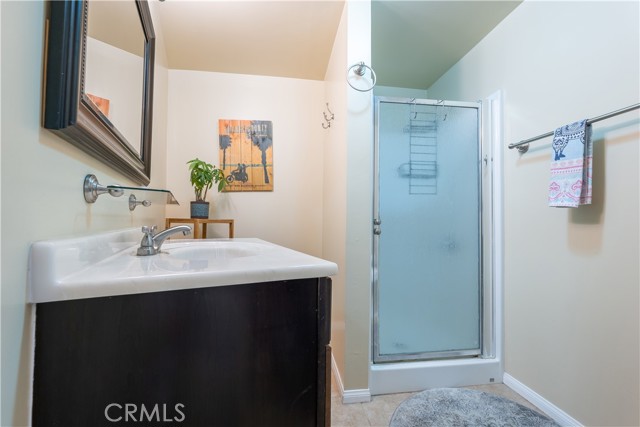
Bathroom with a dark vanity, white sink, and frosted-glass shower.
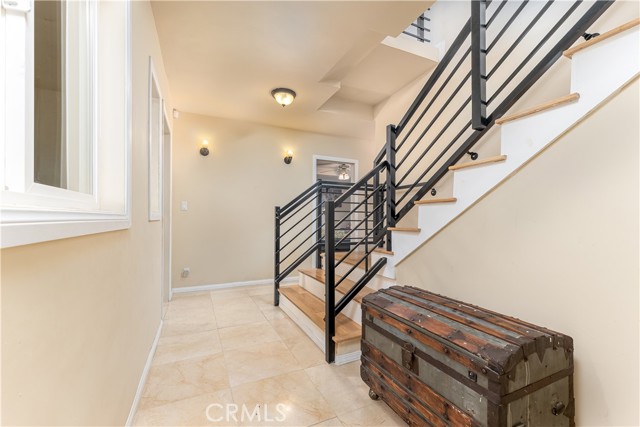
Entryway with a black-railed staircase, light wood treads, and a rustic trunk beside it.
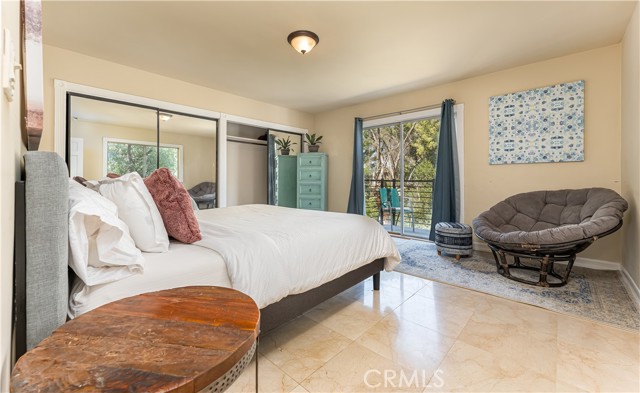
Bedroom with white bedding, mirrored closet doors, and a glass door to a balcony.
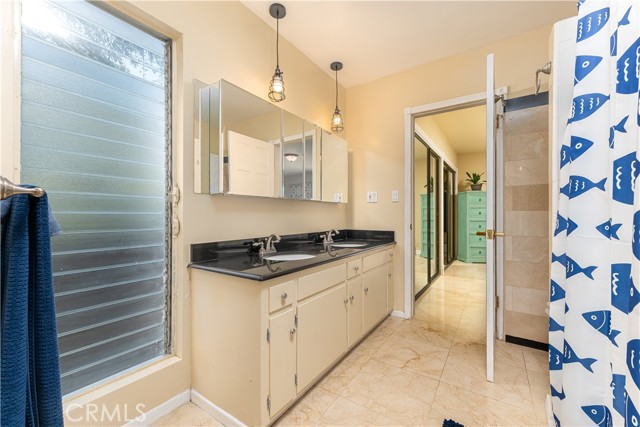
Bathroom with a long double vanity, black countertop, and blue fish-pattern shower curtain.
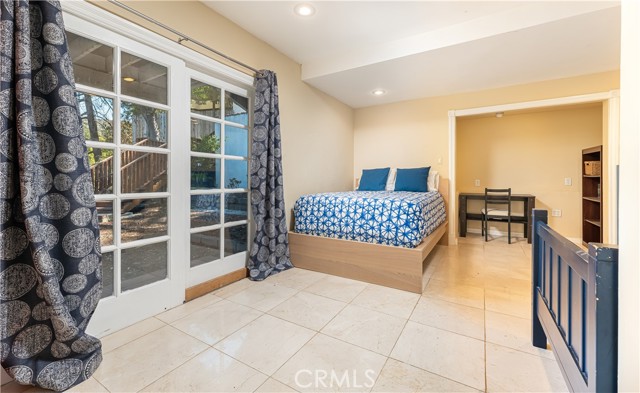
Bedroom with a raised platform bed, patterned curtains, and glass doors opening to a fenced area.
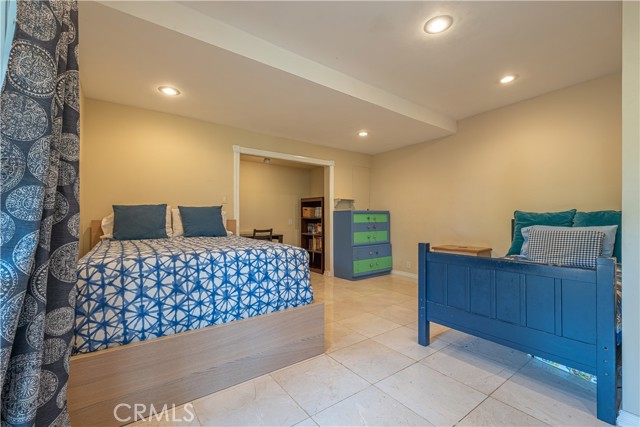
Bedroom with two beds, blue patterned bedding, and a green-and-blue chest of drawers.
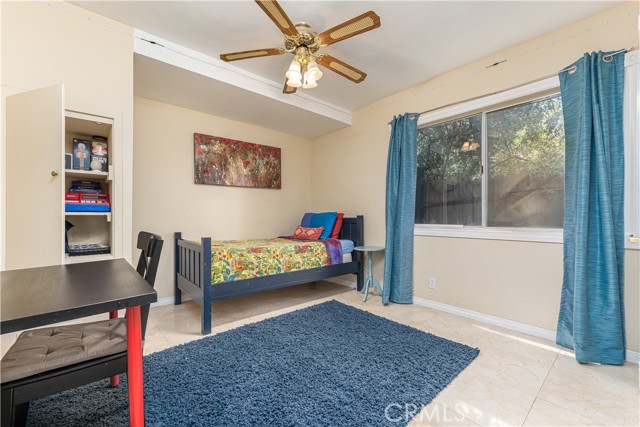
Bedroom with a colorful single bed, blue rug, and blue curtains beside a large window.
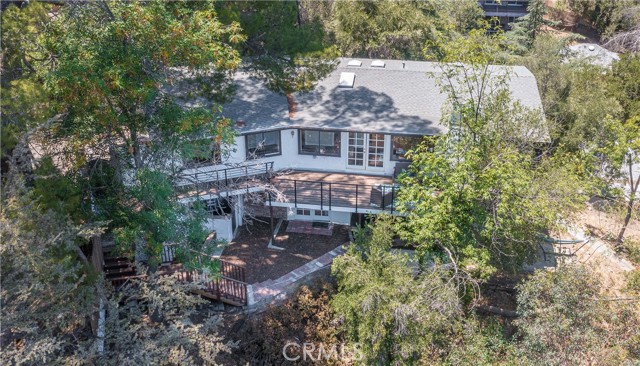
Aerial view of a gray-roofed home with an elevated wooden deck, surrounded by mature trees.
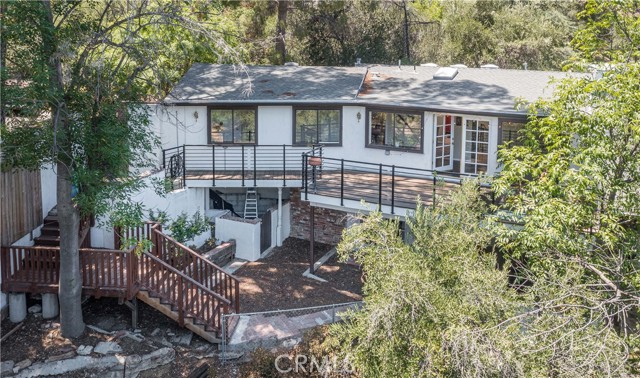
White house with a raised deck and wooden stairs, surrounded by mature trees.
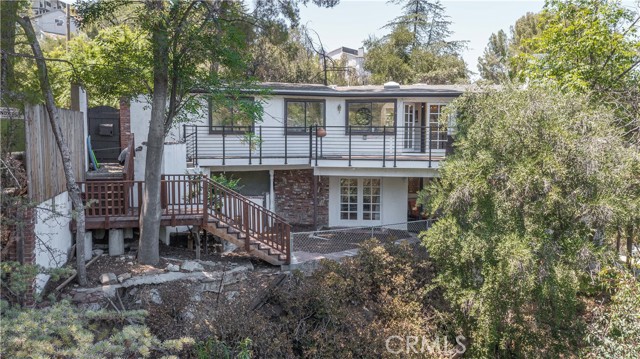
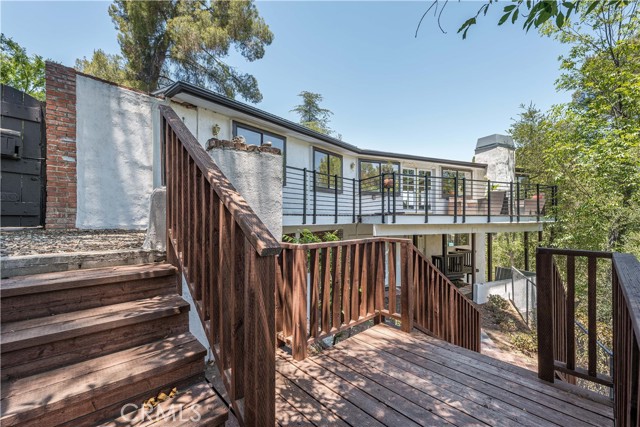
Two-story home with a raised wood deck and stairs, surrounded by mature trees.
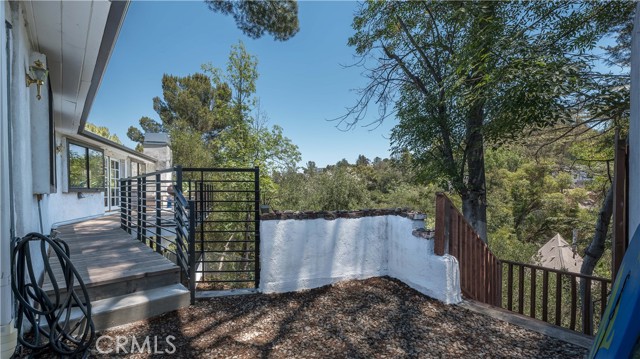
Raised wooden deck and patio with black railings, a white retaining wall, and mature trees.
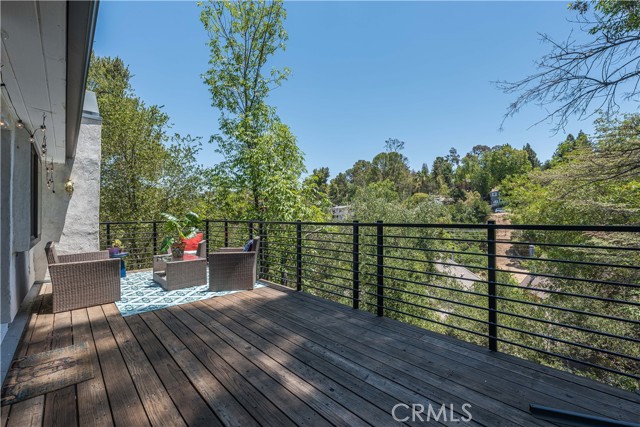
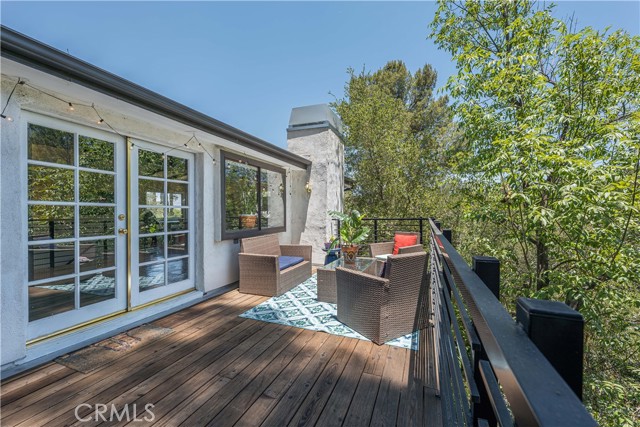
Wood deck with wicker chairs and black railing overlooking a wooded hillside.
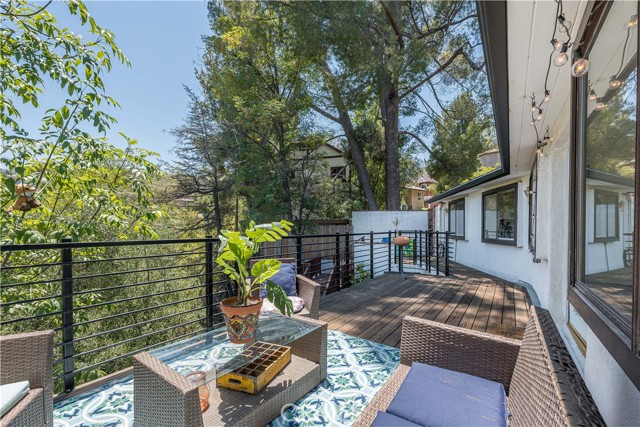
Furnished wooden deck with wicker seating, a patterned rug, and leafy trees beyond the railing.
Furnished outdoor deck with wicker seating, patterned tile, black railings, and leafy trees.
Rear deck and stairs leading to a raised balcony on a two-story home.
Home exterior with a wide white garage door, red entry doors, and mature trees shading the driveway.
See all photos
Wooden deck with wicker seating and patterned rug overlooking mature trees at dusk.
Noelle Hettlinger Til

4226 Torreon PL

$1,287,000 4226 Torreon PL, WOODLAND HILLS, CA 91364
Just North of Mulholland Dr. on a short cul-de-sac street South of Ventura Blvd is this very special home with wooded canyon and area views that makes you feel like you are in a secluded tree house. From the moment you walk in you will experience the open concept home with vaulted ceilings throughout. You are surrounded by views through the walls of windows on every side. All upstairs windows are new. The tiled fireplace and wood beamed ceilings adorn the living room and dining of this this incredible retreat. Work from home or come home to relax and dine on the spacious decking with magnificent views which bring the outside in. The kitchen has a lovely breakfast area features multiple skylights. In addition, there is a conveniently located office space. Step down the open stairs to 3 bedrooms on the lower floor. Main bedroom features a private deck overlooking the canyon. There are two spacious baths. Home has been upgraded with a roof replacement, wooden stairs and metal railings, a 200-amp panel, copper plumbing, recessed lighting, storm drains, an engineered custom wrap around deck, plus AC and furnace. There are 2 porches downstairs. The spacious two attached garage offers an additional bonus space with laundry. Fridge, washer and dryer are approx. 2-3 years old and are included. Tax assessor says 2 bedroom.
  • Sold
    Status
  • 3
    Bedrooms
  • 1.75
    Bathrooms
  • 1966
    Year Built
  • 1,656 Sq.Ft.
    Living Area

Features & Amenities

Area & Lot

  • Status: Sold
  • Living Space: 1,656 Sq.Ft.
  • Lot Size: 7,750 Sq.Ft.
  • MLS® ID: SR22024040CN
  • Type: Residential
  • Year Built: 1966
  • View Description: Hills, Trees/Woods
  • School District: Los Angeles Unified

Interior

  • Total Bedrooms: 3
  • Total Bathrooms: 1.75
  • Full Bathrooms: 1
  • Three Quarter Bathrooms: 1
  • Laundry Room: Dryer, Dryer Included, Garage, Washer, Washer Included
  • Fireplace: Living Room
  • Appliances: Dishwasher, Dryer, Dryer Included, Garage, Refrigerator, Washer, Washer Included

Exterior & Building

  • Stories: 2
  • Garage Space: 2.0
  • Water Source: Public
  • Pool: None
  • Parking: Driveway, Garage
  • Heat Type: Central
  • Air Conditioning: Central
  • Sewer: Unknown

Financial

  • Sales Price: $1,287,000
  • Zoning: LAR1

4226 Torreon PL

Let's Work Together!

Reach out to find out how we maintain personalized and individualized attention for all our clients while still being in the top half of 1% of Real Estate Agent nationwide.
Contact Us
Follow Us