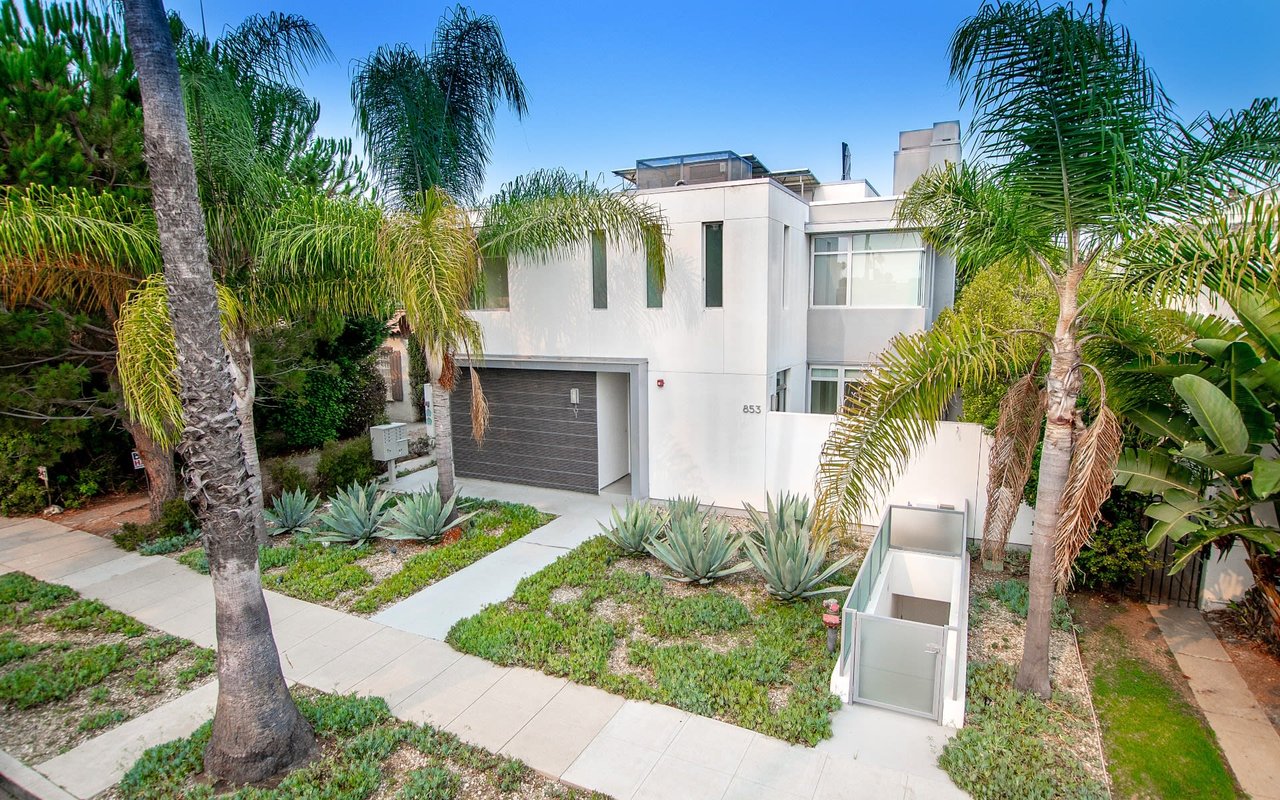
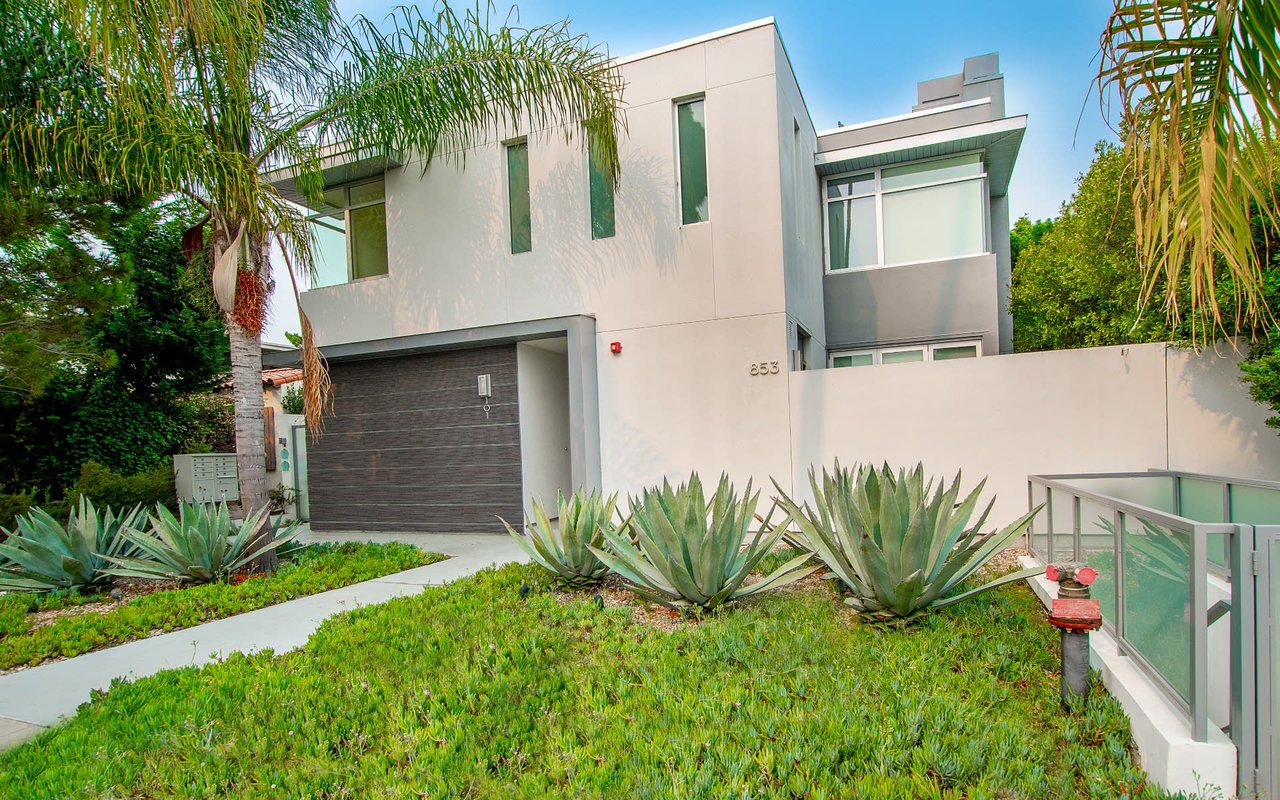
Modern white residence with a dark garage, palm trees, and drought-tolerant landscaping.
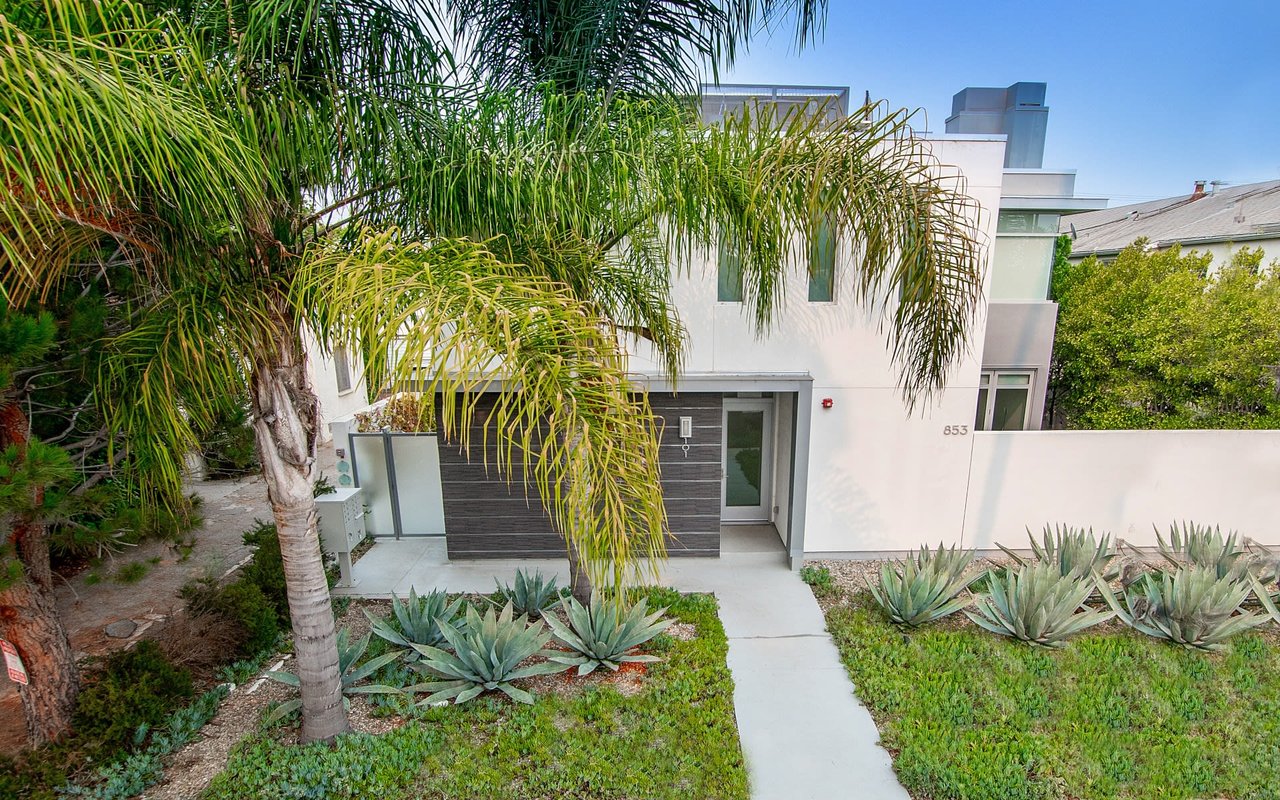
Modern white residence with a dark paneled entry, palm trees, and drought-tolerant landscaping.
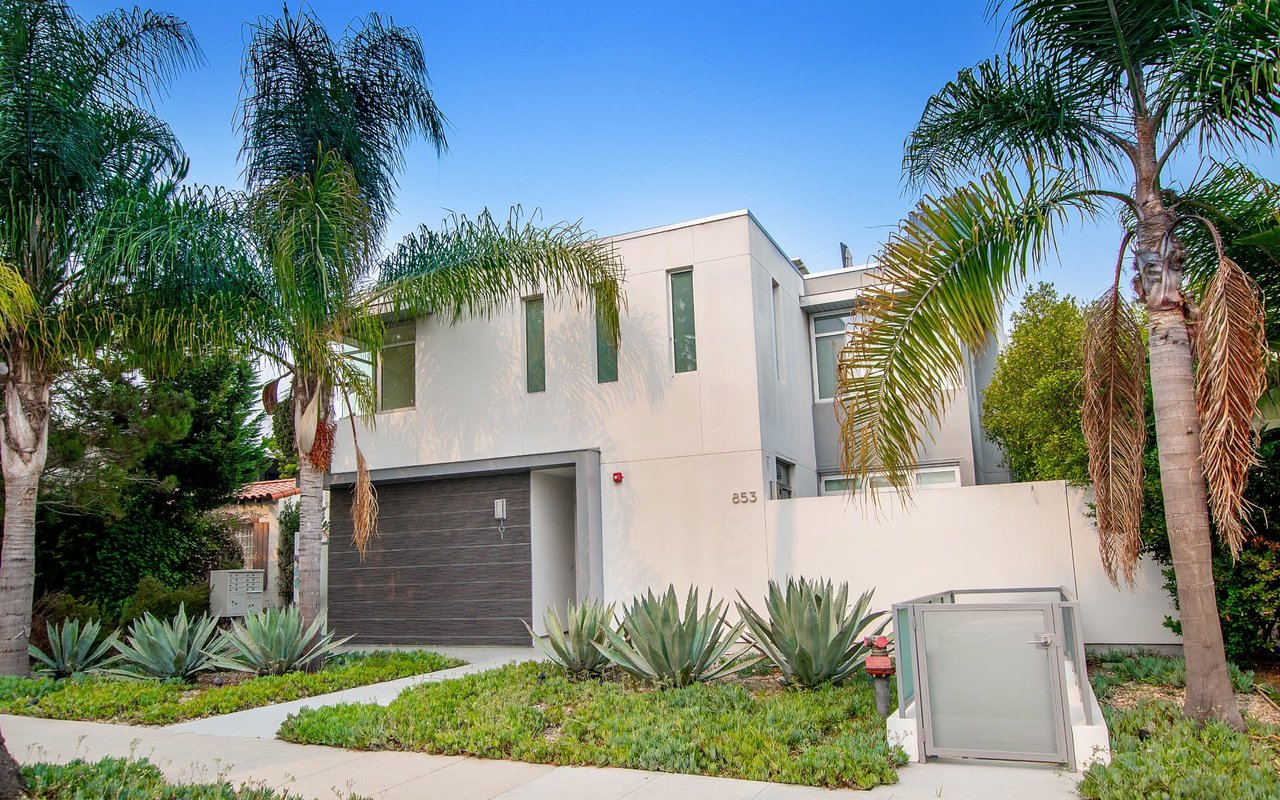
Modern white residence with a dark garage, palm trees, and succulent landscaping.
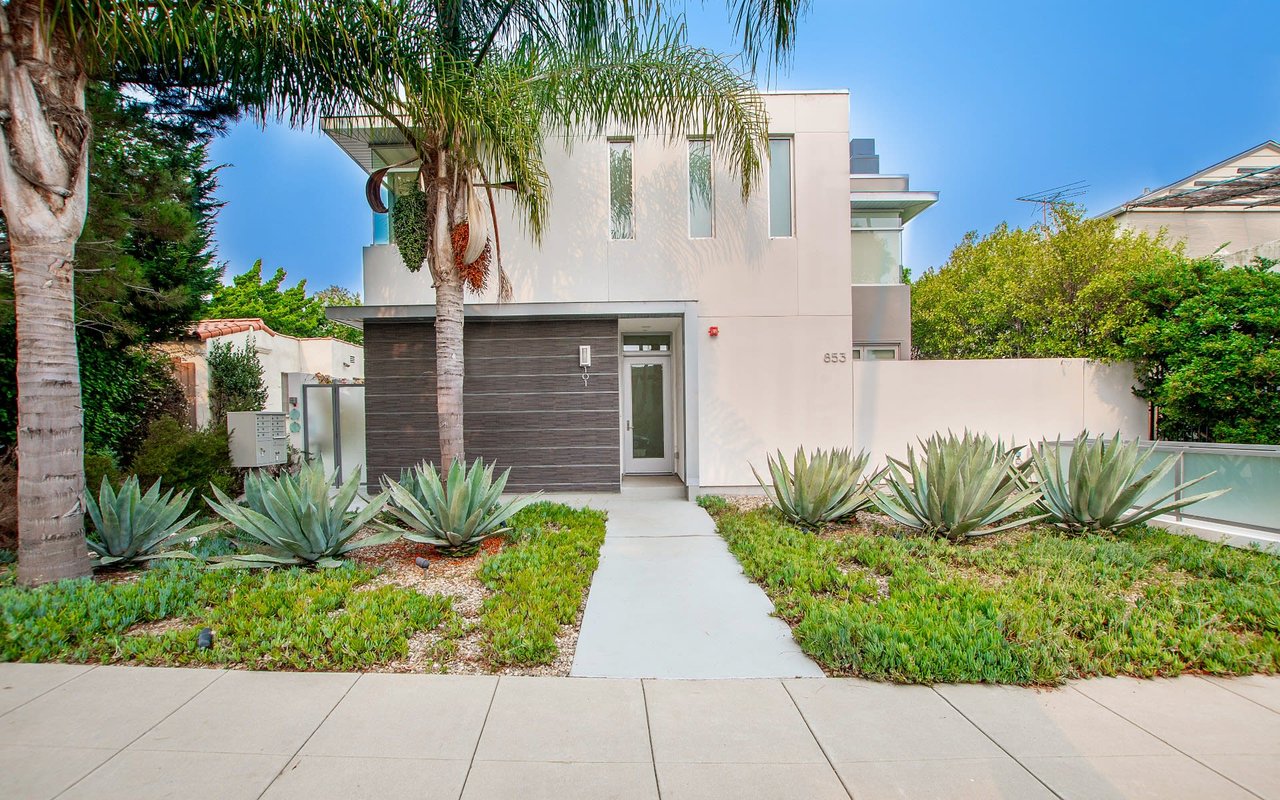
Modern white residence with palm trees, a glass entry, and a landscaped succulent garden.
Modern residence with a dark garage door, palm trees, and succulent landscaping.
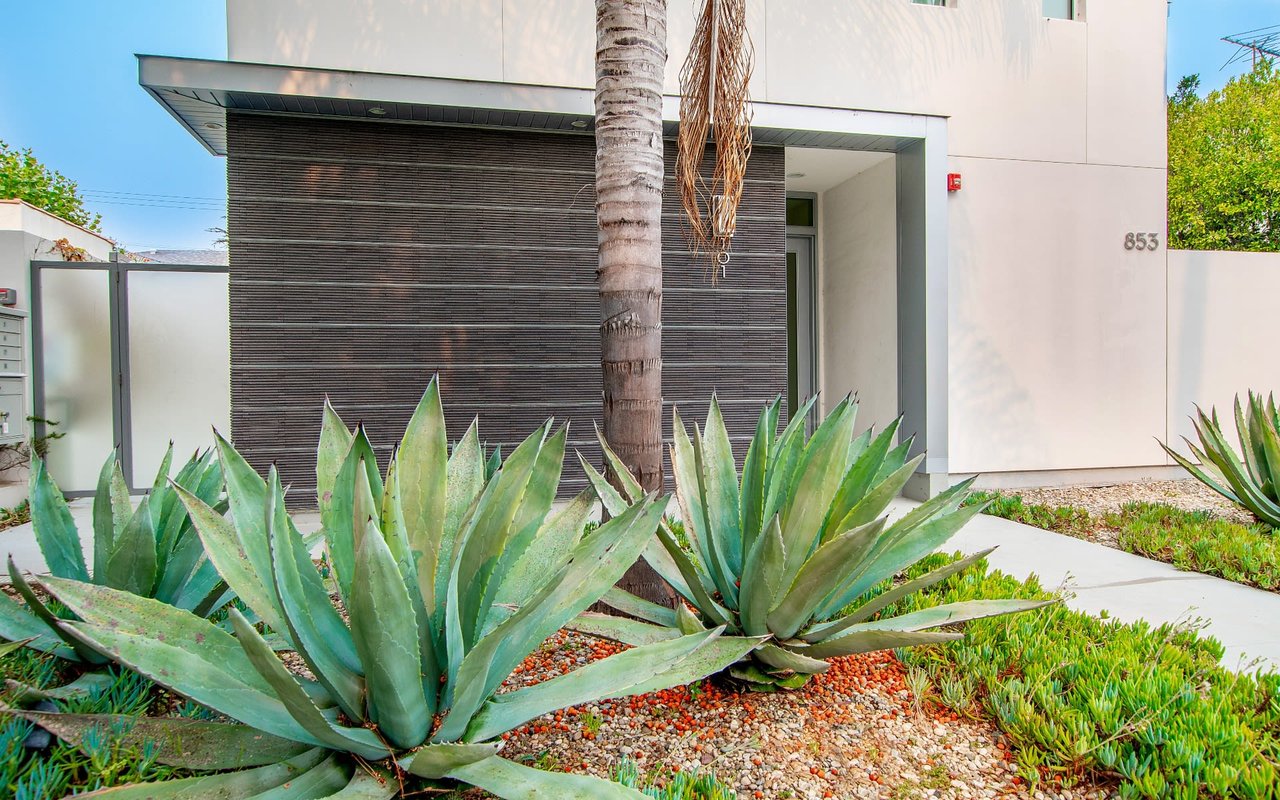
Modern residence entrance with dark slatted facade, palm tree, and agave garden.
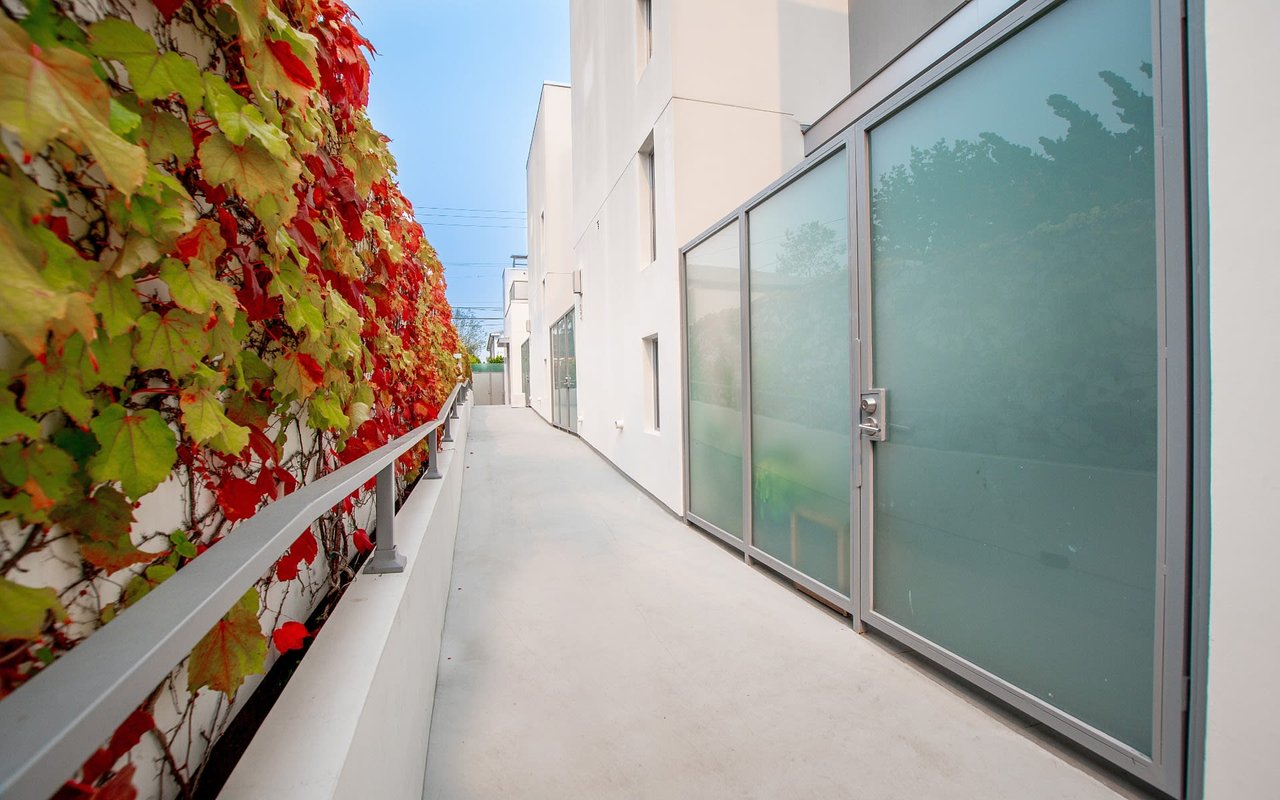
Exterior walkway beside frosted-glass doors, bordered by a railing covered in red and green vines.
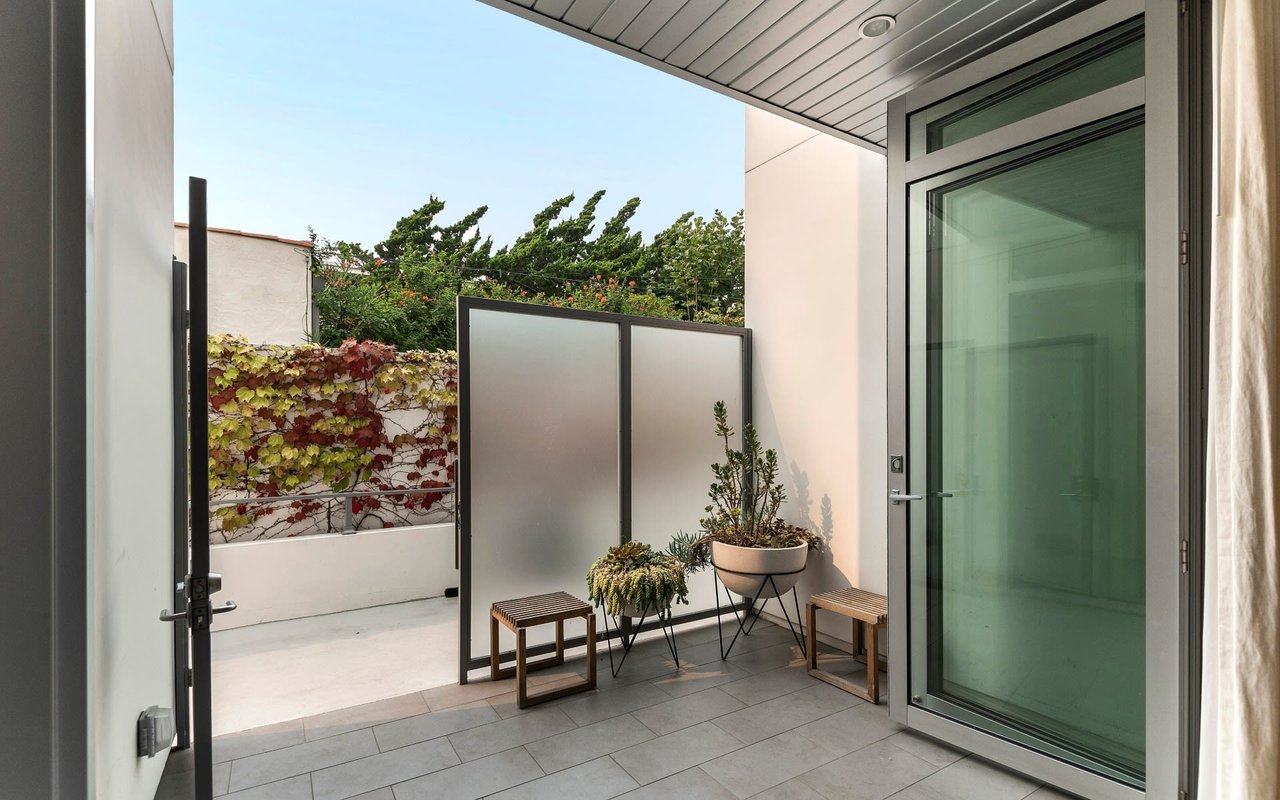
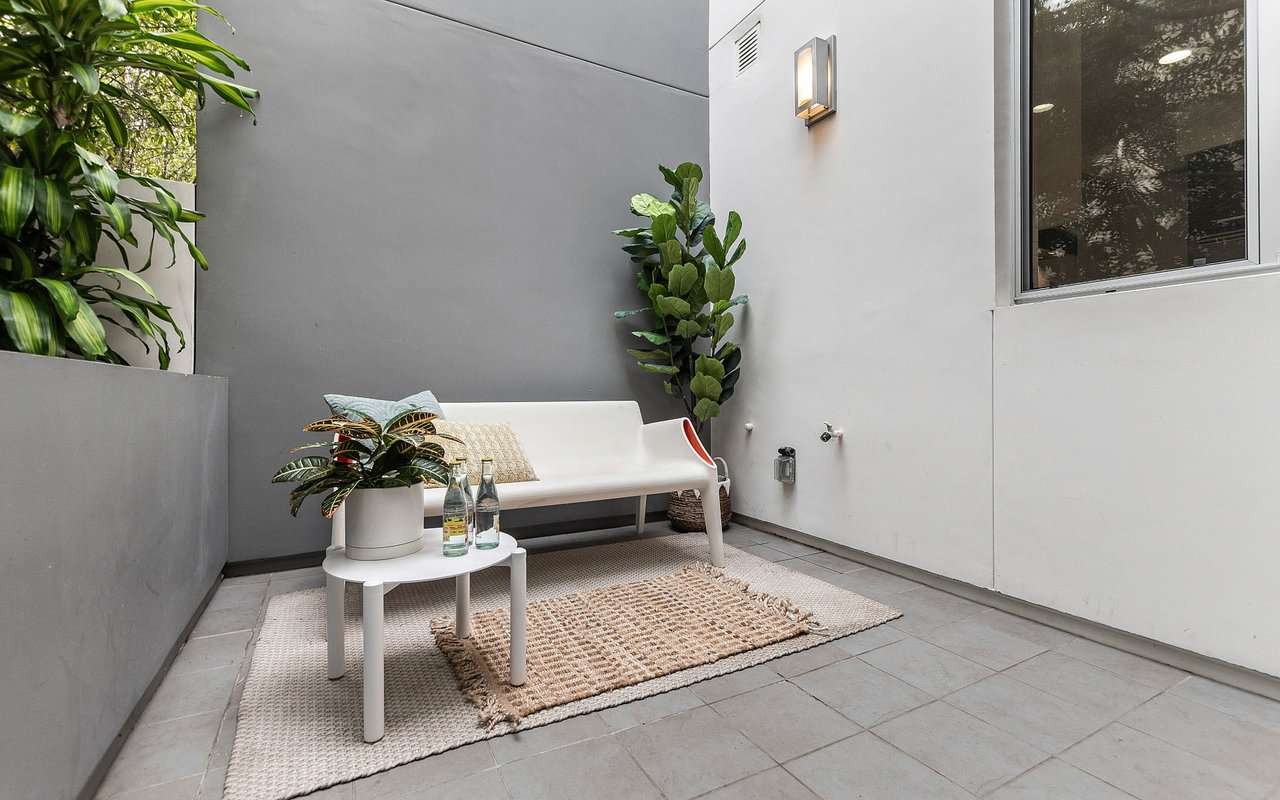
Covered tiled patio with frosted privacy screens, potted plants, and wooden benches.
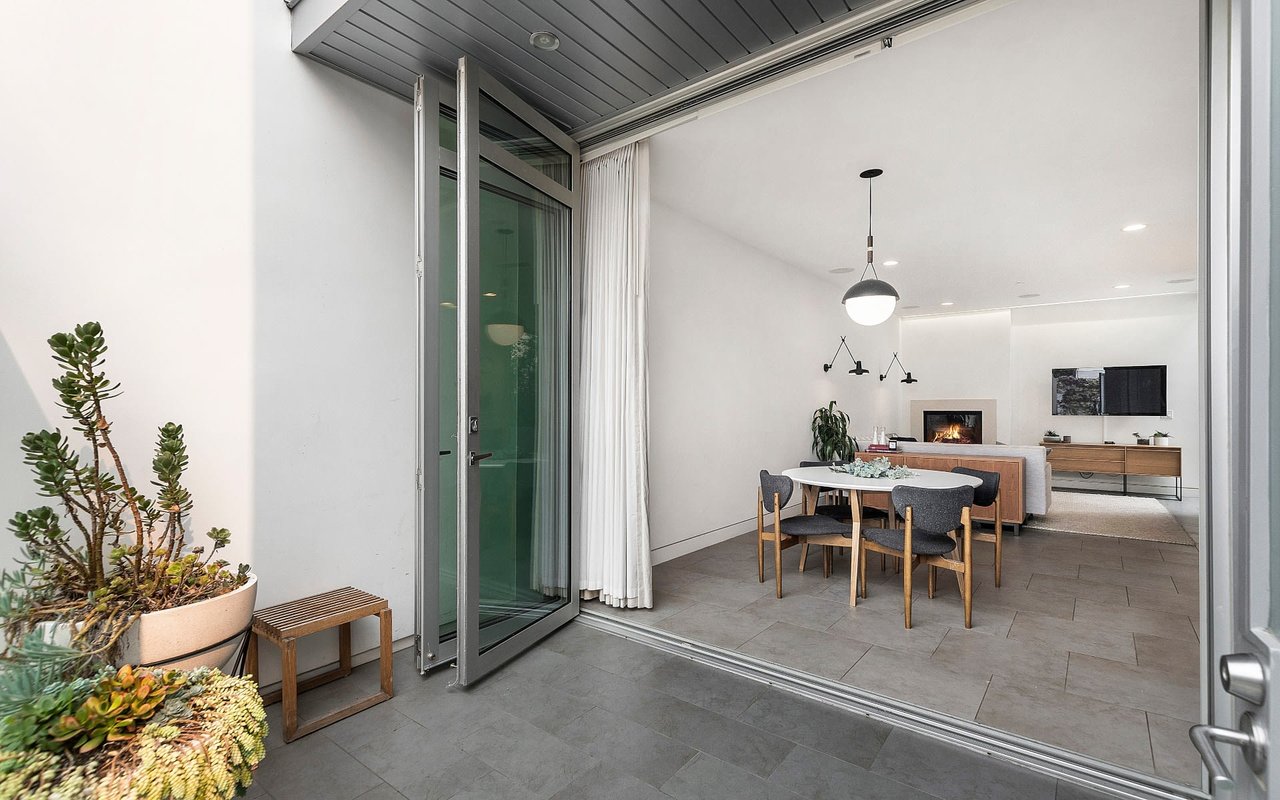
Furnished dining and living area beyond an open glass door, with patio succulents in the foreground.
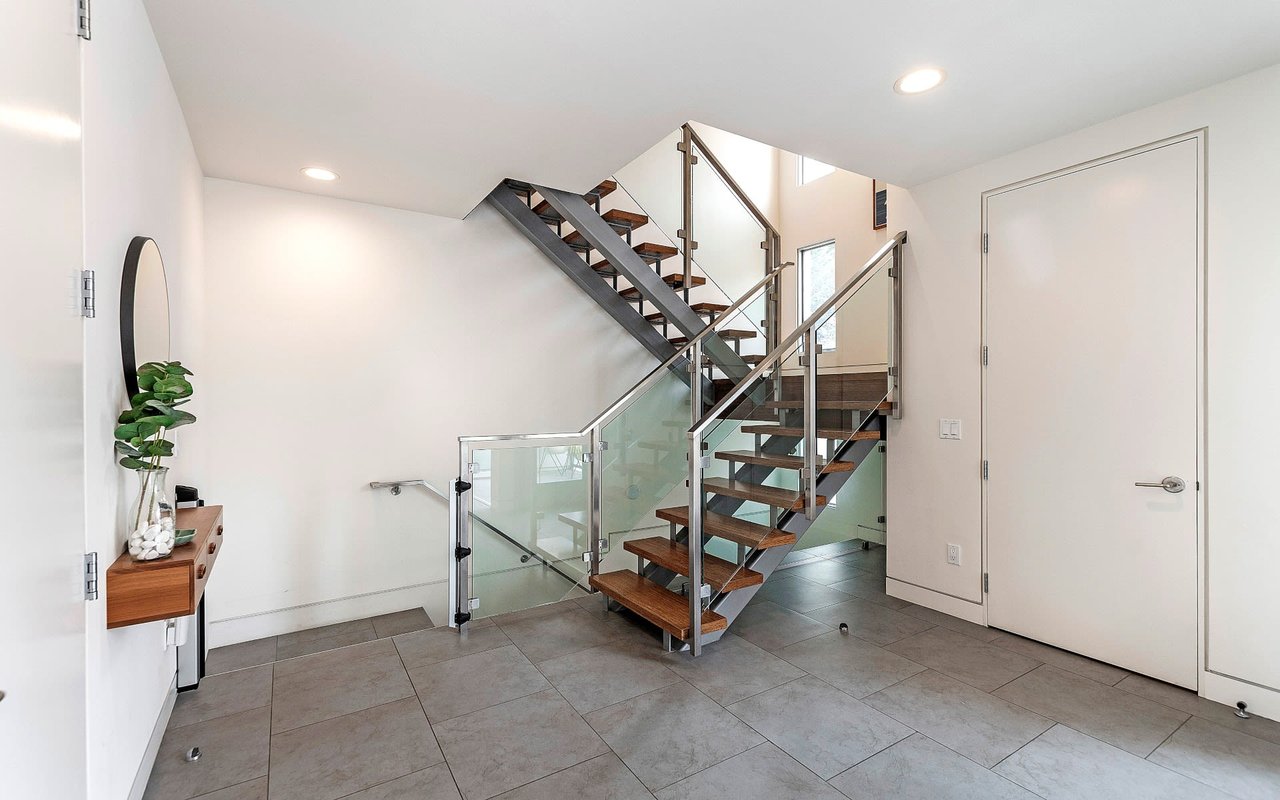
Entry foyer with open-riser wood stairs and glass railings.
Open-plan condo dining and living area with tiled floors, a fireplace, and glass-railed staircase.
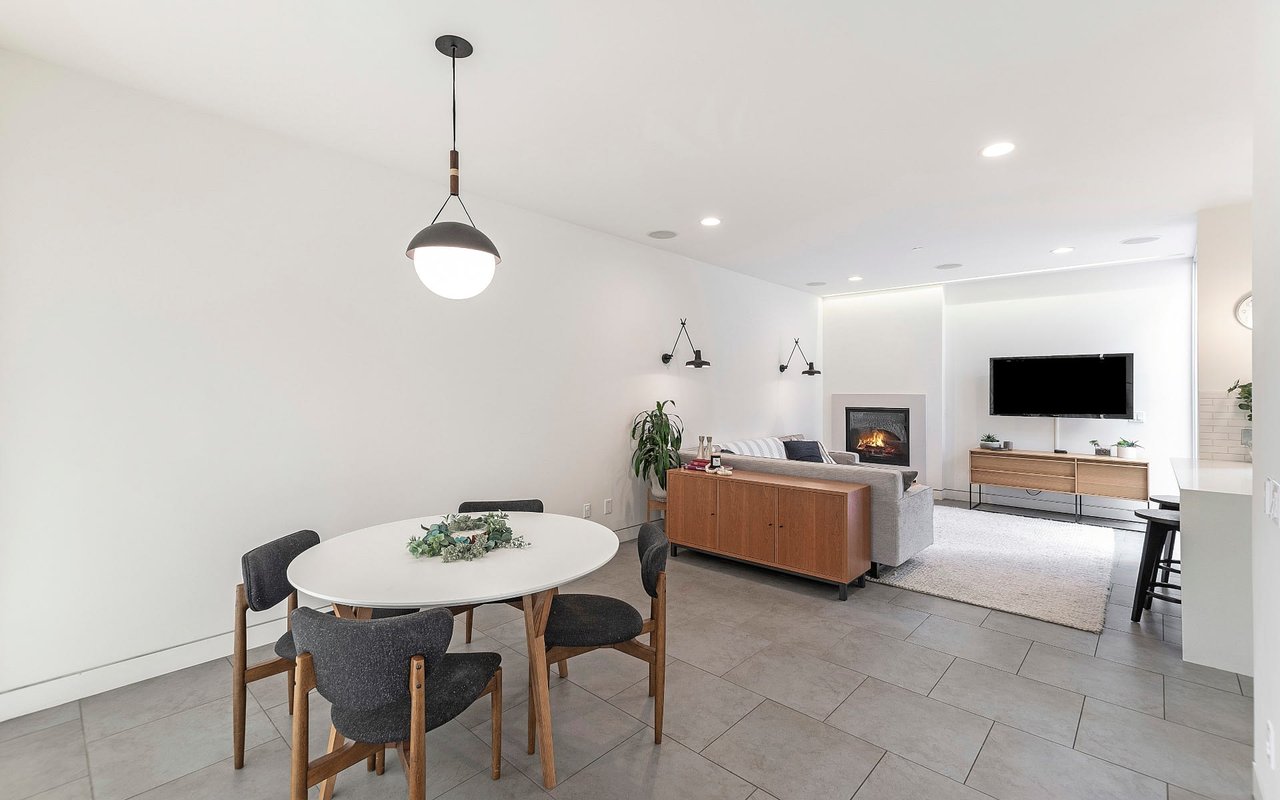
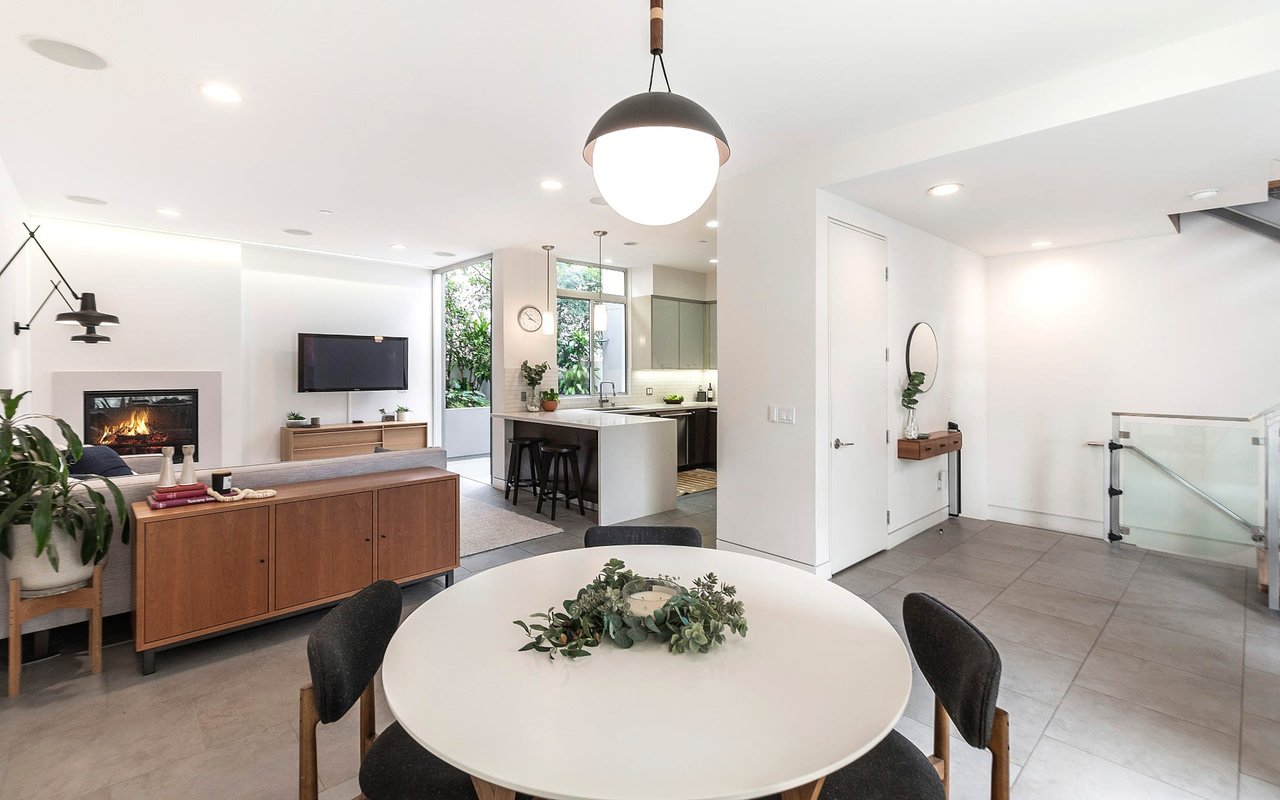
Open-plan living and dining area with a round white table, gray sofa, fireplace, and tiled floors.
Open-plan living and dining area with a round table, fireplace, and kitchen island.
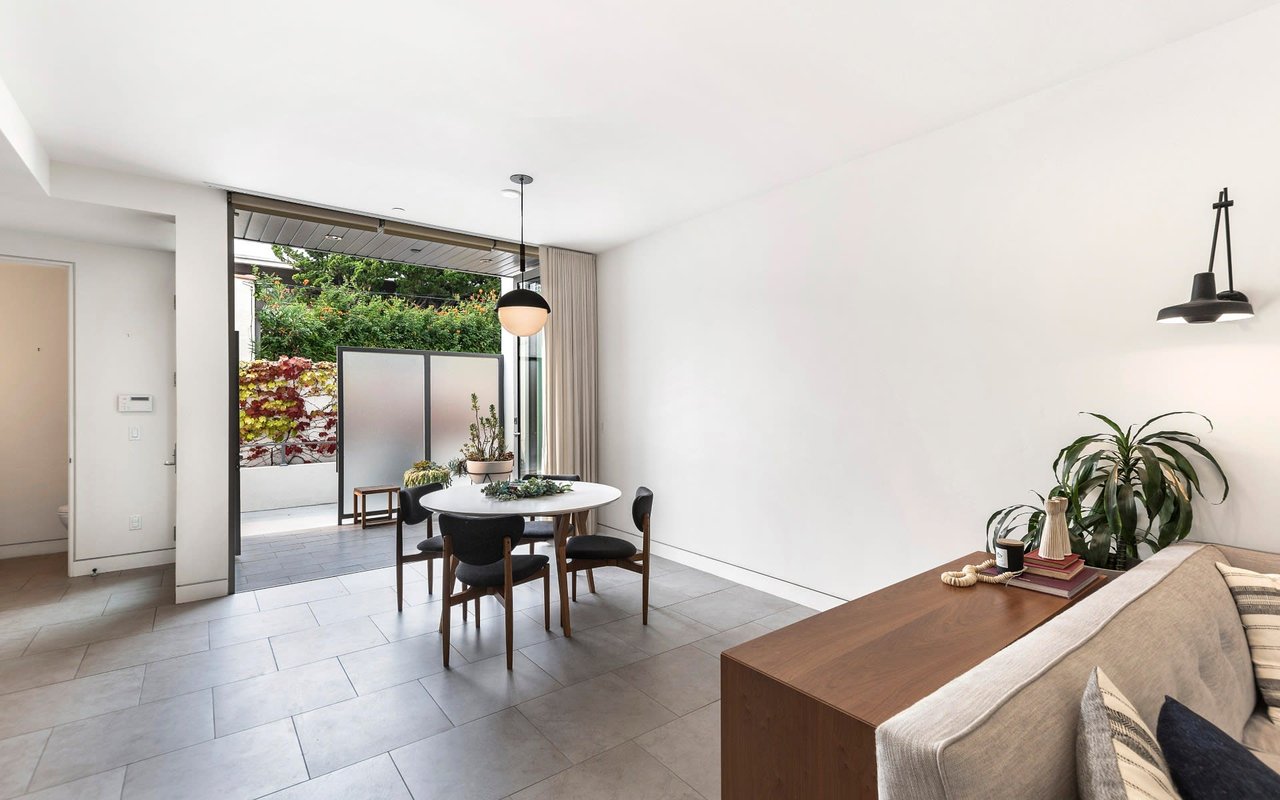
Open-plan living and dining area with a round table beside sliding doors to a landscaped patio.
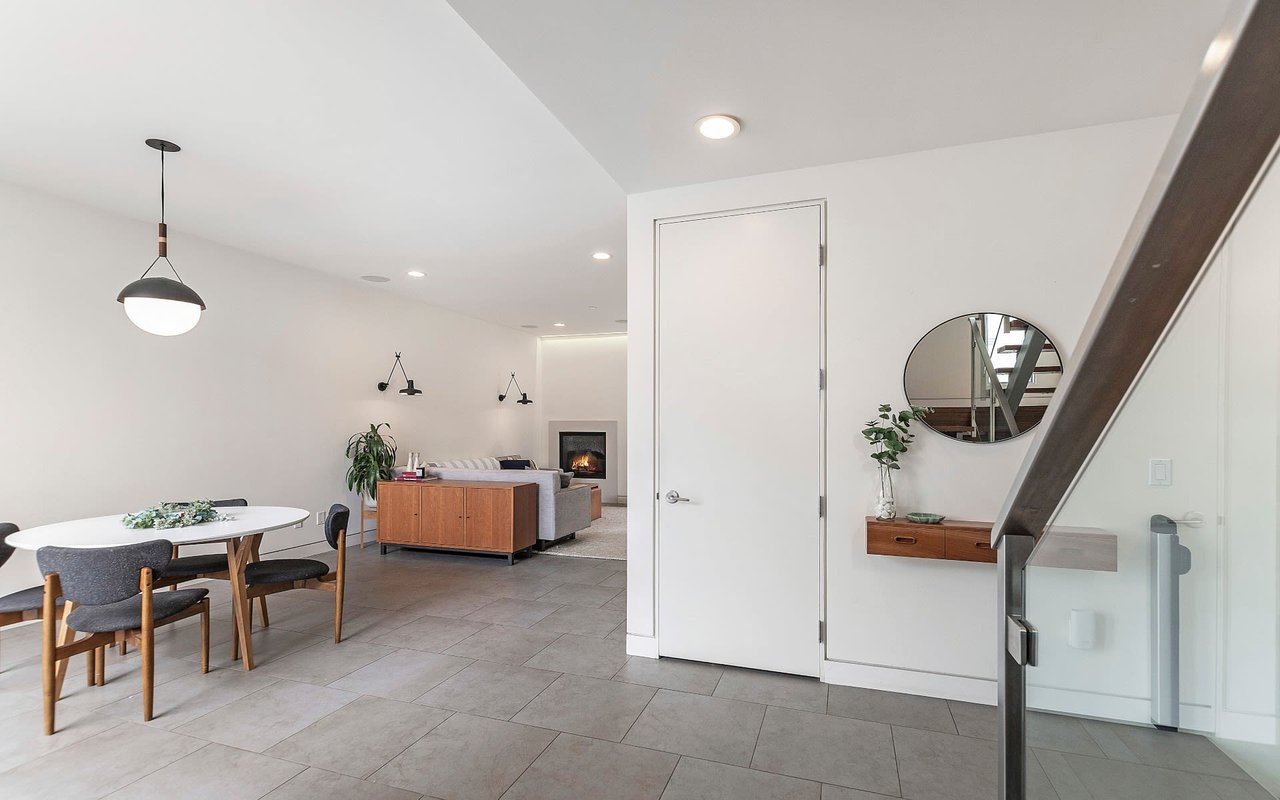
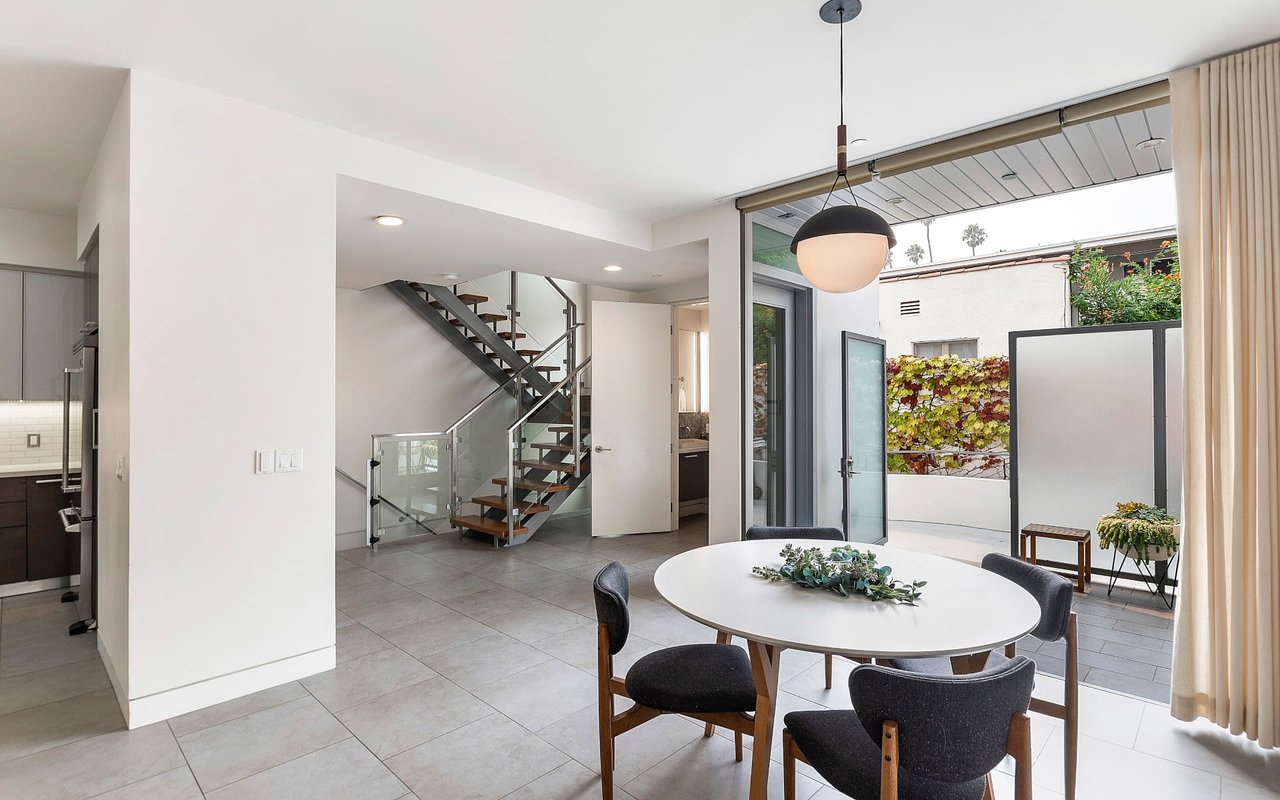
Dining area with a round white table, glass-railed staircase, and doors opening to a private patio.
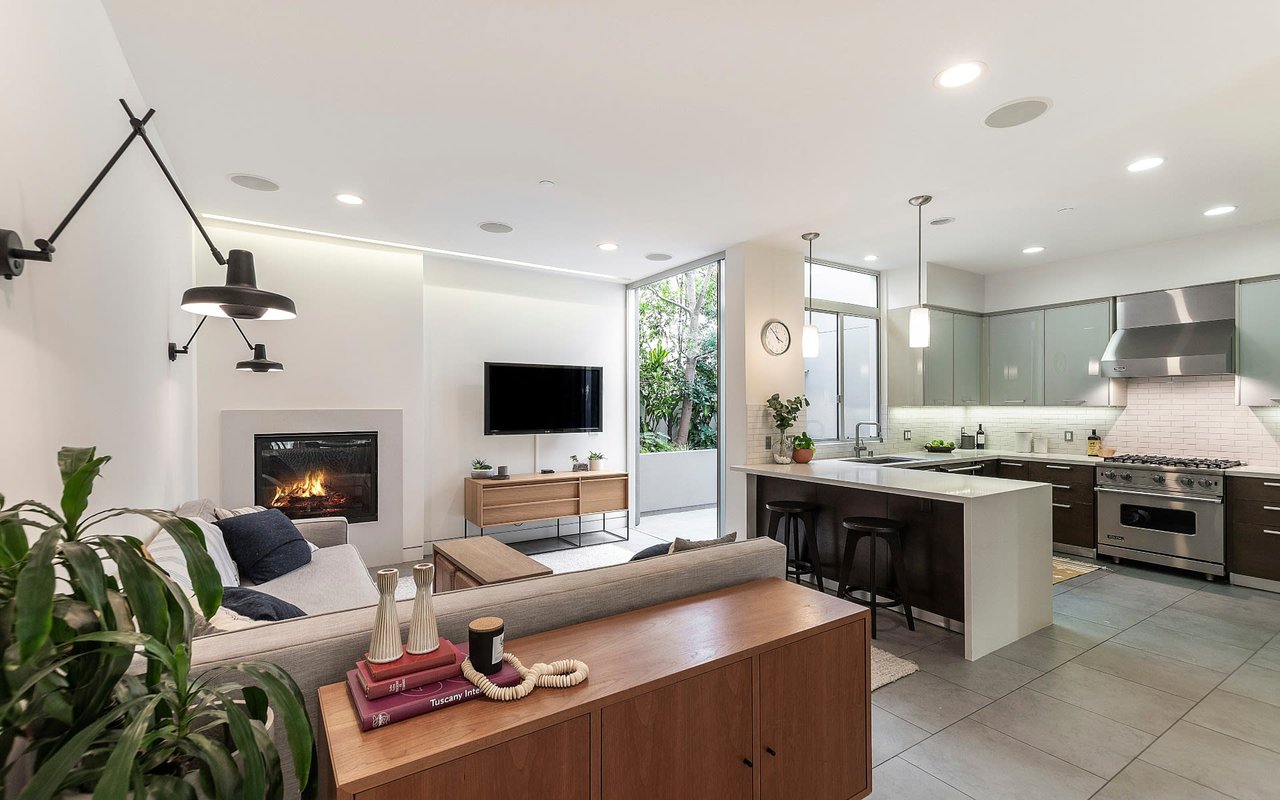
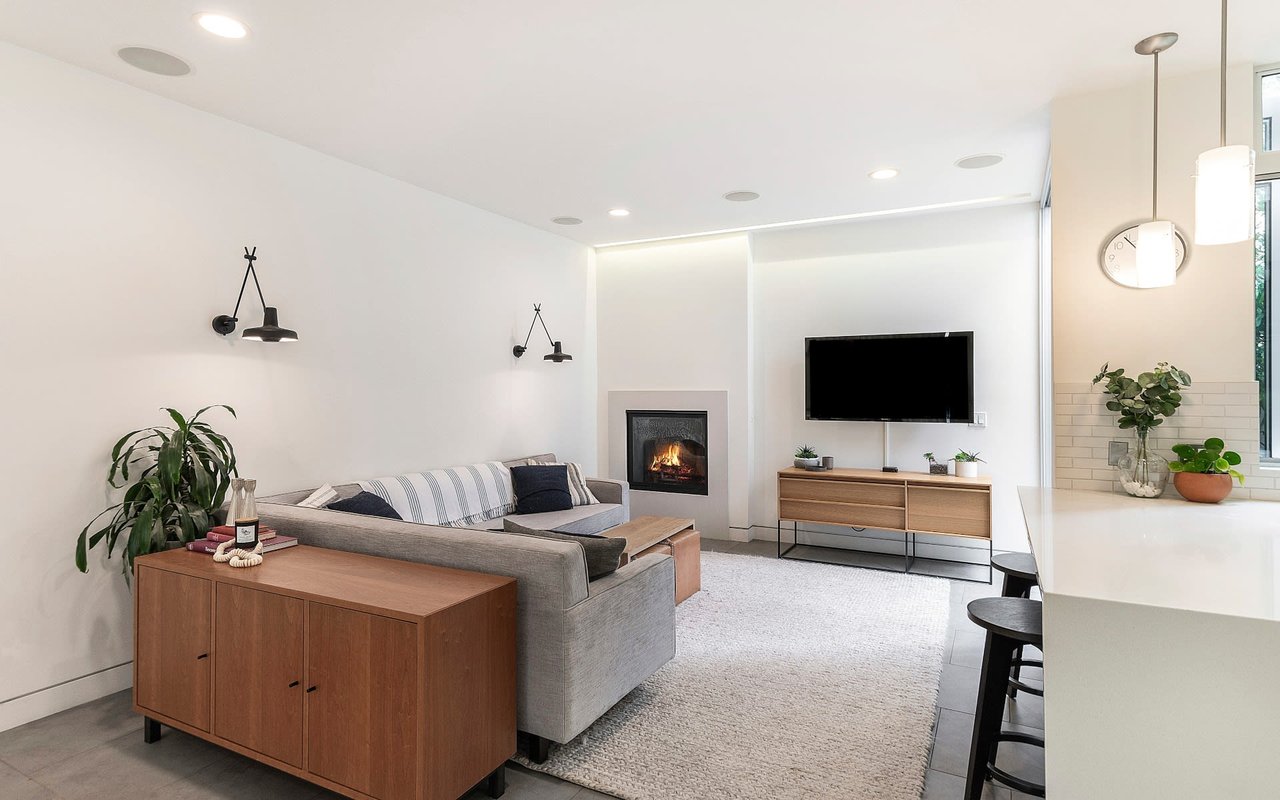
Open-plan living room and kitchen with a fireplace, large island, and windows facing greenery.
Staged living room with a gray sectional, lit fireplace, and open kitchen island.
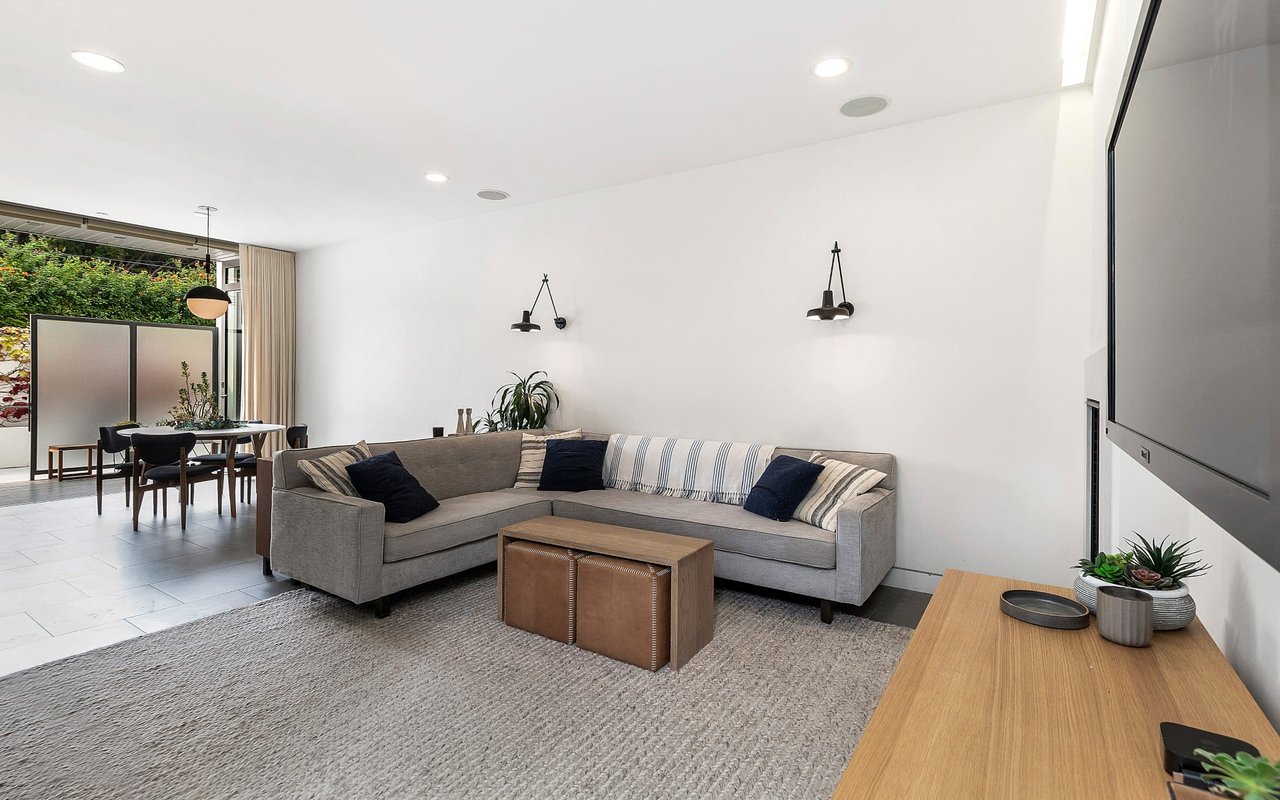
Living room with a gray sectional and wood coffee table, opening to a dining area and leafy patio.
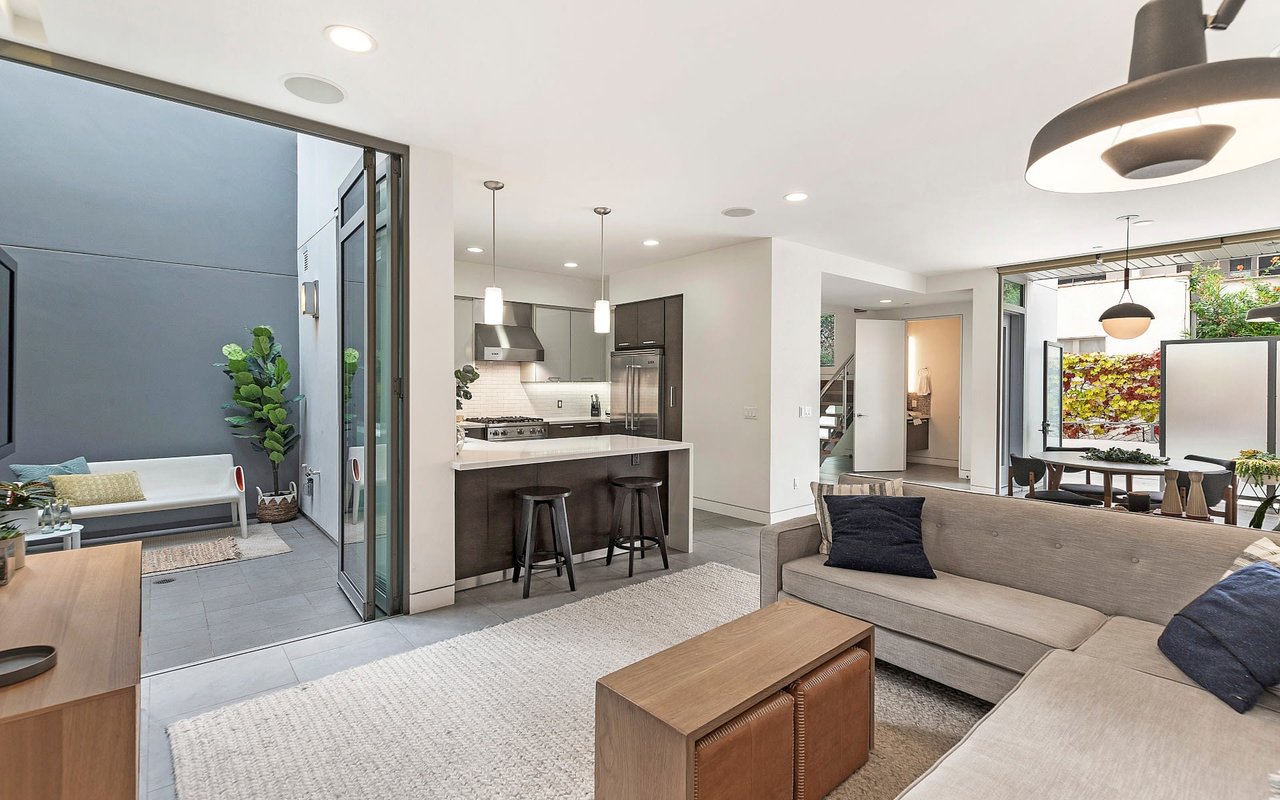
Open-plan living room with a gray sectional, modern kitchen island, and sliding doors to a tiled patio.
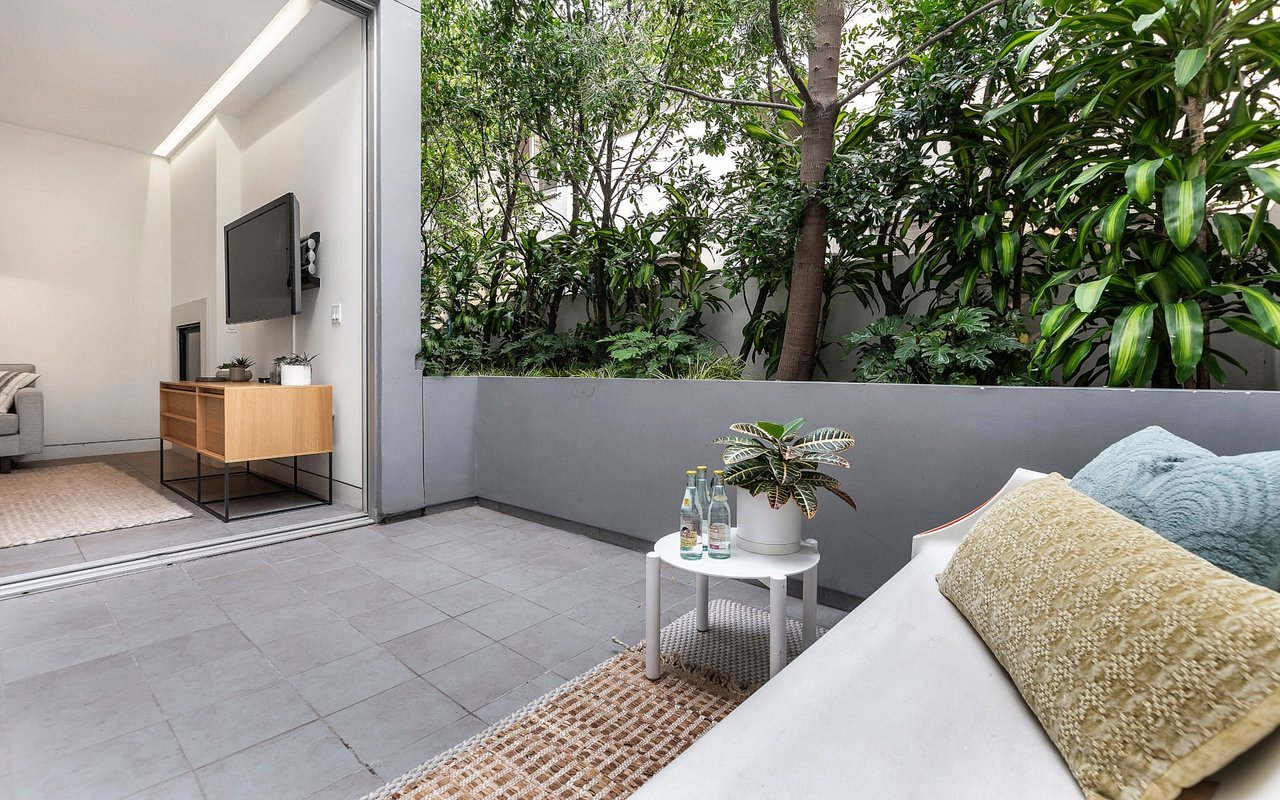
Private courtyard patio with a white sofa, tiled floor, and lush greenery.
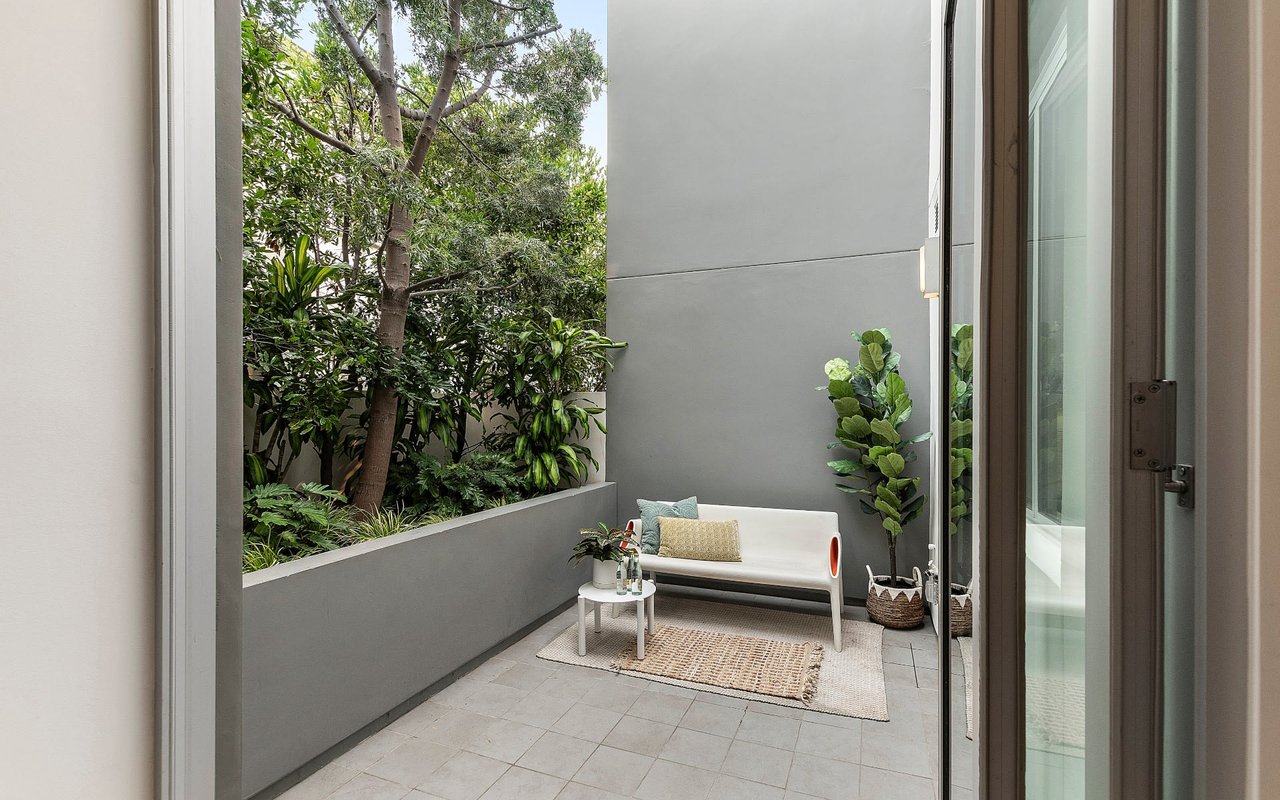
Private patio with a white bench, woven rugs, gray tile, and potted plants.
Furnished patio with tiled floor, white sofa, and dense greenery beside an open living room.
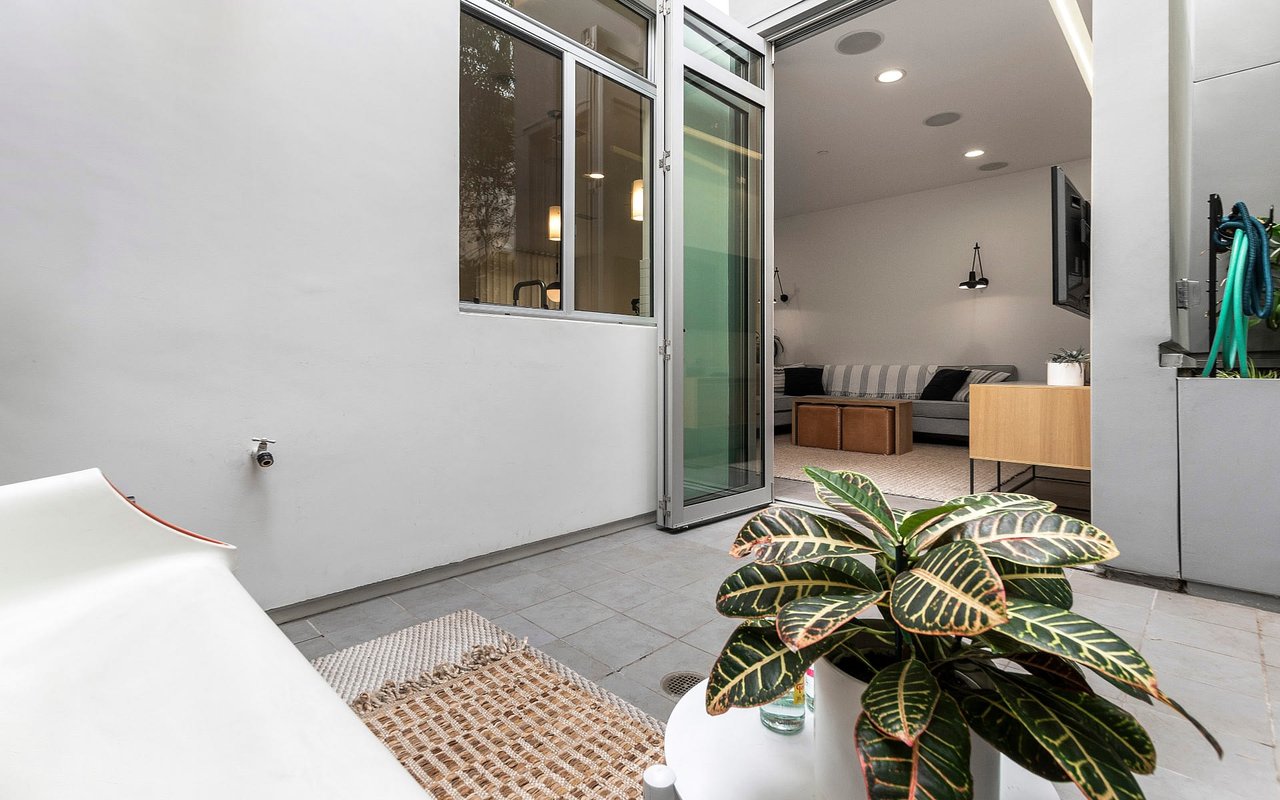
Tiled patio with a white lounge chair and potted plant, looking through open doors into a furnished living room.
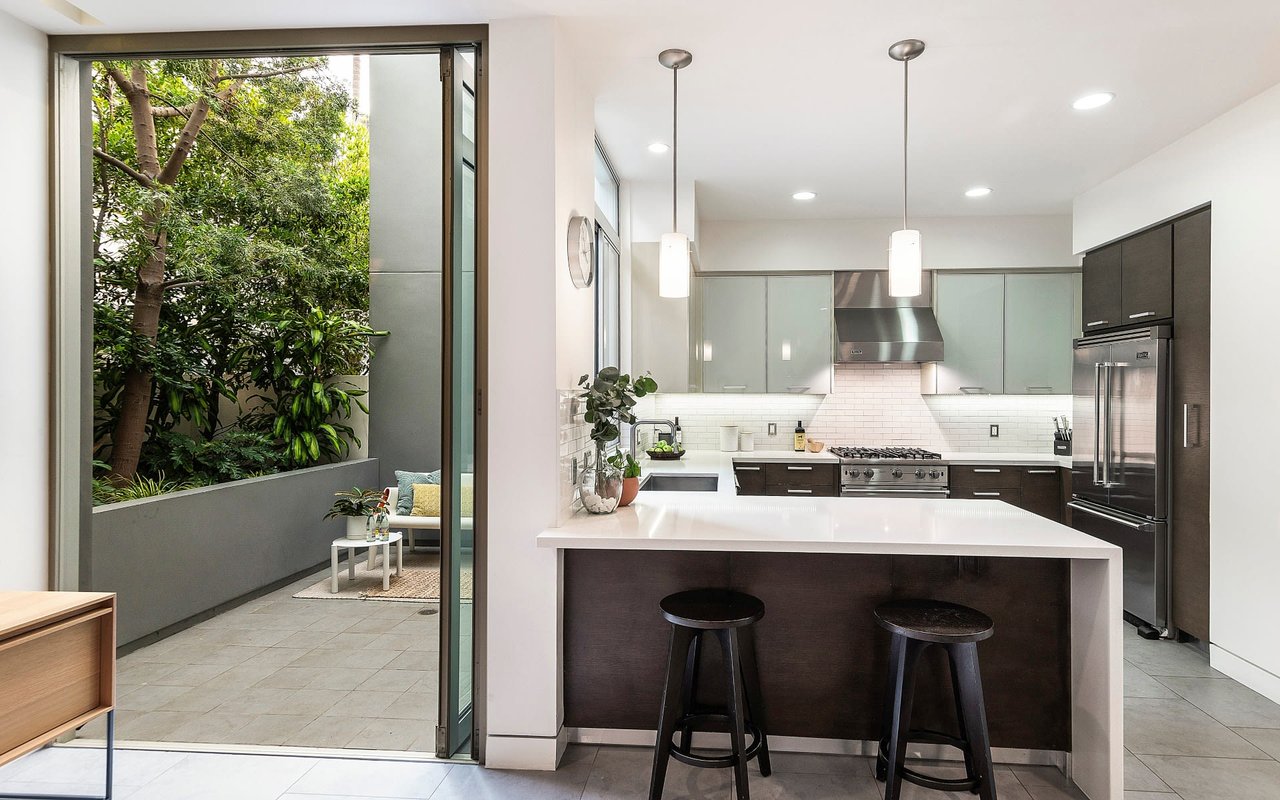
Modern kitchen with a white island and pendant lights opening onto a leafy patio.
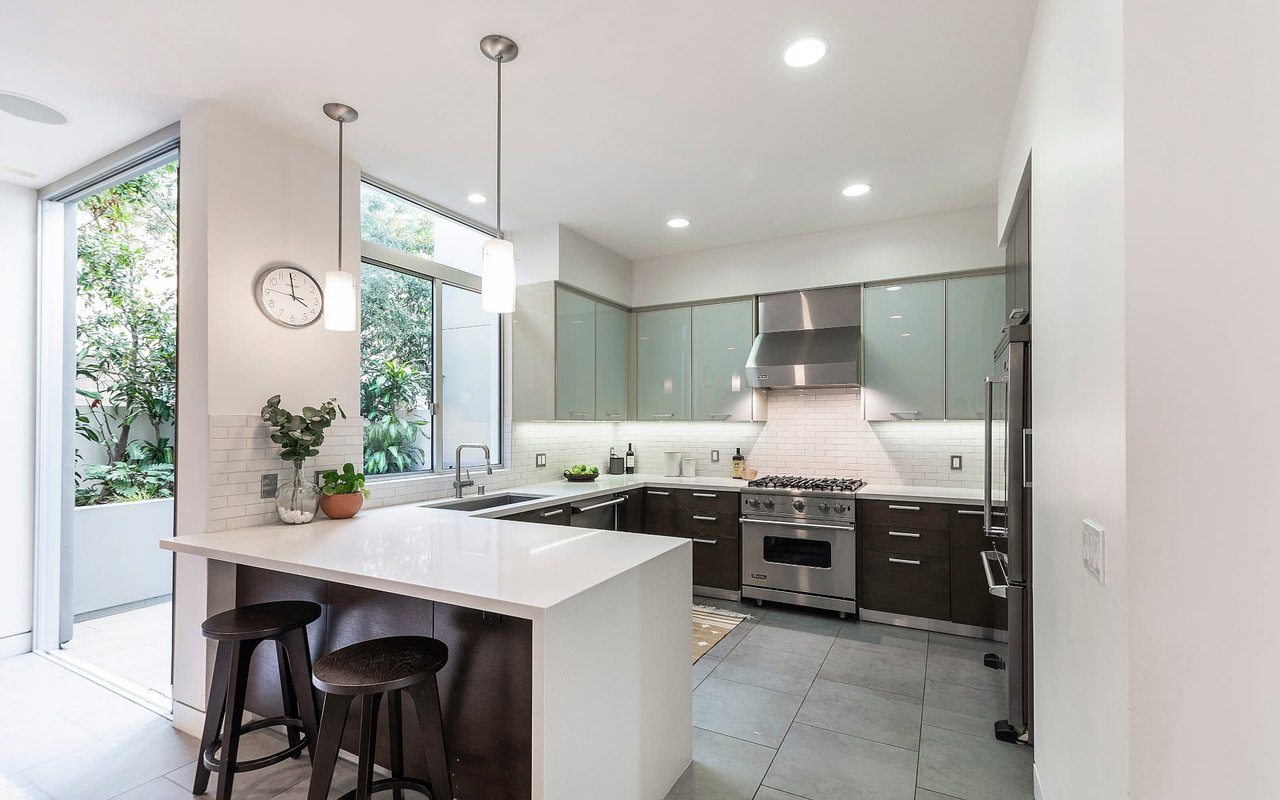
Modern kitchen with a large white island, dark stools, stainless appliances, and windows overlooking greenery.
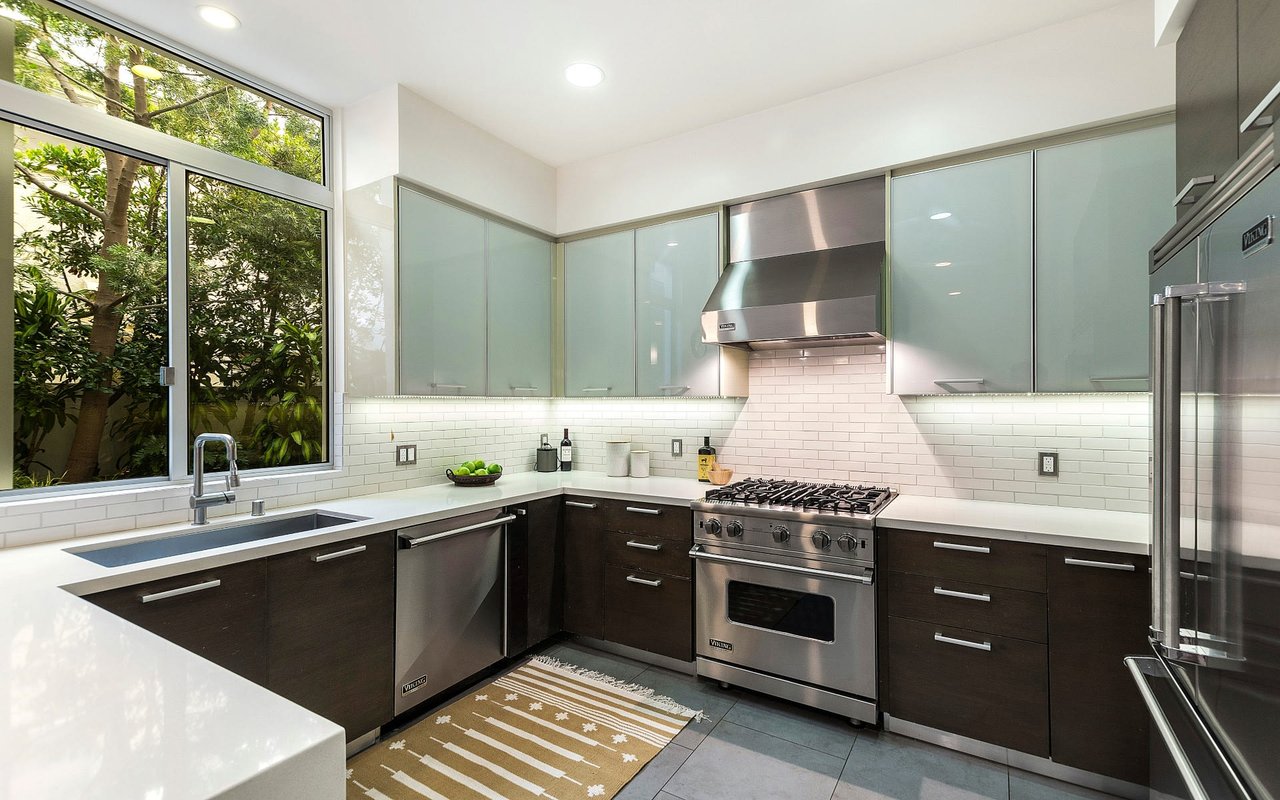
Modern kitchen with stainless steel Viking range, dark cabinets, and a large window overlooking greenery.
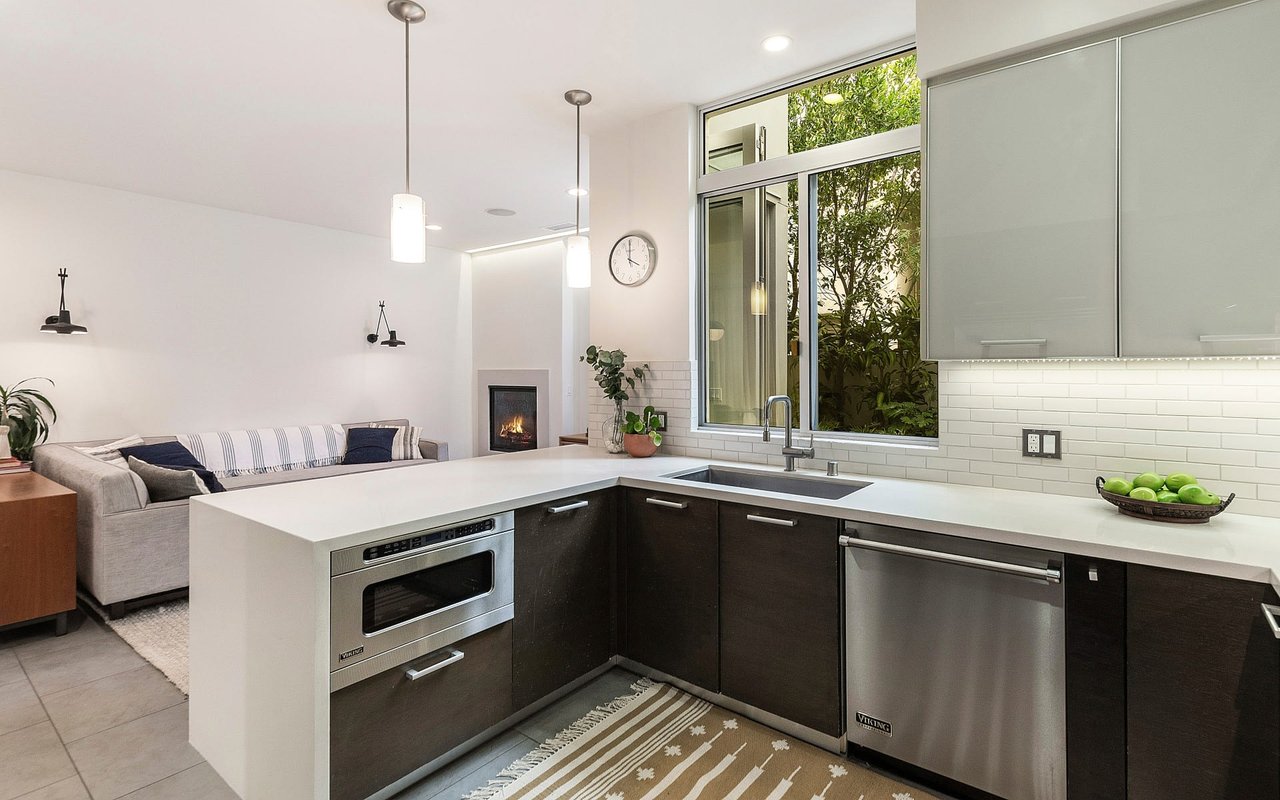
Open kitchen with a white island, stainless appliances, and a window overlooking greenery.
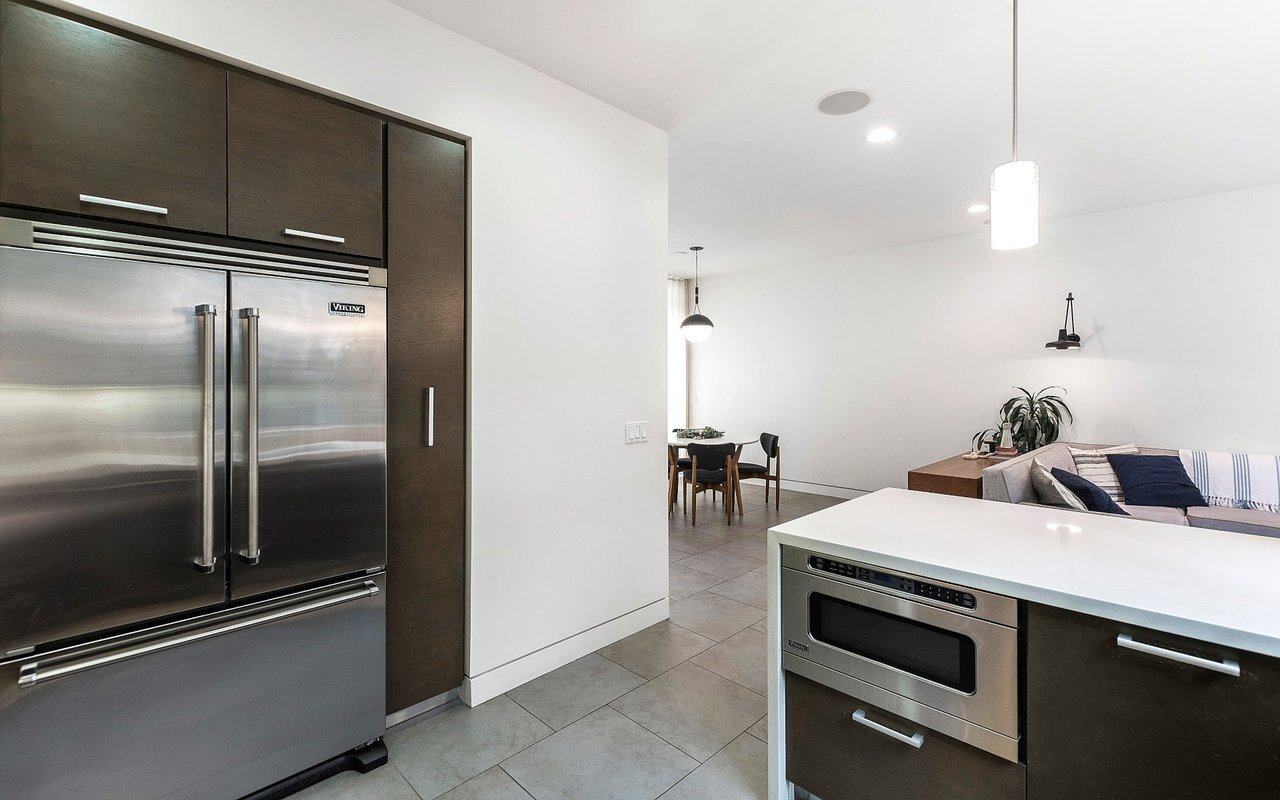
Modern kitchen with stainless Viking refrigerator, built-in oven, and adjoining dining and living areas.
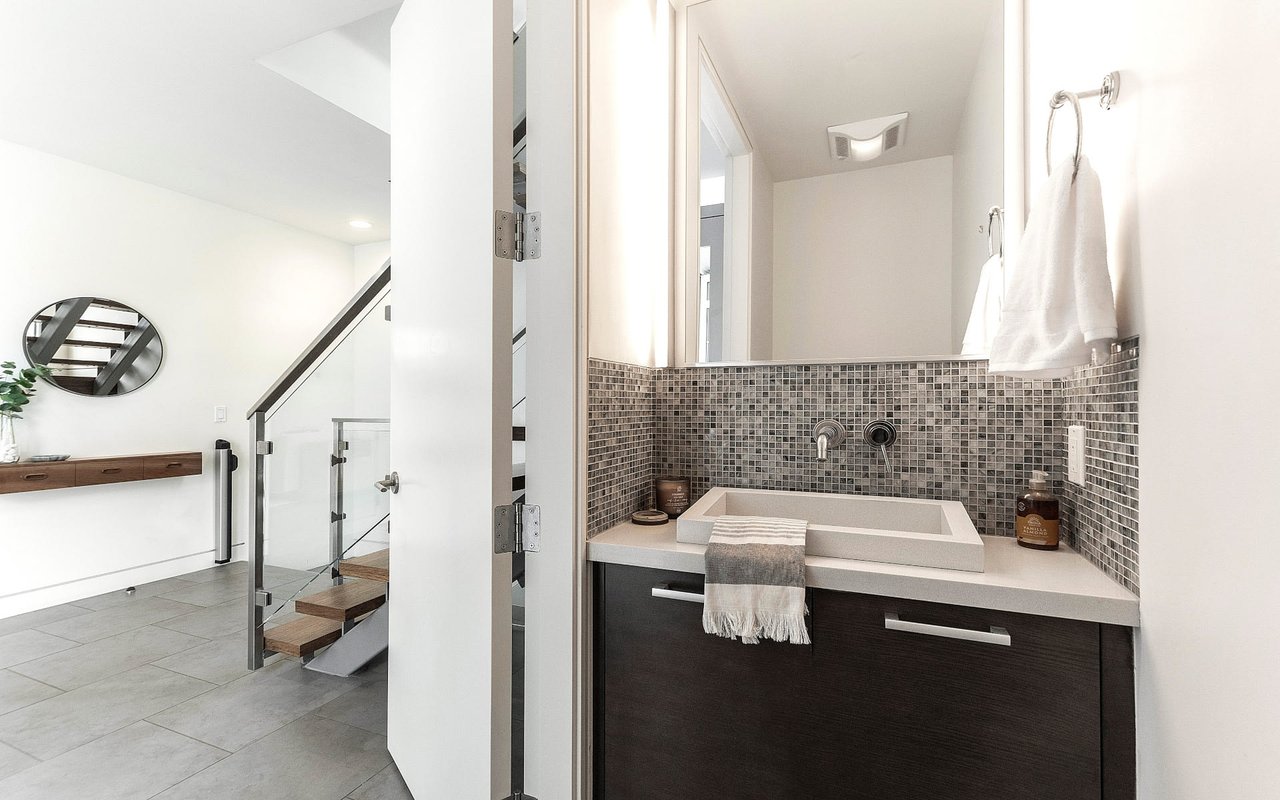
Modern bathroom with a rectangular vessel sink and mosaic tile backsplash beside a glass-railed staircase.
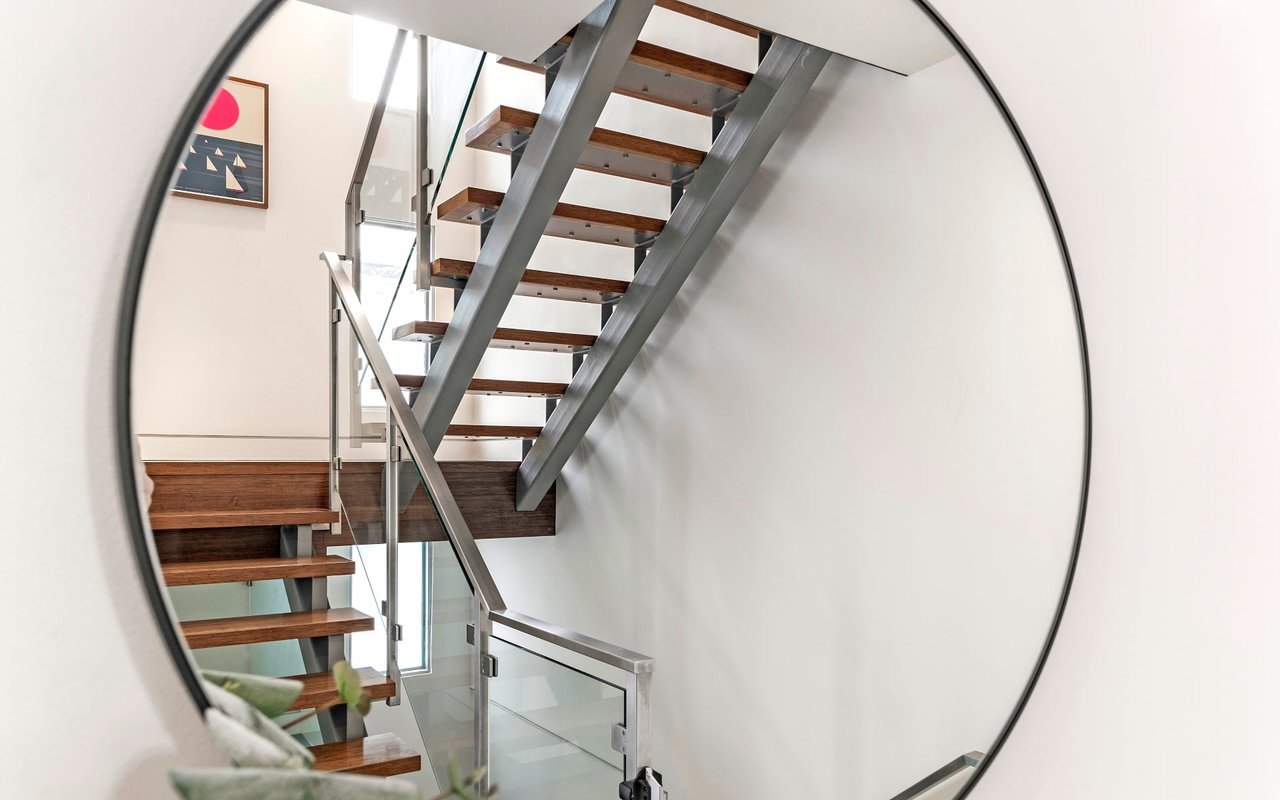
Modern open-riser wooden staircase with dark metal supports and glass railings, reflected in a large round mirror.
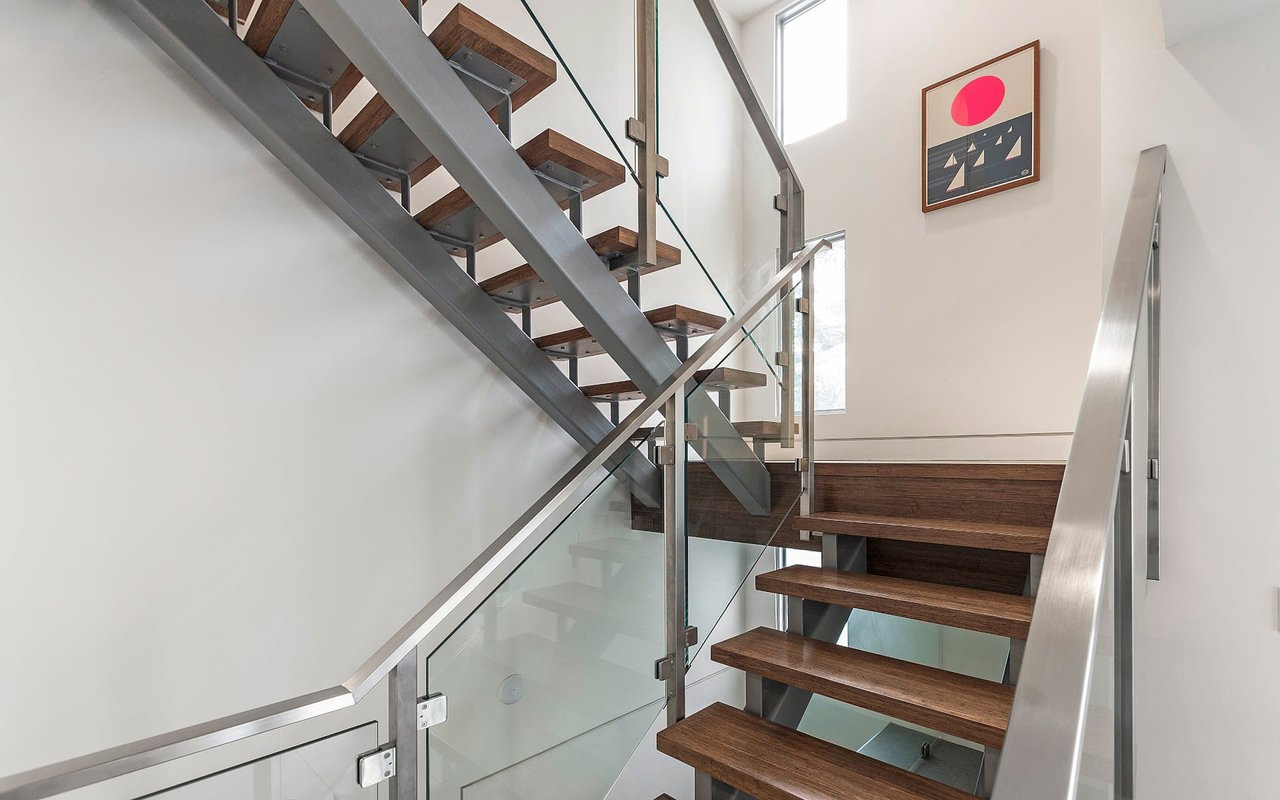
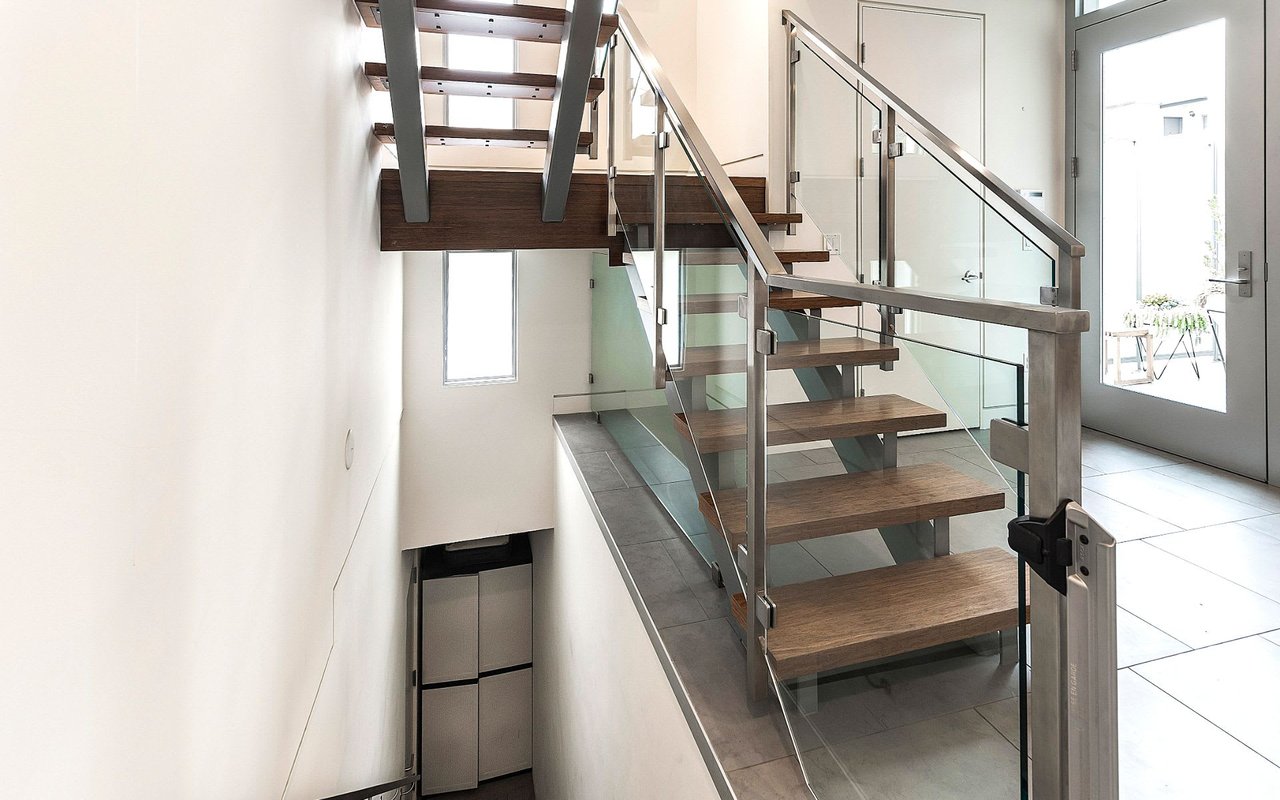
Modern open staircase with dark wood treads, metal supports, and glass railings.
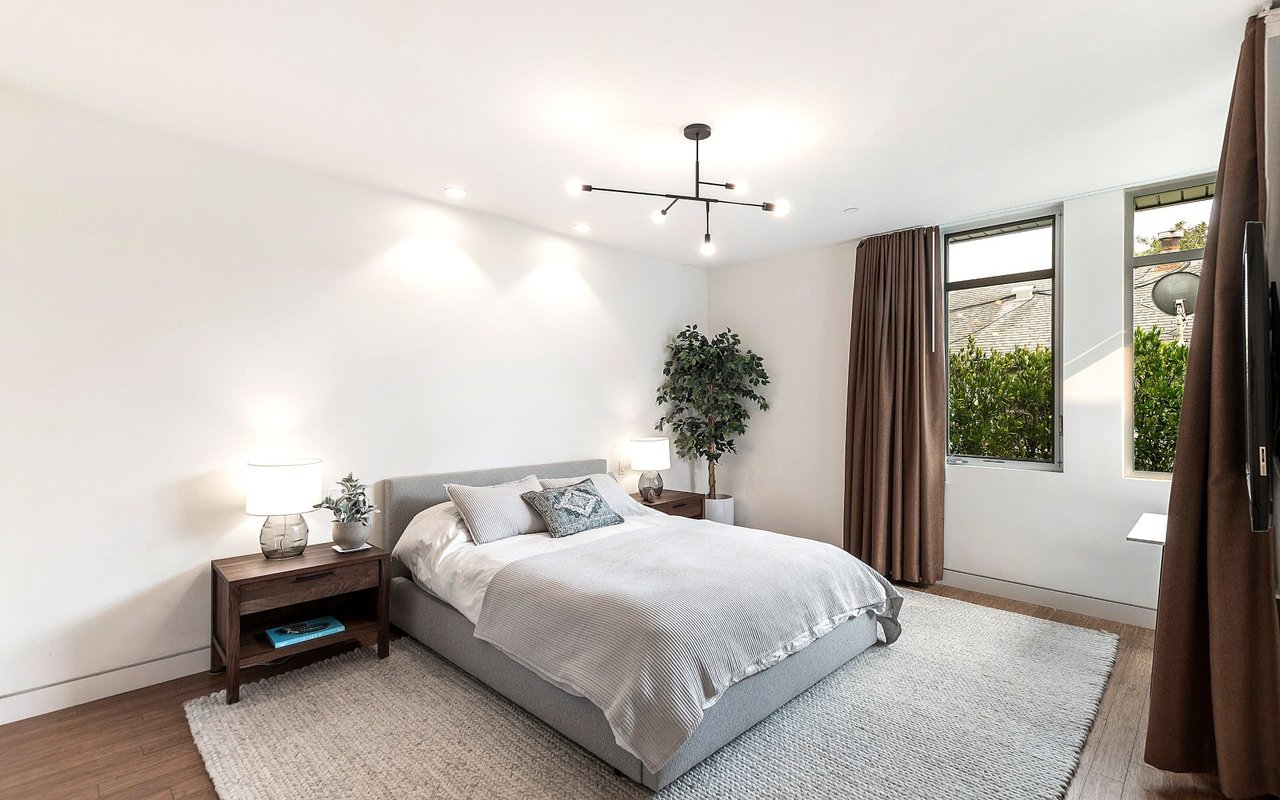
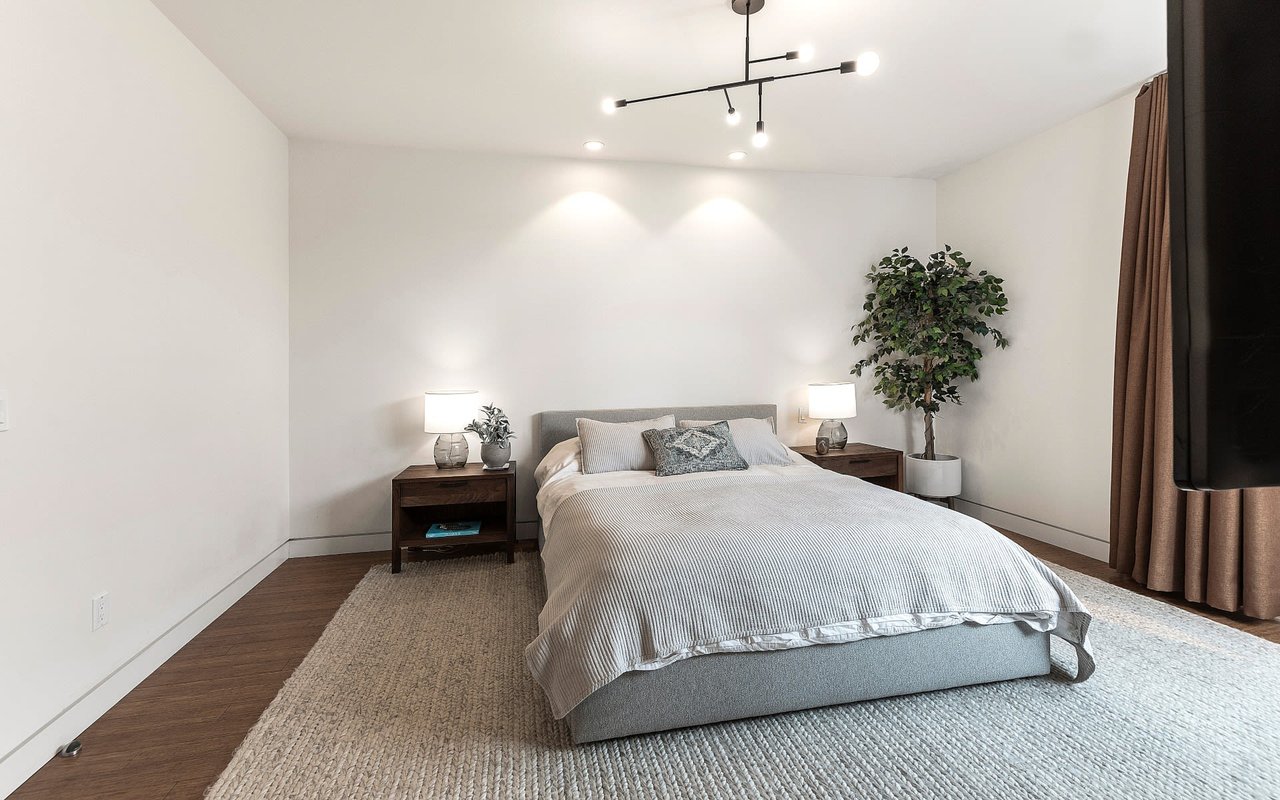
Staged bedroom with a gray bed, dark wood nightstands, a large rug, and tall windows.
Staged bedroom with a centered bed, matching nightstands, and a large potted tree.
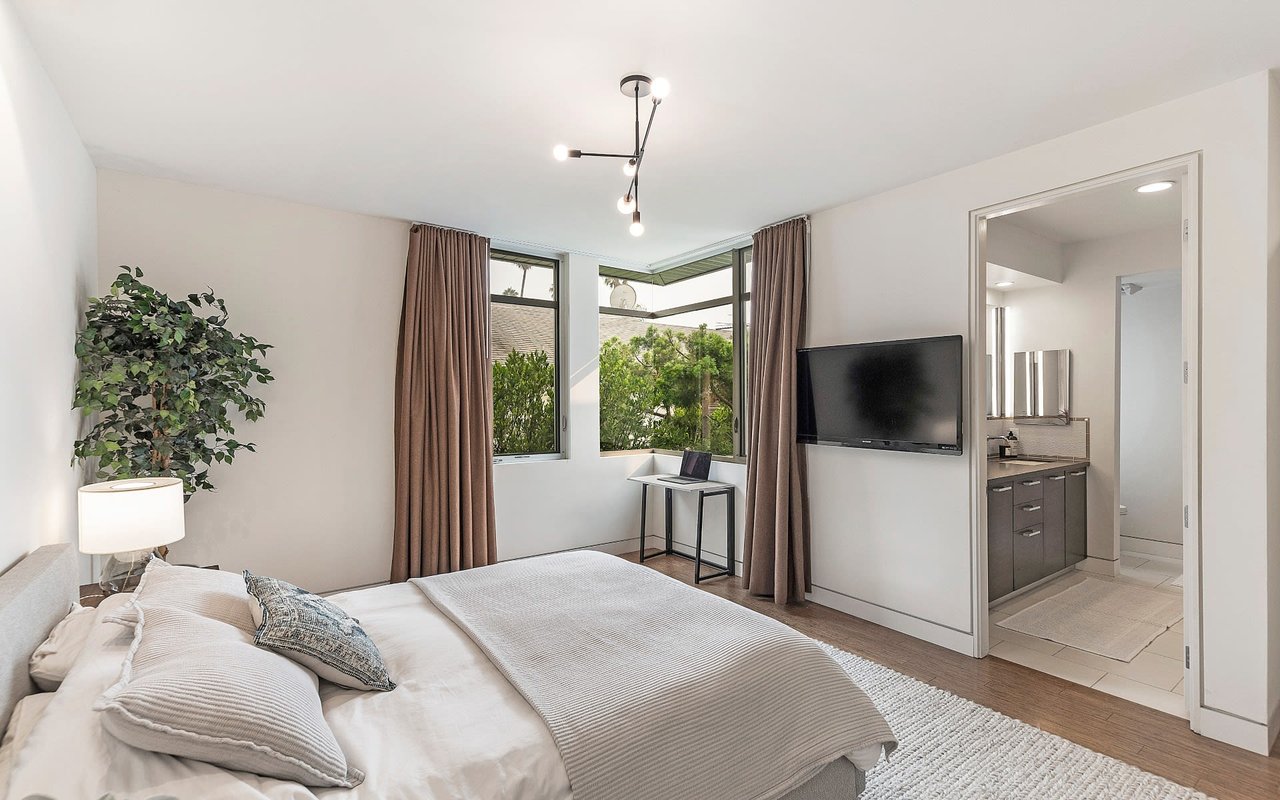
Furnished bedroom with corner windows, brown curtains, wall-mounted TV, and an open bathroom doorway.
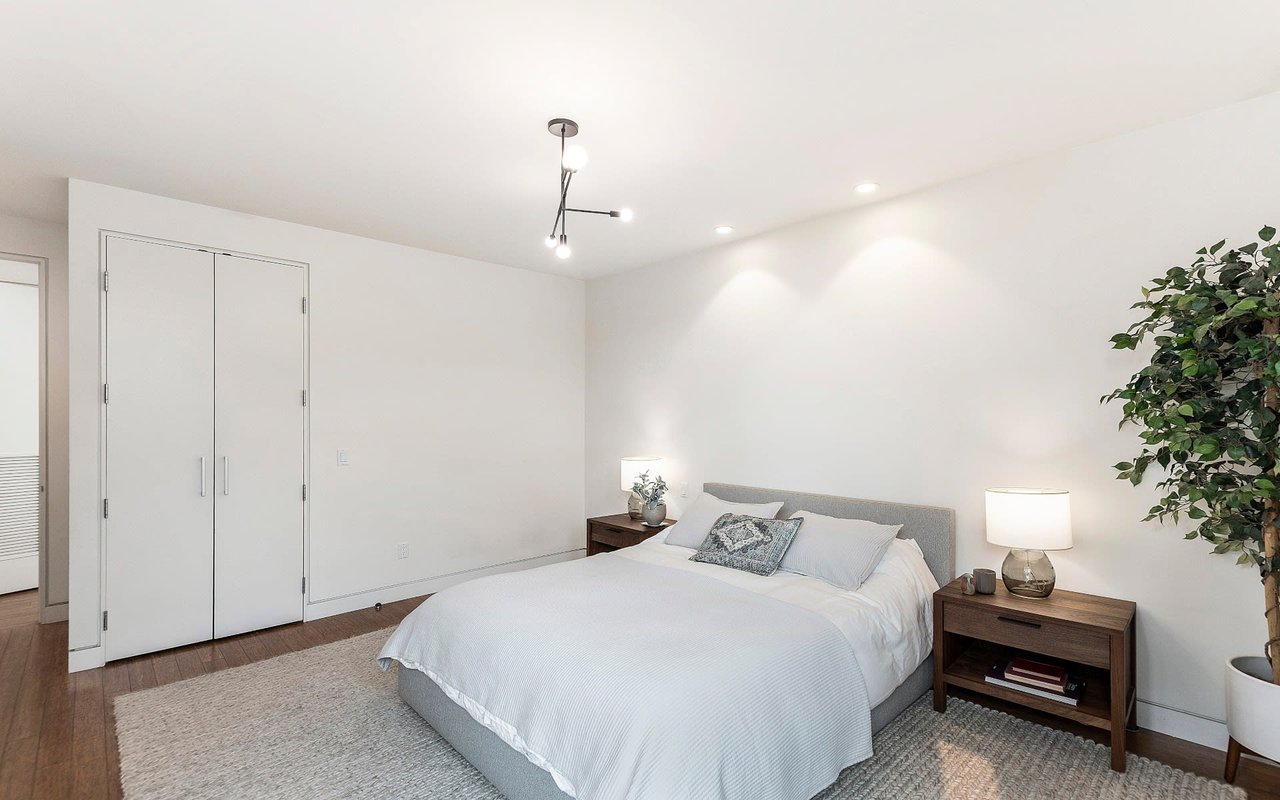
Staged bedroom with white bedding, a gray headboard, matching nightstands, and a built-in closet.
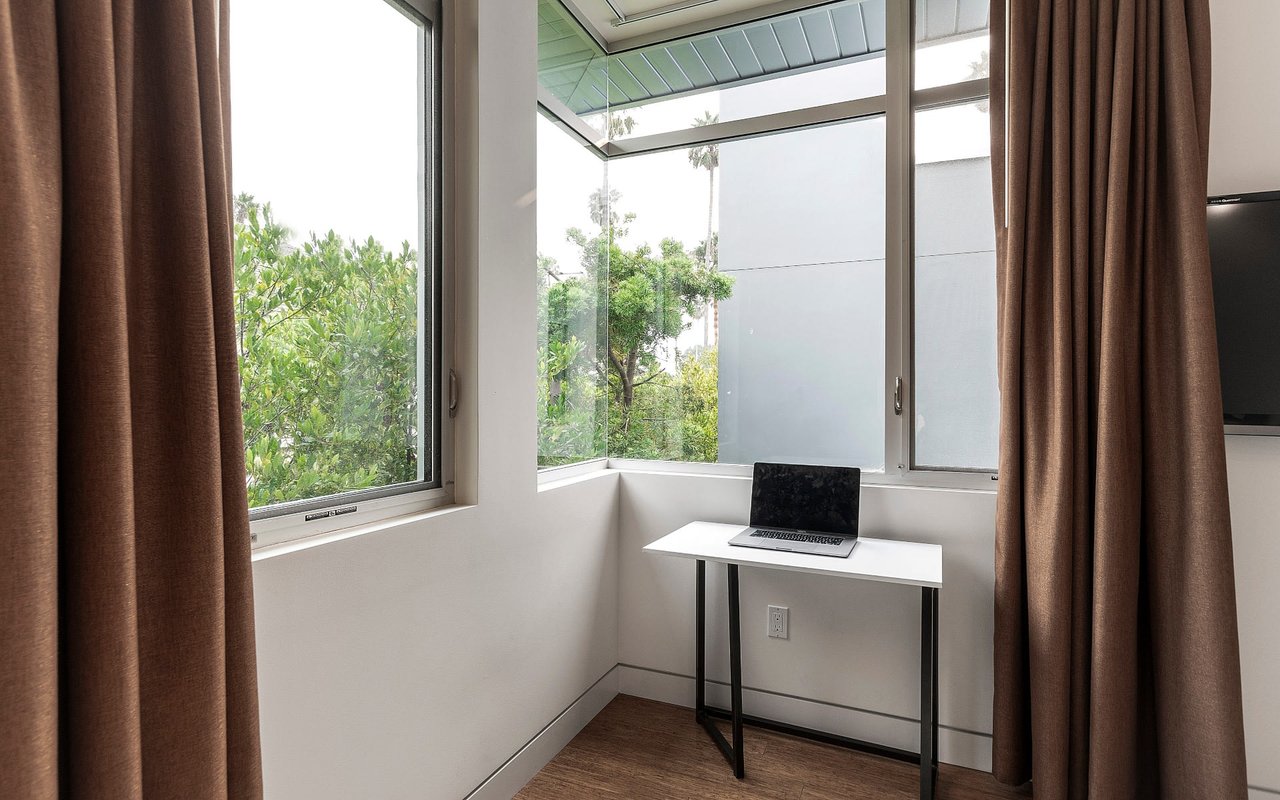
Home office nook with a white desk and laptop beside large windows overlooking leafy trees.
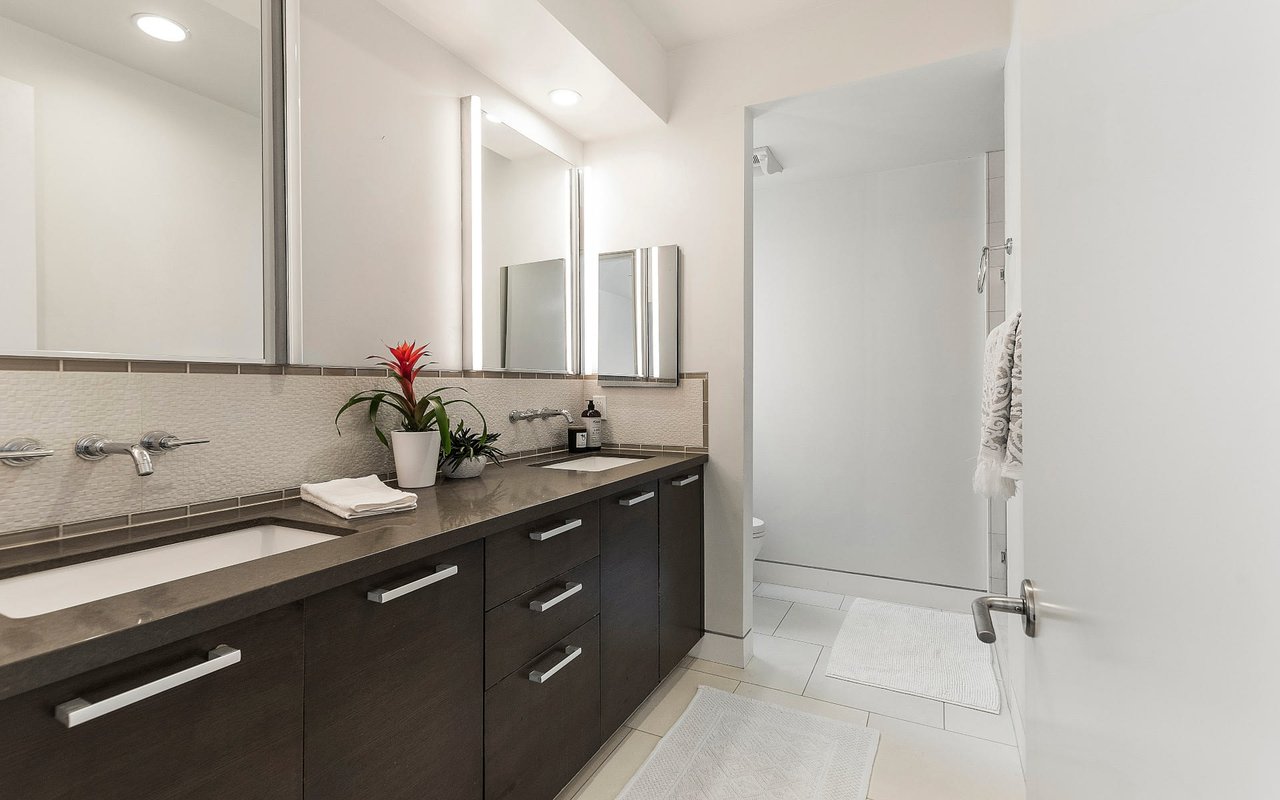
Modern bathroom with a long dark-wood vanity, large mirrors, and tiled shower area.
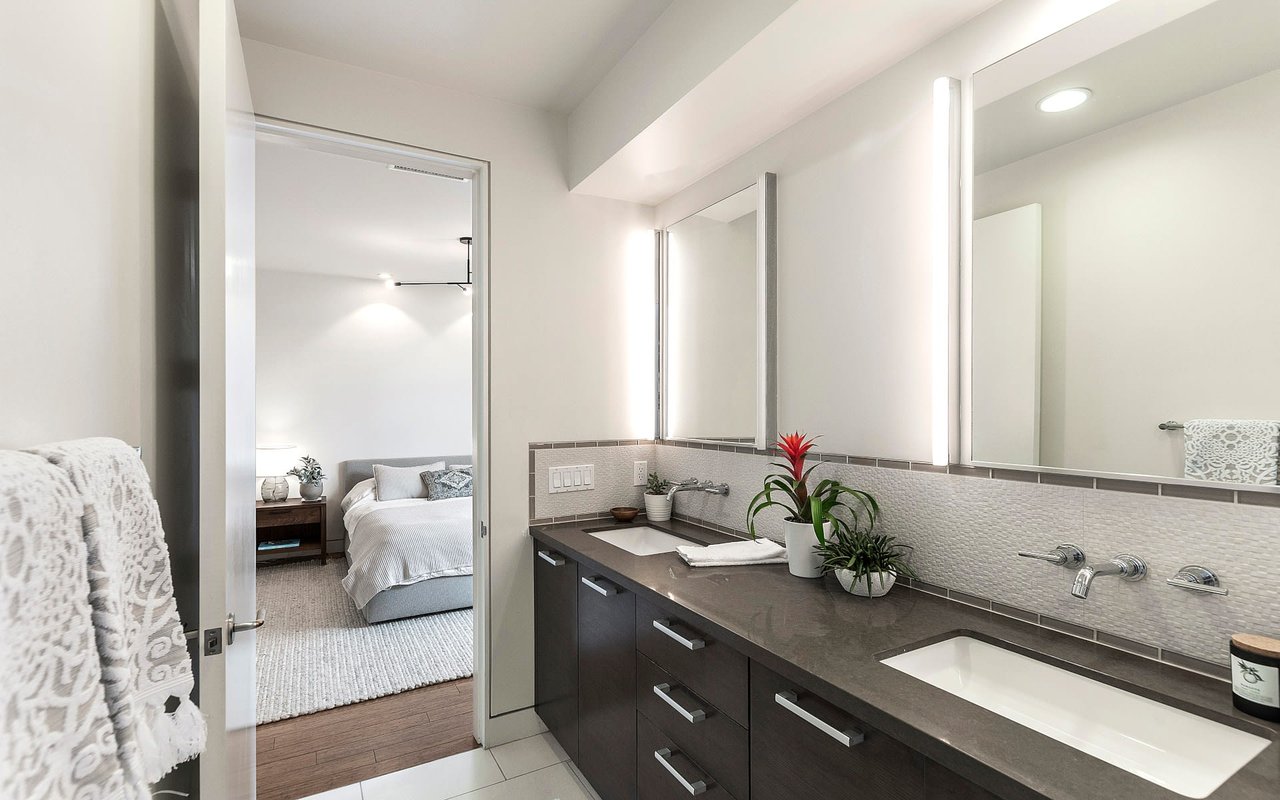
Modern bathroom with a dark double vanity, two sinks, and an open doorway to a bedroom.
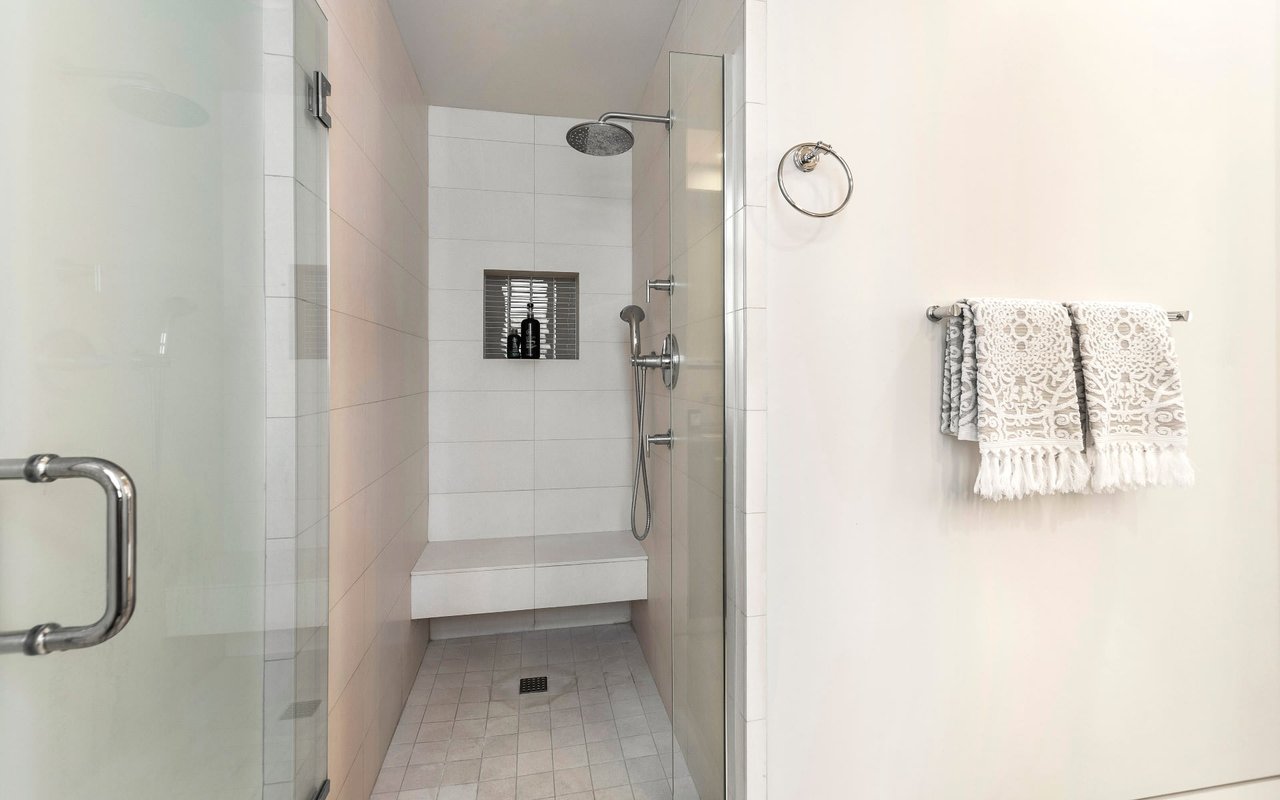
Modern tiled walk-in shower with a built-in bench, rain showerhead, and patterned towels.
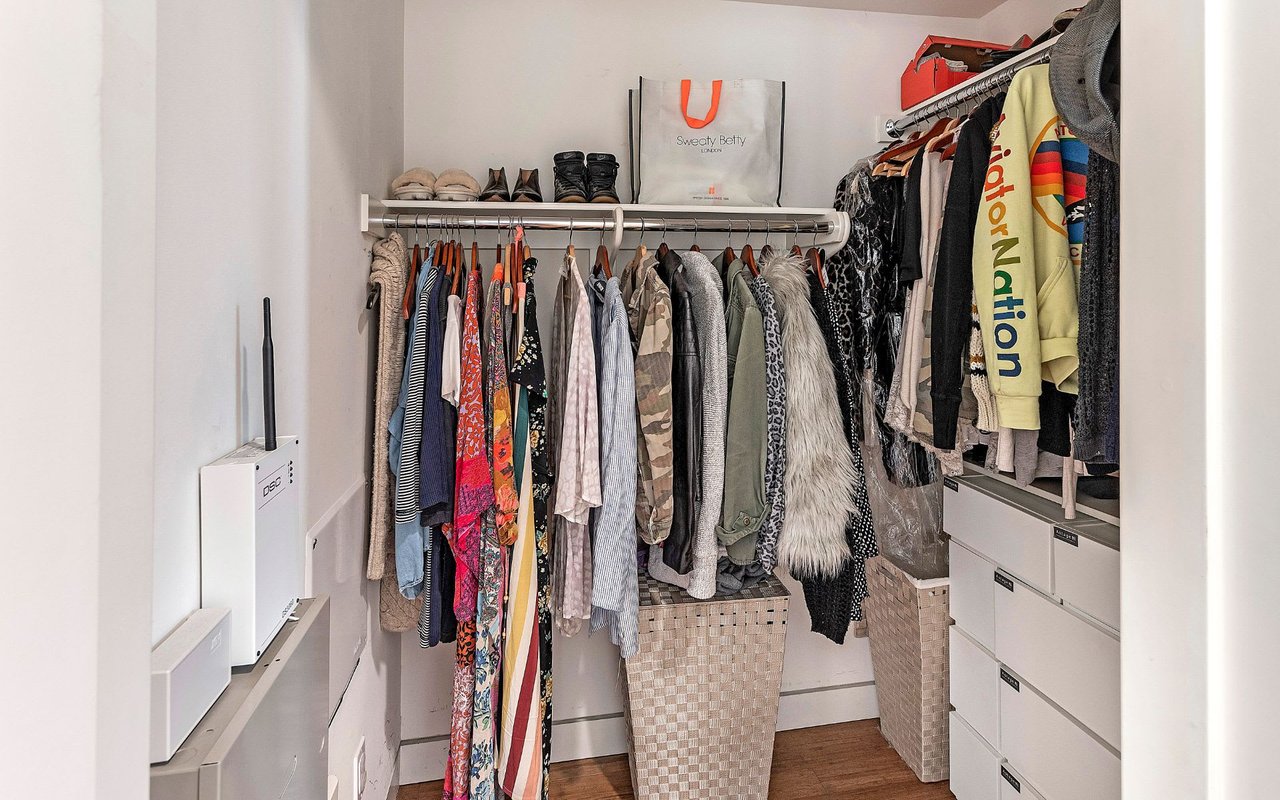
Walk-in closet with hanging clothes, white drawers, and woven storage baskets.
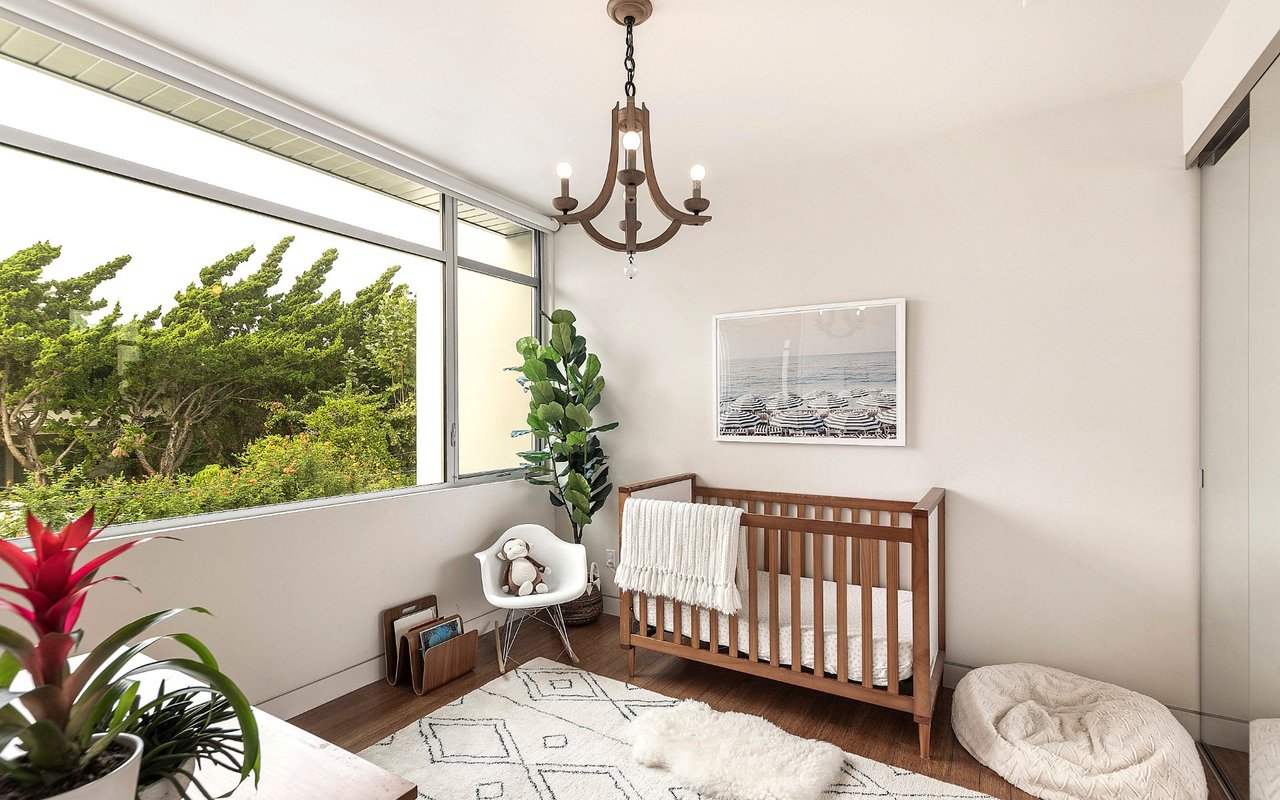
Nursery with a wooden crib beside large windows overlooking leafy trees.
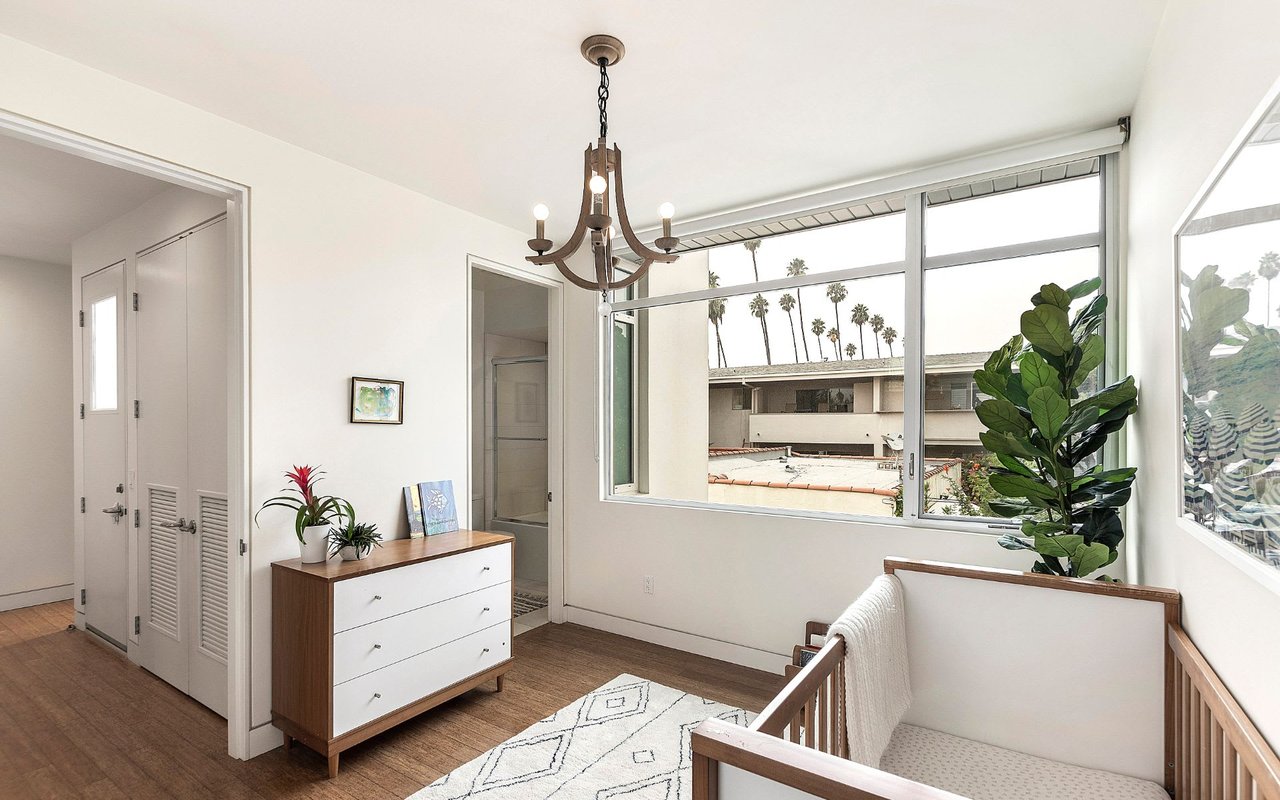
Bedroom with a wooden crib and large windows overlooking palm trees.
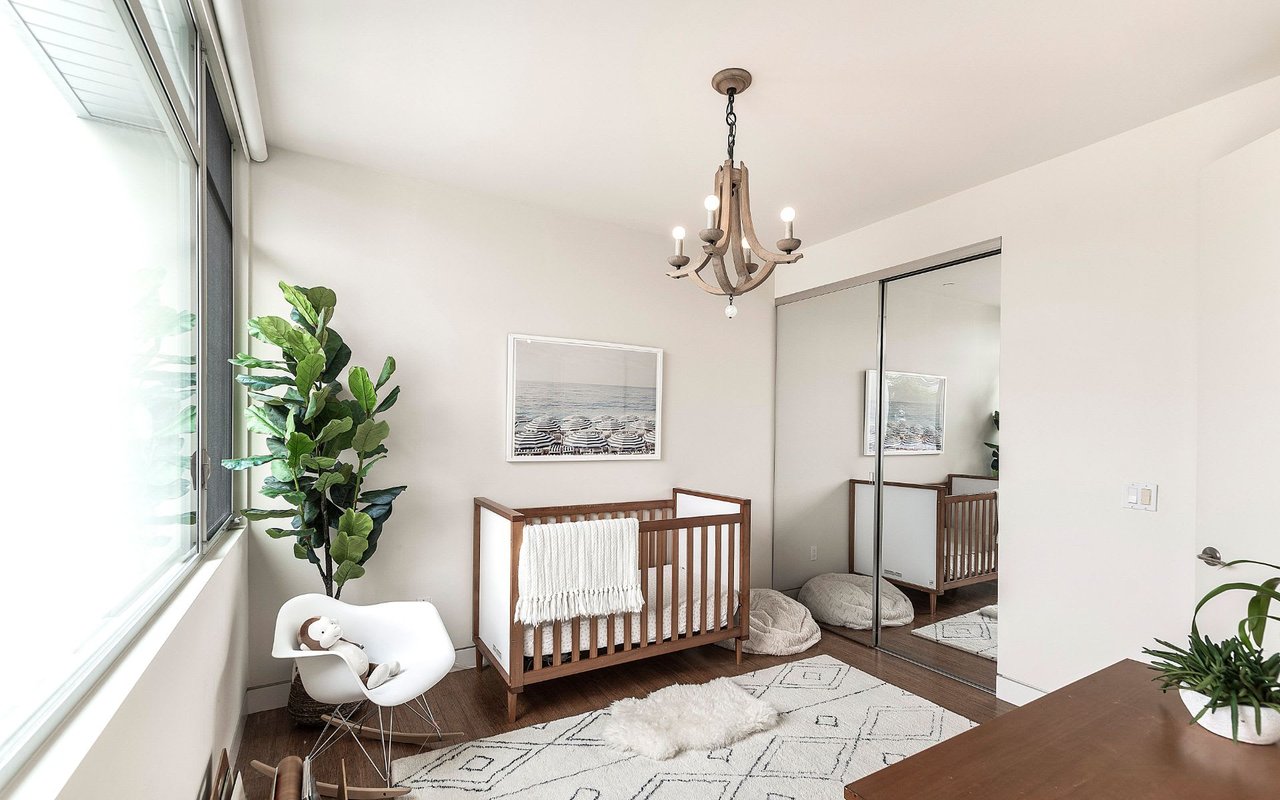
Nursery with a wooden crib beside mirrored closet doors and a large window.
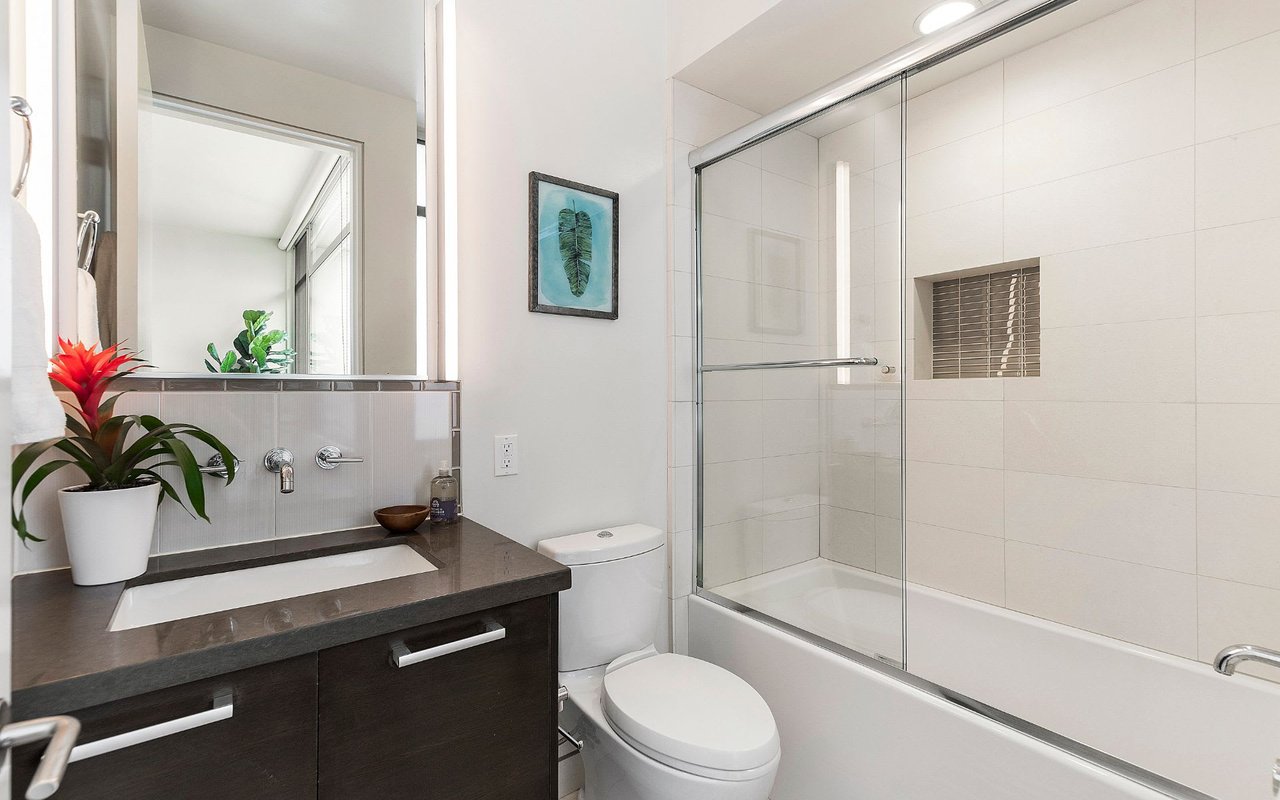
Bathroom with dark wood vanity, vessel sink, and glass-enclosed tiled bathtub.
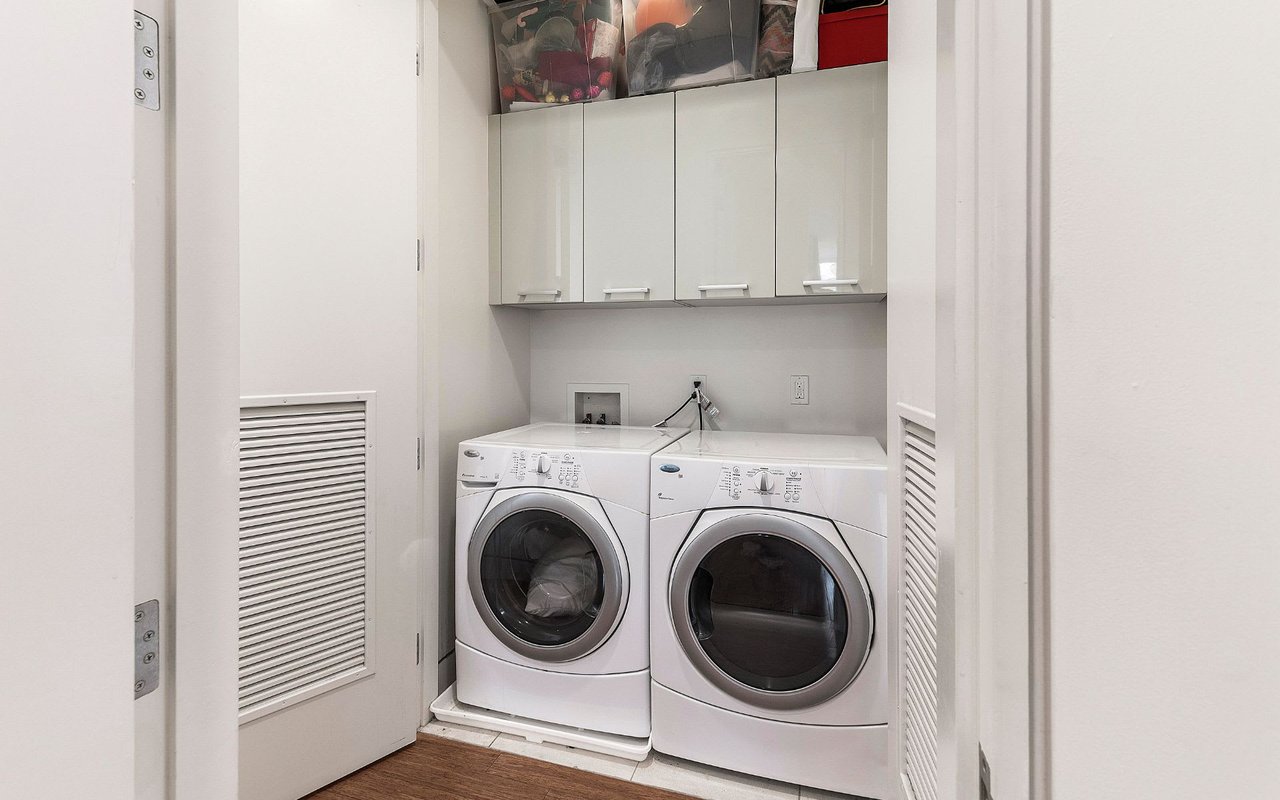
Laundry closet with side-by-side front-loading washer and dryer beneath overhead cabinets.
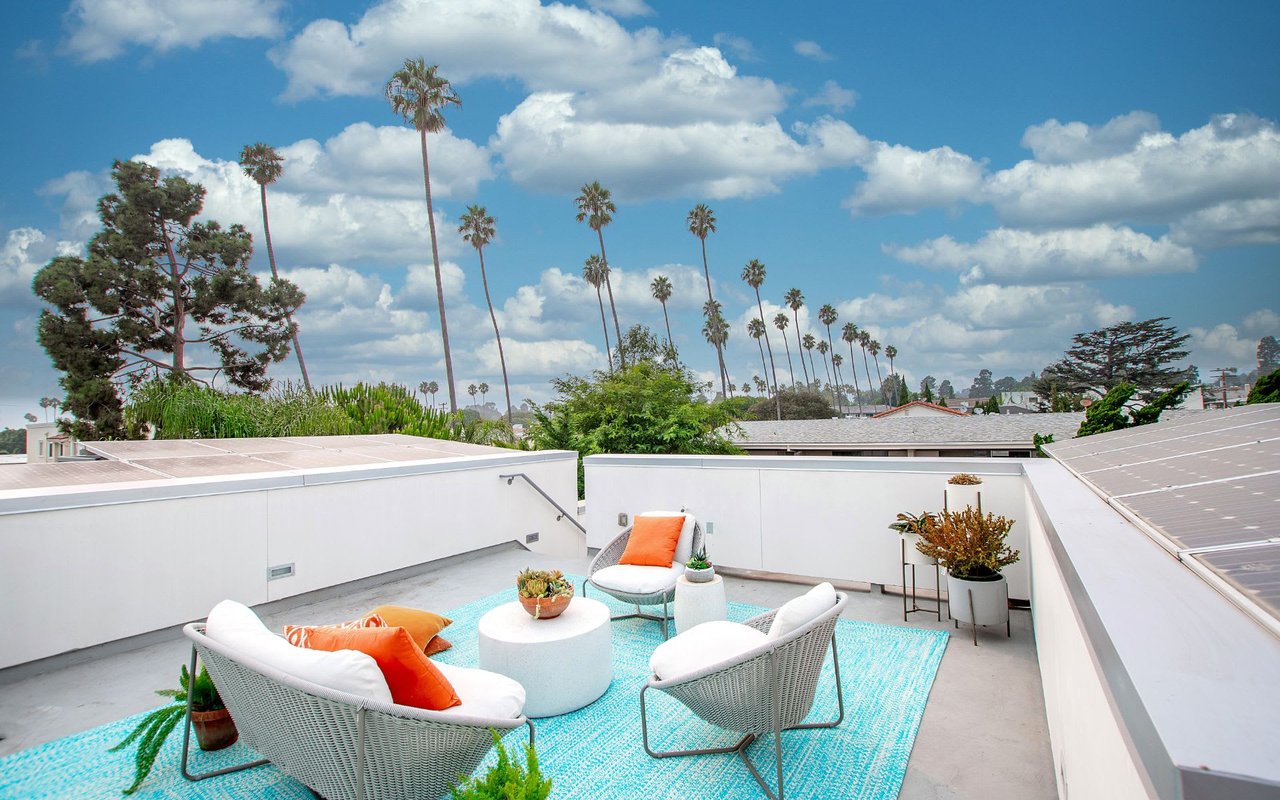
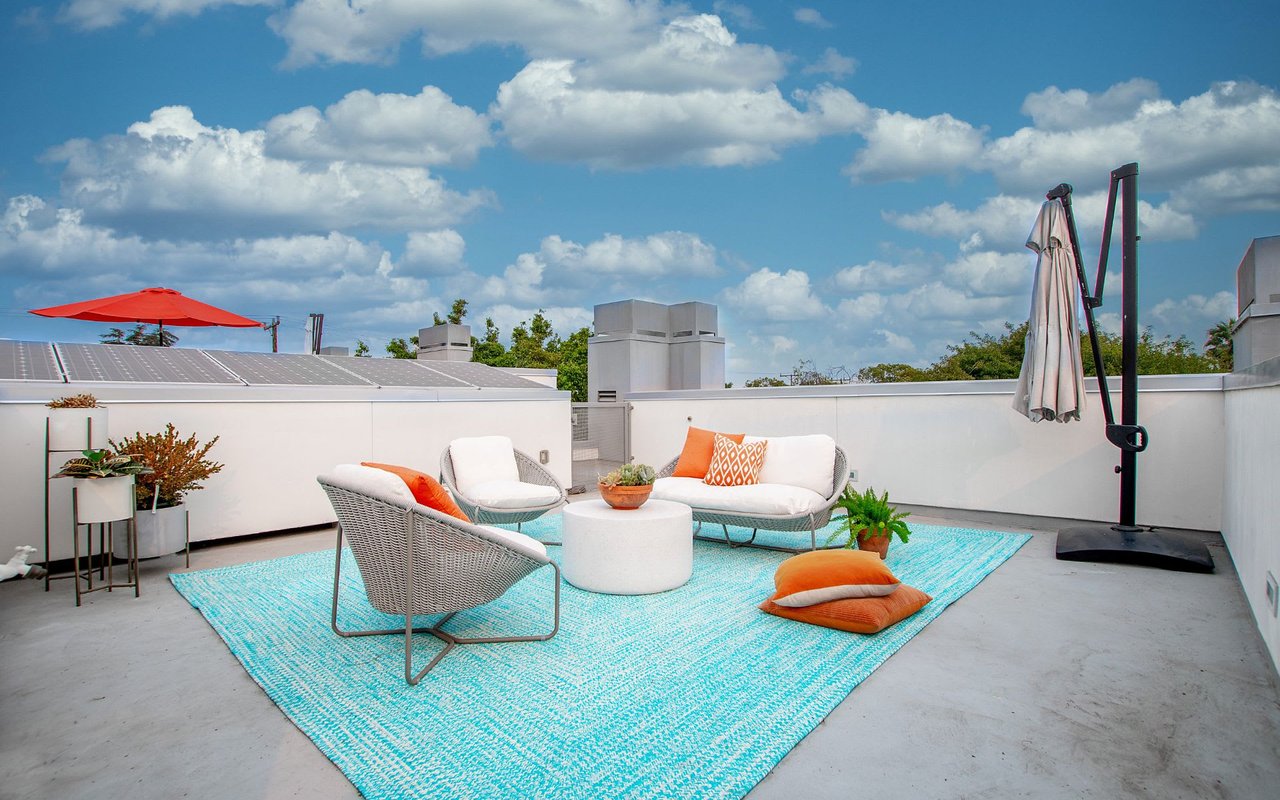
Rooftop terrace with wicker seating, orange cushions, turquoise rug, and palm trees beyond.
Rooftop terrace with woven lounge seating, a turquoise rug, palm trees, and solar panels.
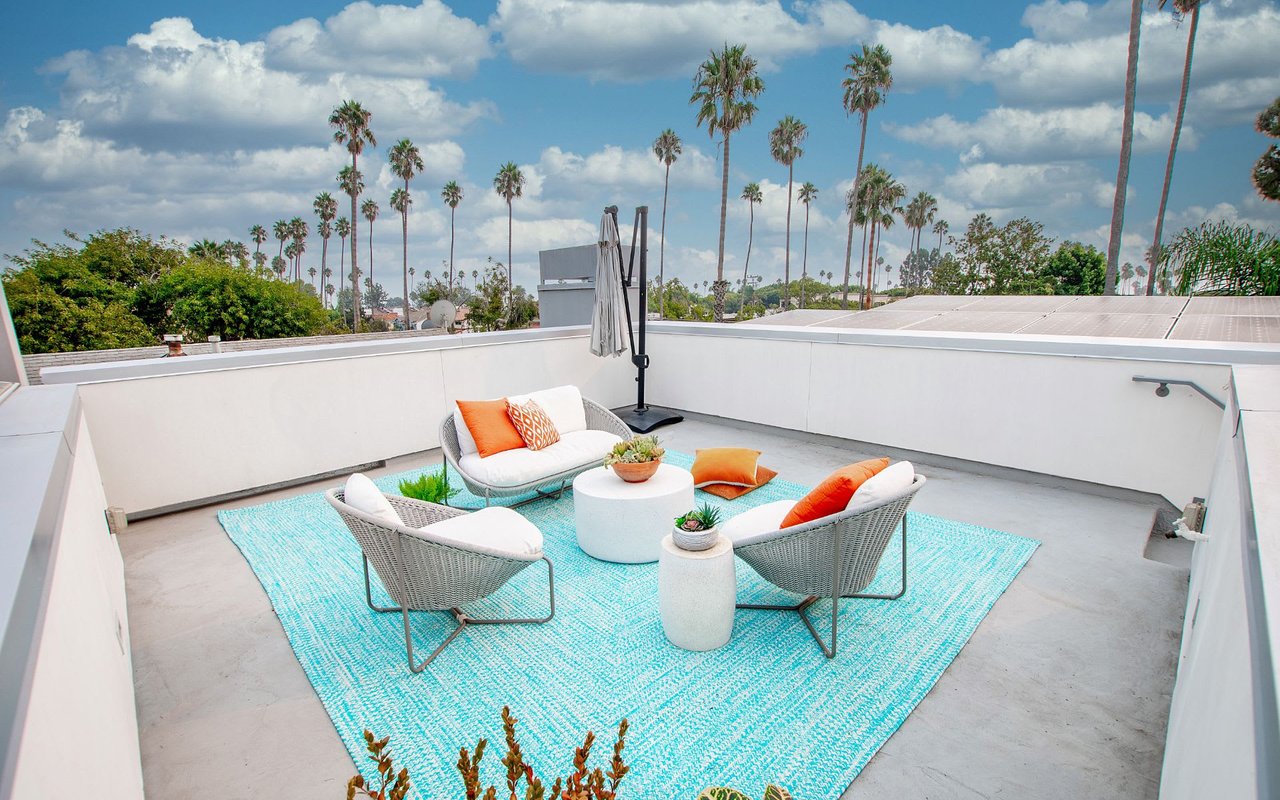
Rooftop deck with lounge seating, a turquoise rug, orange accents, and solar panels.
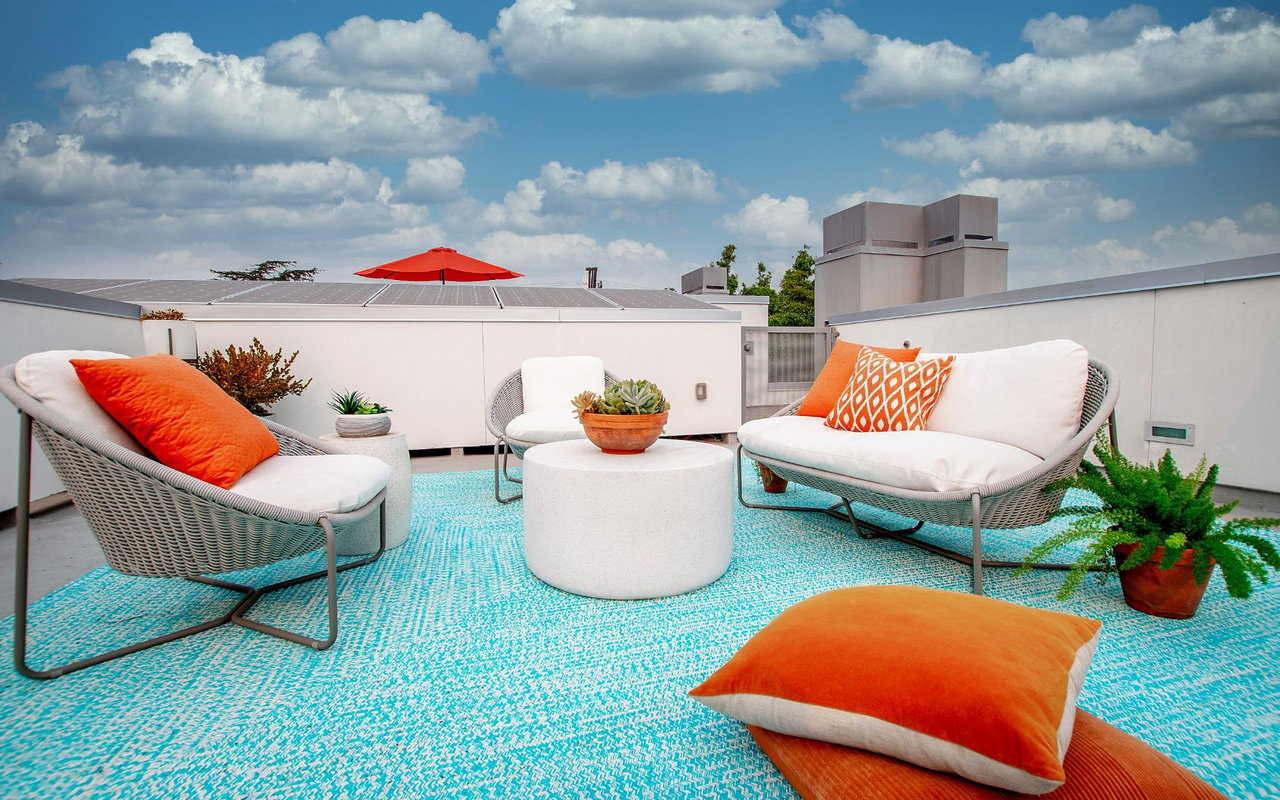
Rooftop terrace with wicker lounge seating, orange cushions, and a turquoise rug.
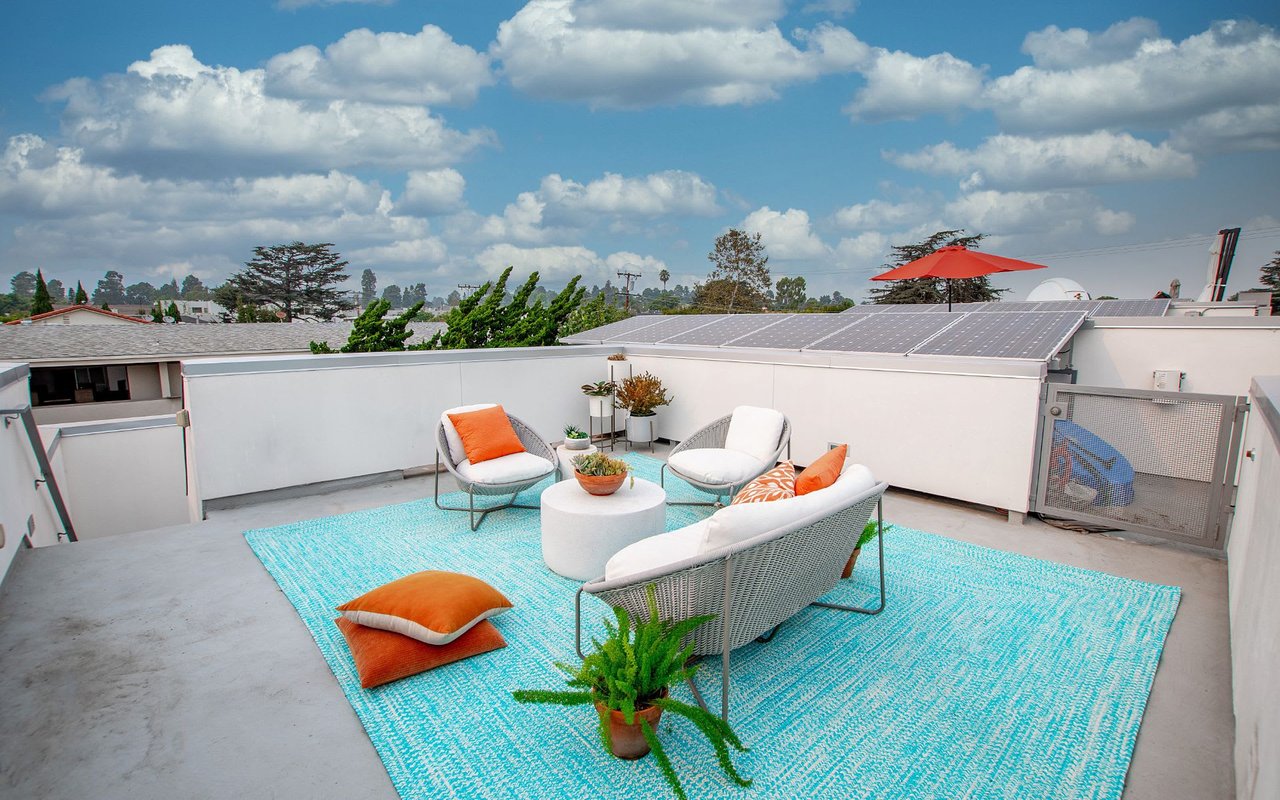
Rooftop patio with woven lounge furniture, orange cushions, turquoise rug, and potted plants.
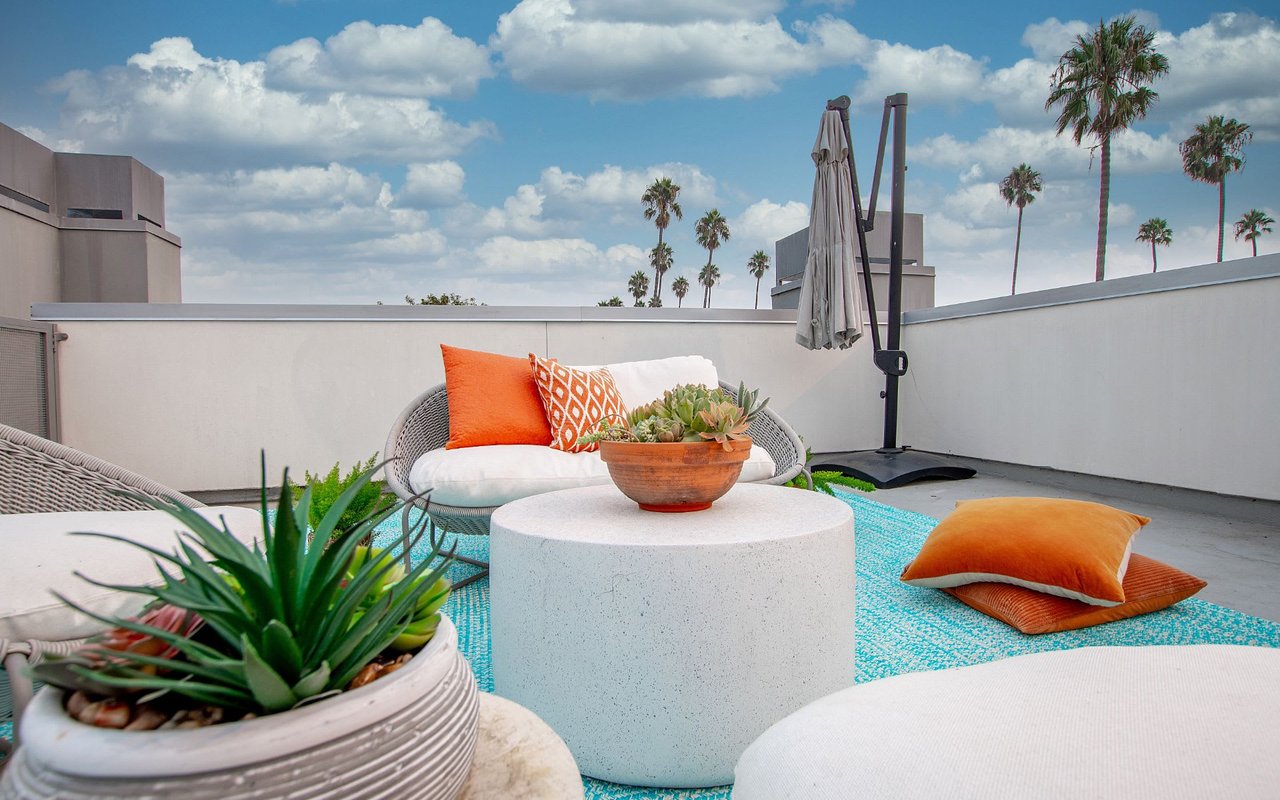
Rooftop terrace with wicker seating, orange cushions, potted succulents, and palm trees.
Modern open-riser wood staircase with glass railings and metal supports.
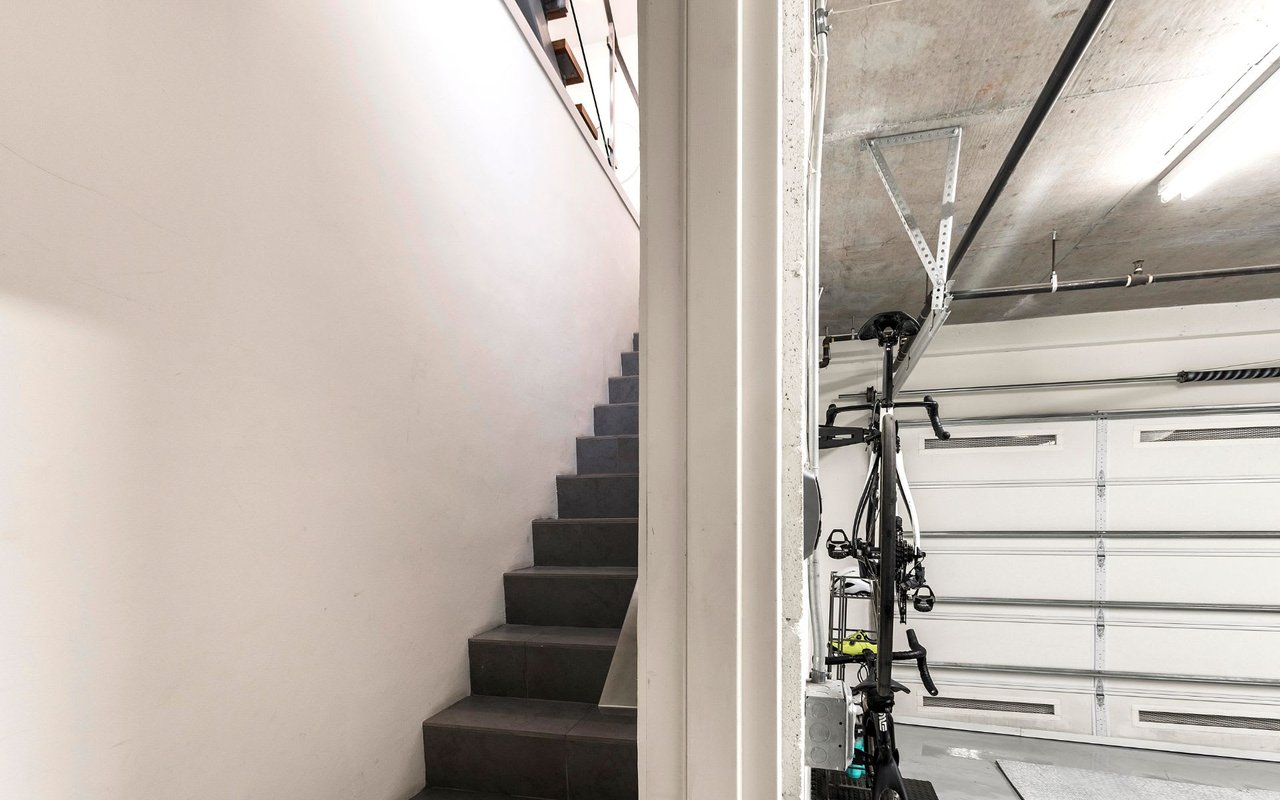
Garage with bicycles beside a dark tiled staircase and closed garage door.
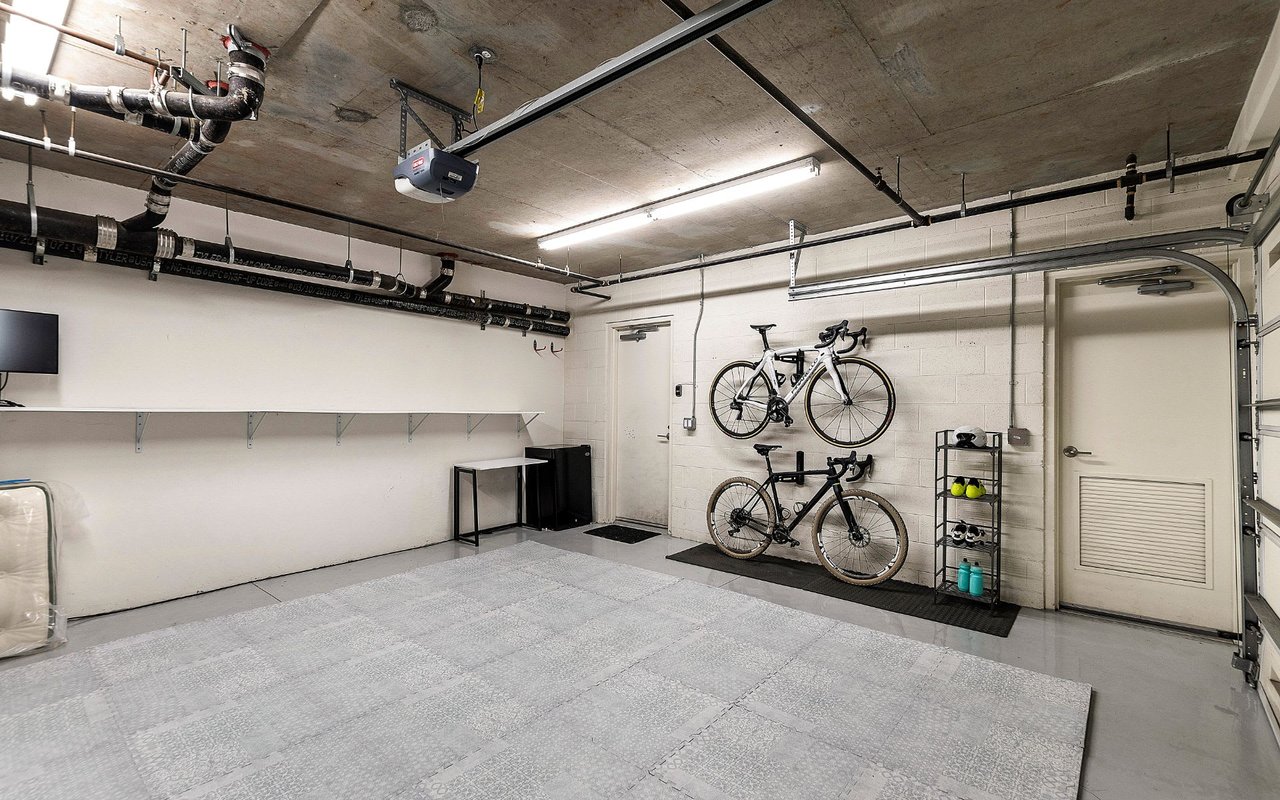
Garage with two wall-mounted bicycles, interlocking floor mats, and storage shelving.
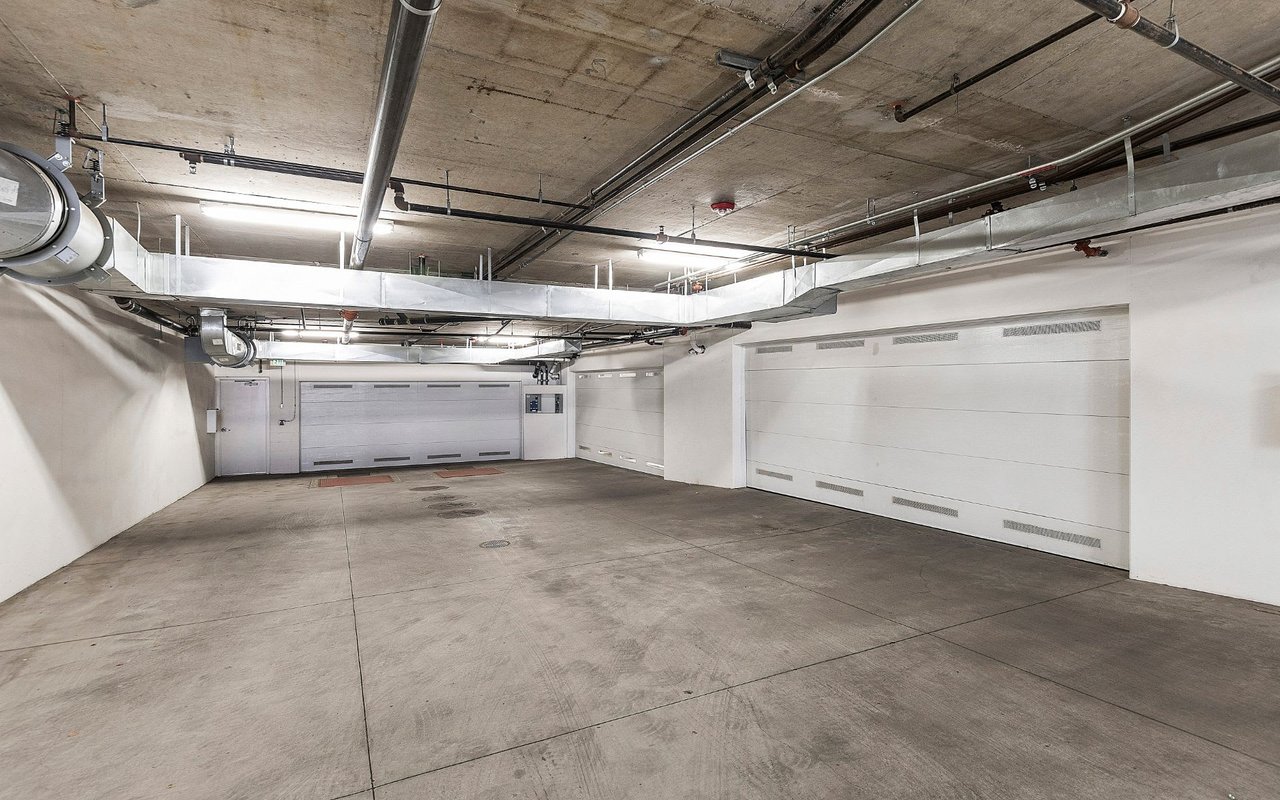
Underground garage with closed parking doors and exposed ceiling pipes and ducts.
See all photos
Modern white residence with a dark paneled entry, palm trees, and drought-tolerant landscaping.
Philippe Til
Noelle Hettlinger Til

853 21st St, #102

$1,885,000 853 21st Street, Unit 102, Santa Monica, CA 90403

Come see this Newer 2012 Construction townhome, with its panoramic roof deck, located in the most sought-after location in Santa Monica. Designed by the renowned architect William Hefner, known for blending luxury details and materials with livable, comfortable design. All the living spaces are generous and light-filled with a seamless connection to the multiple patios and outdoor spaces, epitomizing the casual indoor/outdoor California lifestyle. Nearly 10' ceilings, 8' interior solid core doors and oversized windows create a voluminous, luxurious feel. Upstairs, both bedrooms have attached spa-like baths, utilizing modern limestone and Grohe fixtures. Above, the 300 square feet roof deck, complete with solar panels, has incredible 360 views and is designed to support a hot tub. Direct access from private, 2-car garage and 240-volt EV charger ready. Steps from Montana Avenue, your market run is a breeze with grocery. The Farms up the street and sought-Franklin Elementary in easy walking distance.

  • Sold
    Status
  • 2
    Bedrooms
  • 2.5
    Bathrooms
  • 2010
    Year Built
  • 1,492 Sq.Ft.
    Living Area

Features & Amenities

Area & Lot

  • Status: Sold
  • Living Space: 1,492 Sq.Ft.
  • Lot Size: 7,982 Acres
  • Type: Condo
  • Year Built: 2010

Interior

  • Total Bedrooms: 2
  • Total Bathrooms: 2.5
  • Full Bathrooms: 2
  • Half Bathrooms: 1

Financial

  • Sales Price: $1,885,000
View Virtual Tour
Property Insight

“Designed by the renowned architect William Hefner, known for blending luxury details and materials with livable, comfortable design.”

853 21st St, #102

Let's Work Together!

Reach out to find out how we maintain personalized and individualized attention for all our clients while still being in the top half of 1% of Real Estate Agent nationwide.
Contact Us
Follow Us