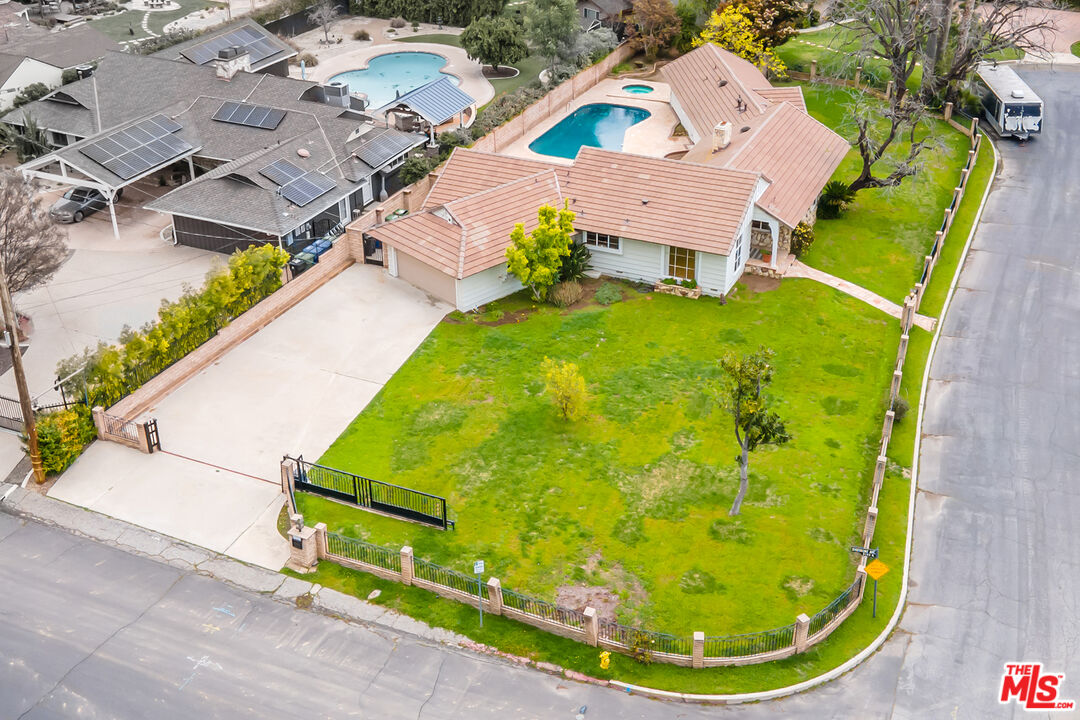
Aerial view of a single-story home with a large lawn, gated driveway, and backyard pool.
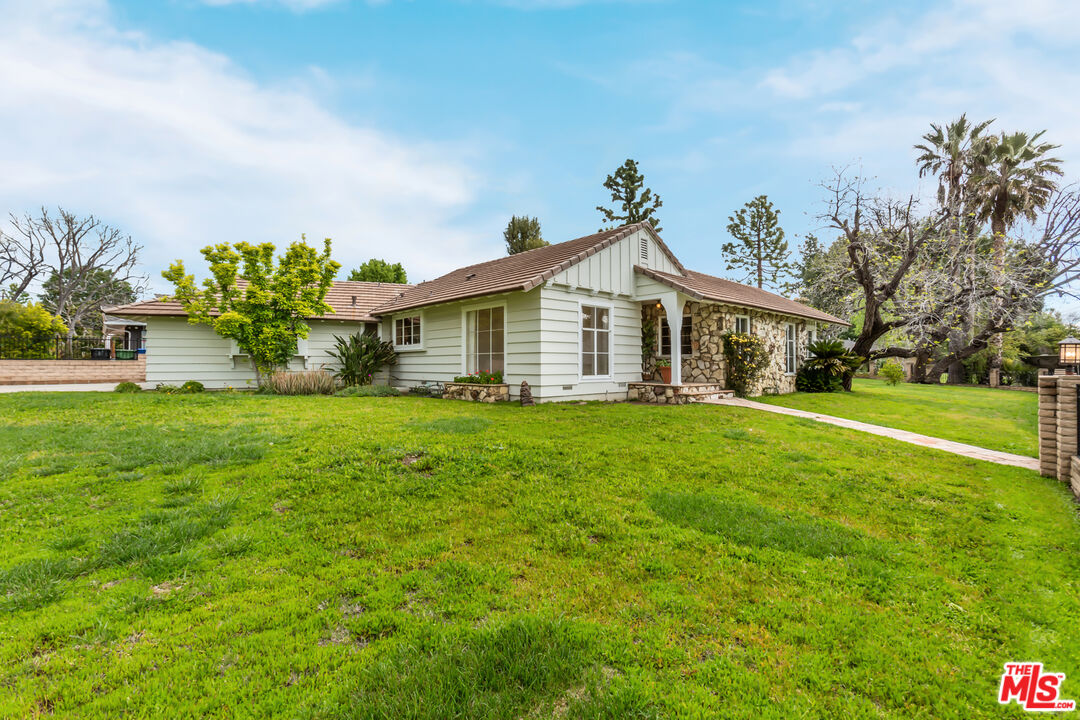
Single-story home with stone facade accents, brown tile roof, and a broad green lawn.
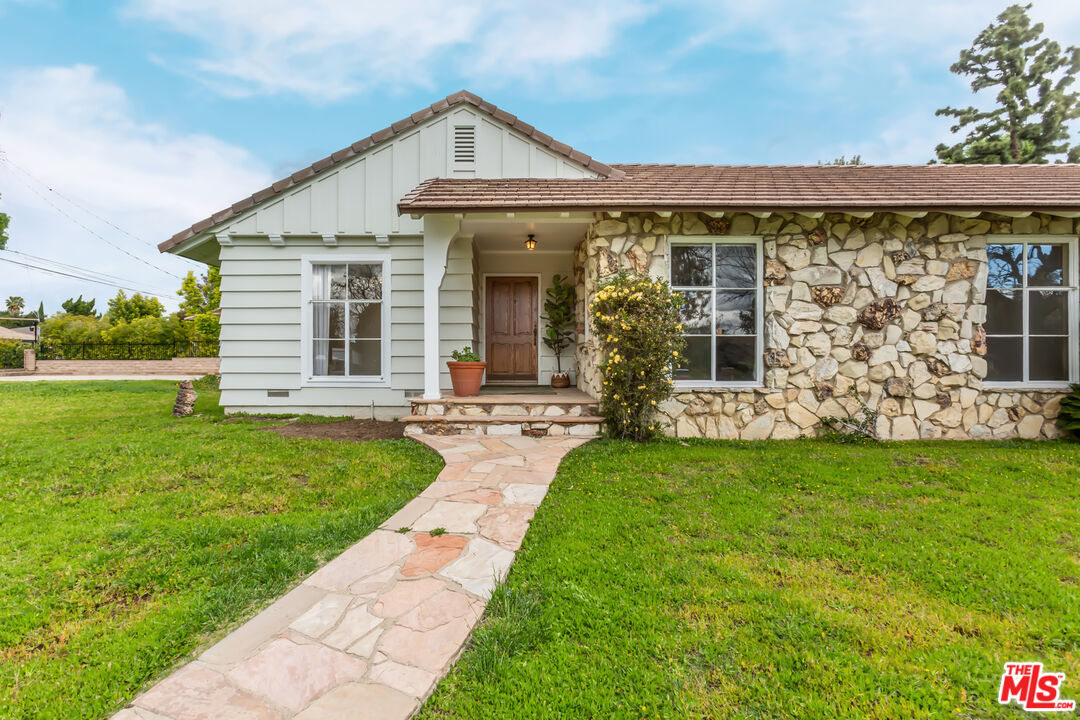
Single-story home with a stone facade and flagstone walkway leading to the covered front entry.
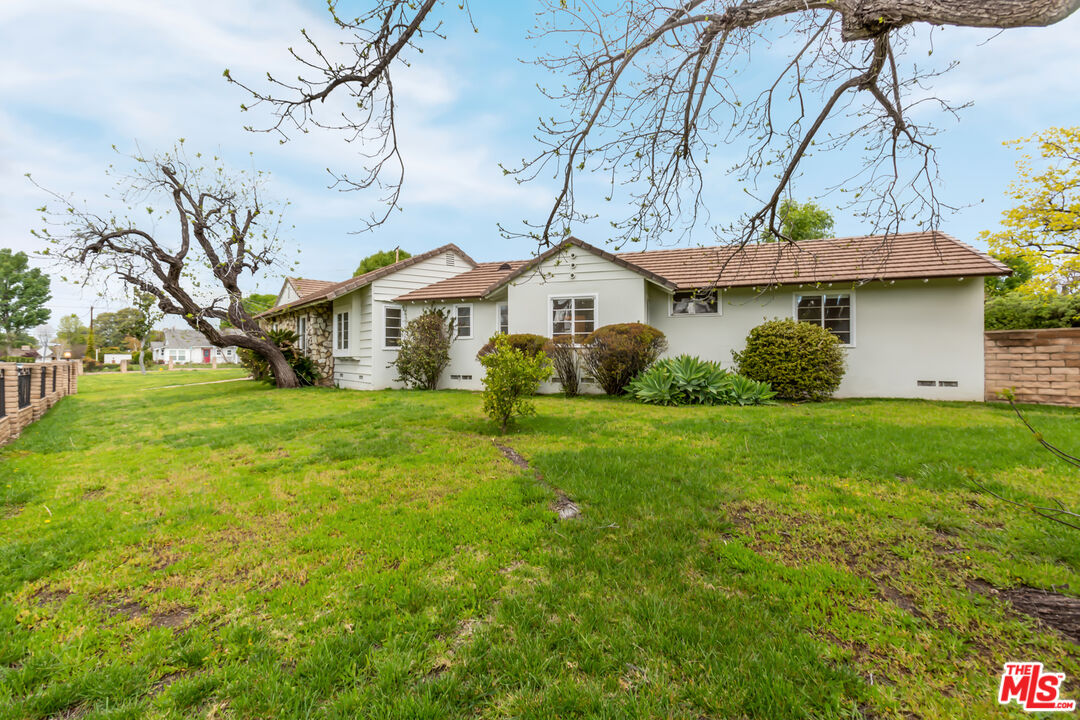
Single-story white house with a tiled roof, leafy lawn, shrubs, and mature trees.
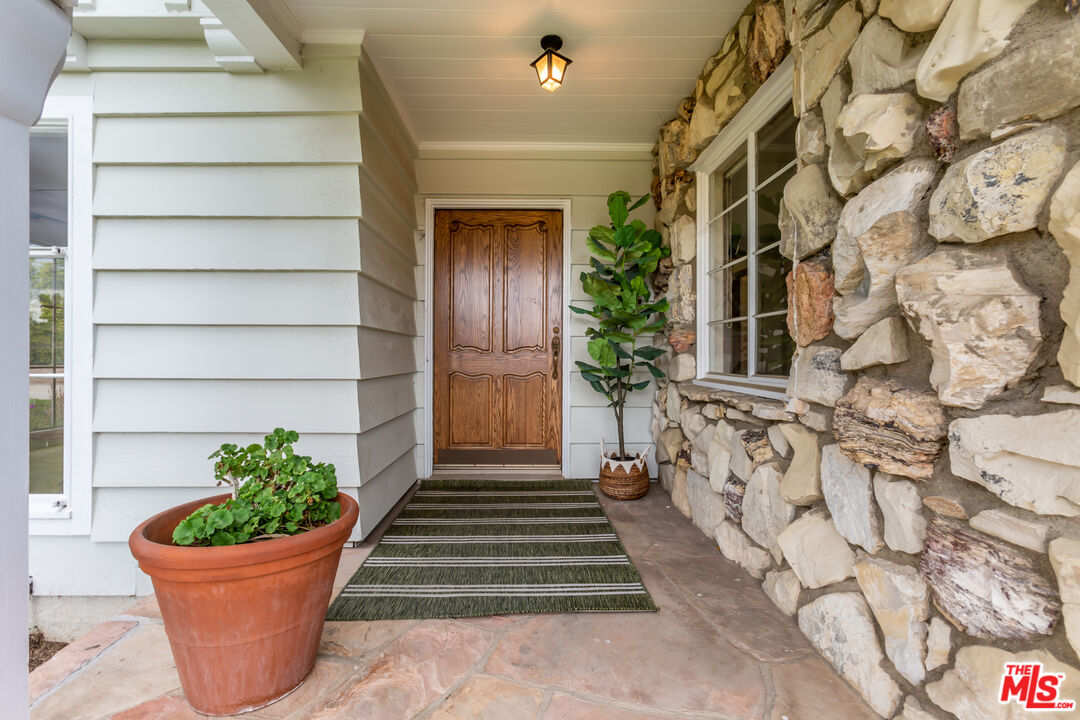
Covered home entry with a carved wooden door, stone wall, and potted plants.
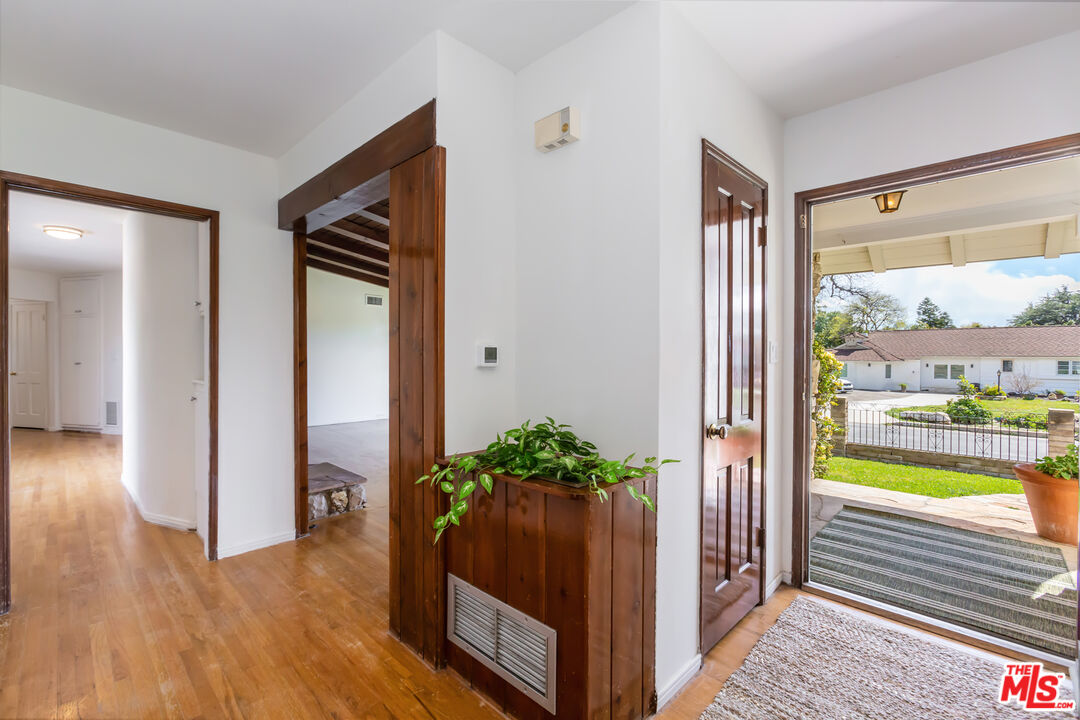
Entryway with hardwood floors, dark wood trim, and an open front door to the porch.
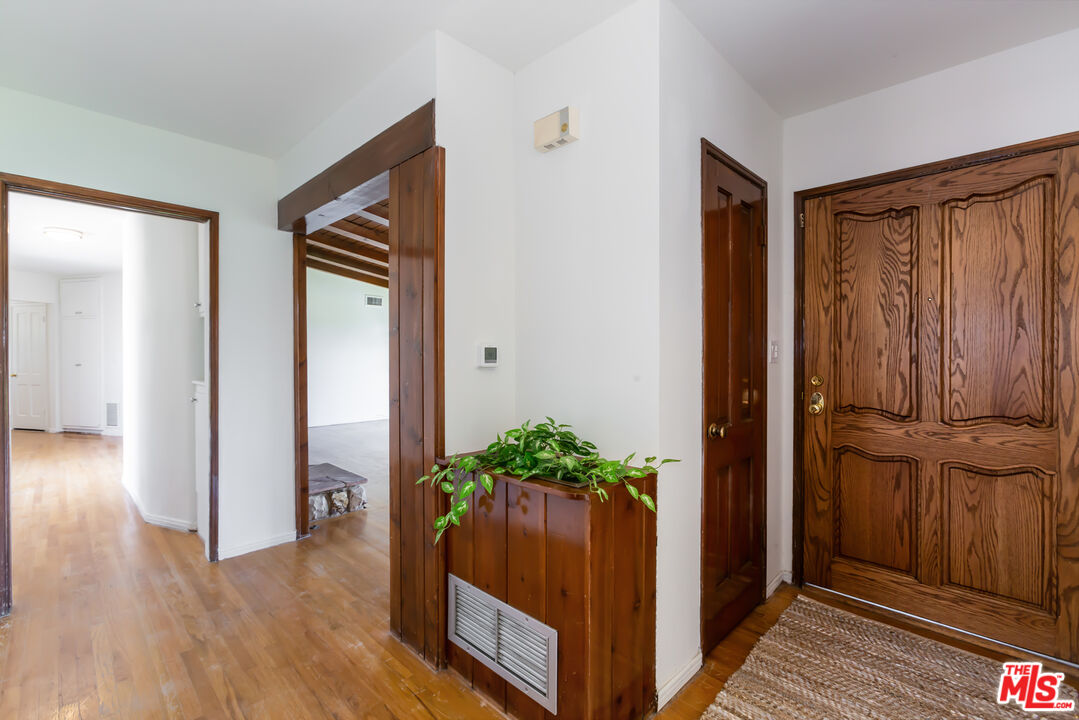
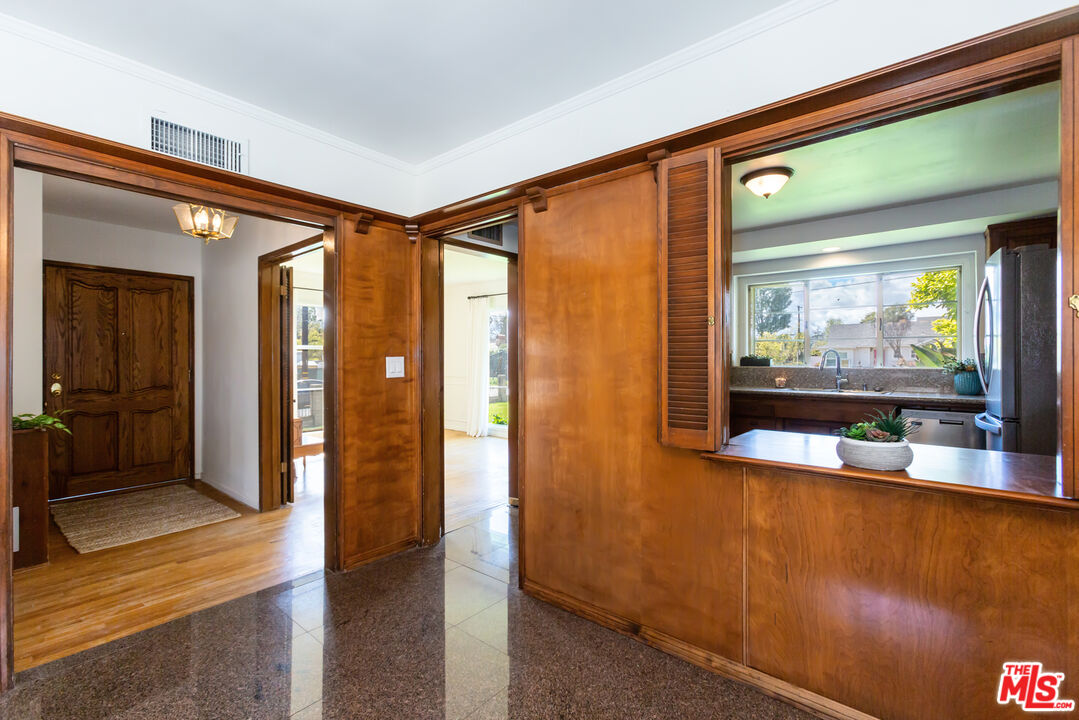
Entry foyer with a carved wood front door, hardwood floors, and a built-in planter.
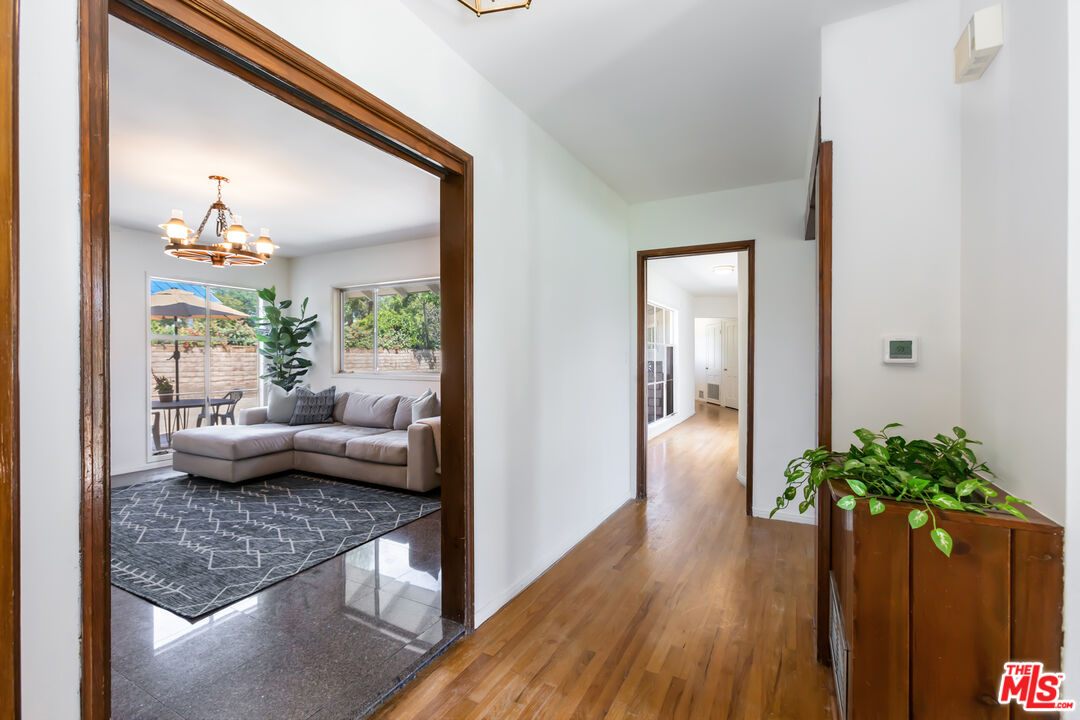
Wood-trimmed hallway opening onto a furnished living room with hardwood floors.
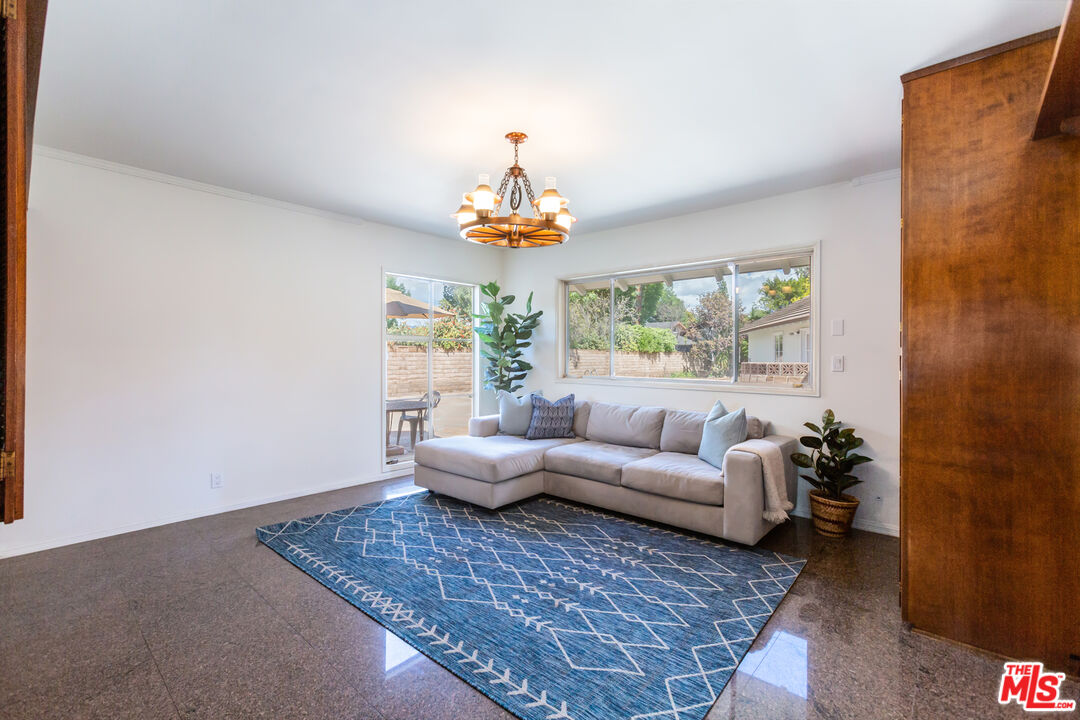
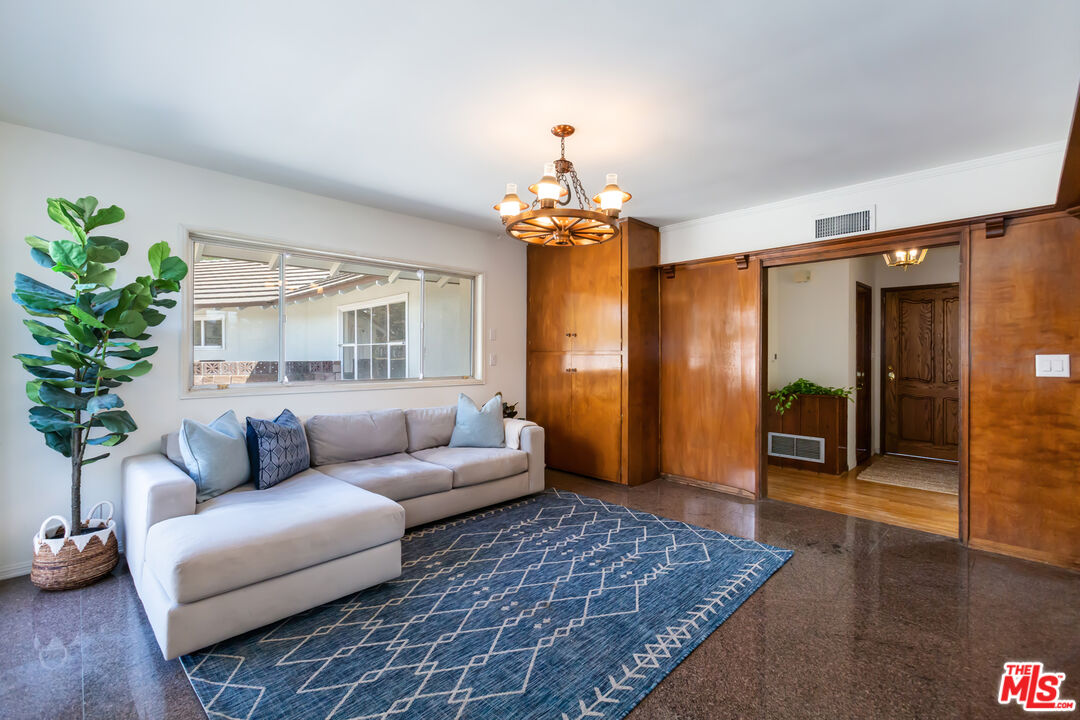
Living room with a gray sectional, blue patterned rug, chandelier, and large windows overlooking the yard.
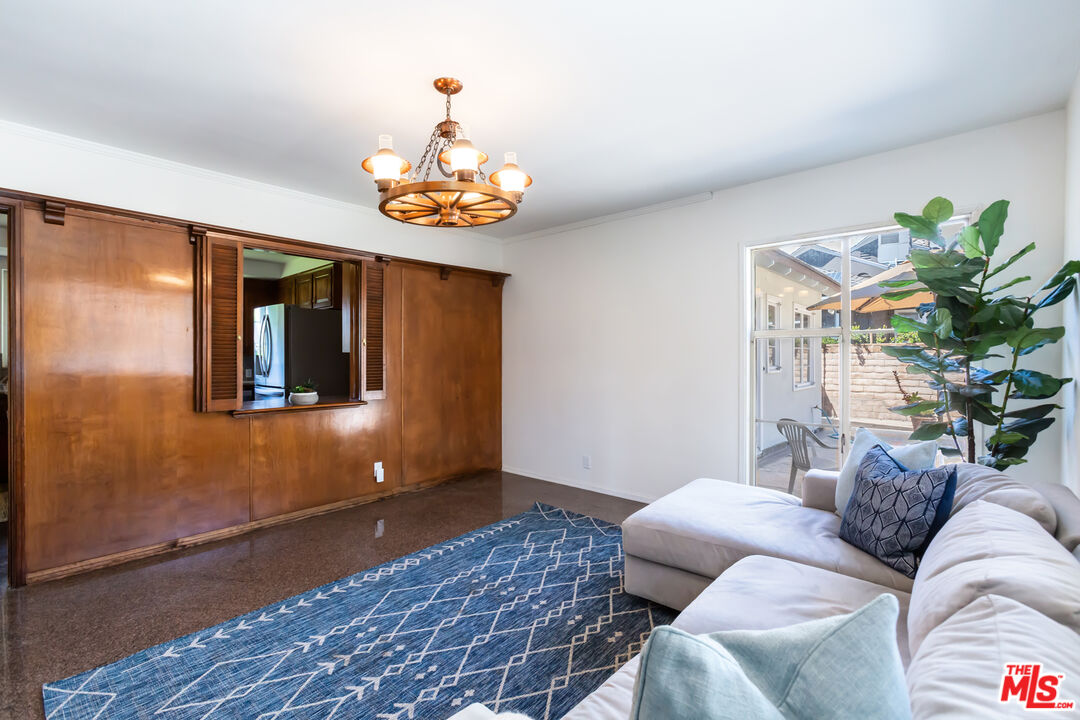
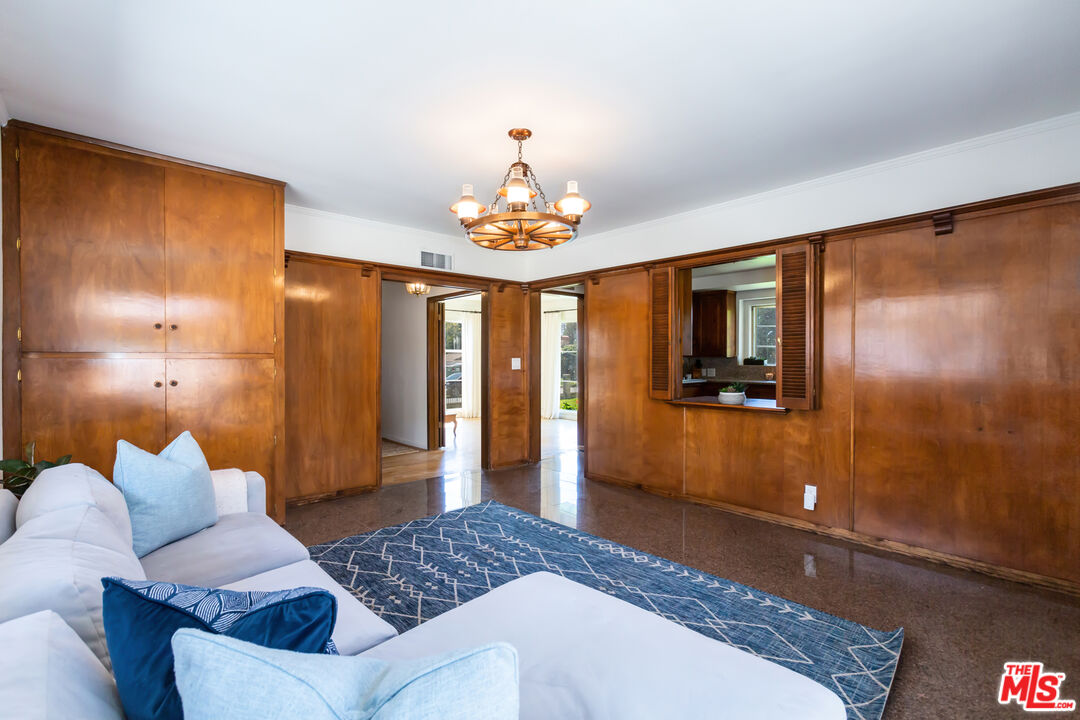
Living room with a white sectional, blue patterned rug, wood-paneled wall, and kitchen pass-through.
Living room with a white sectional, blue geometric rug, wood-paneled walls, and a brass chandelier.
Living room with warm wood paneling, a white sectional, blue rug, and chandelier.
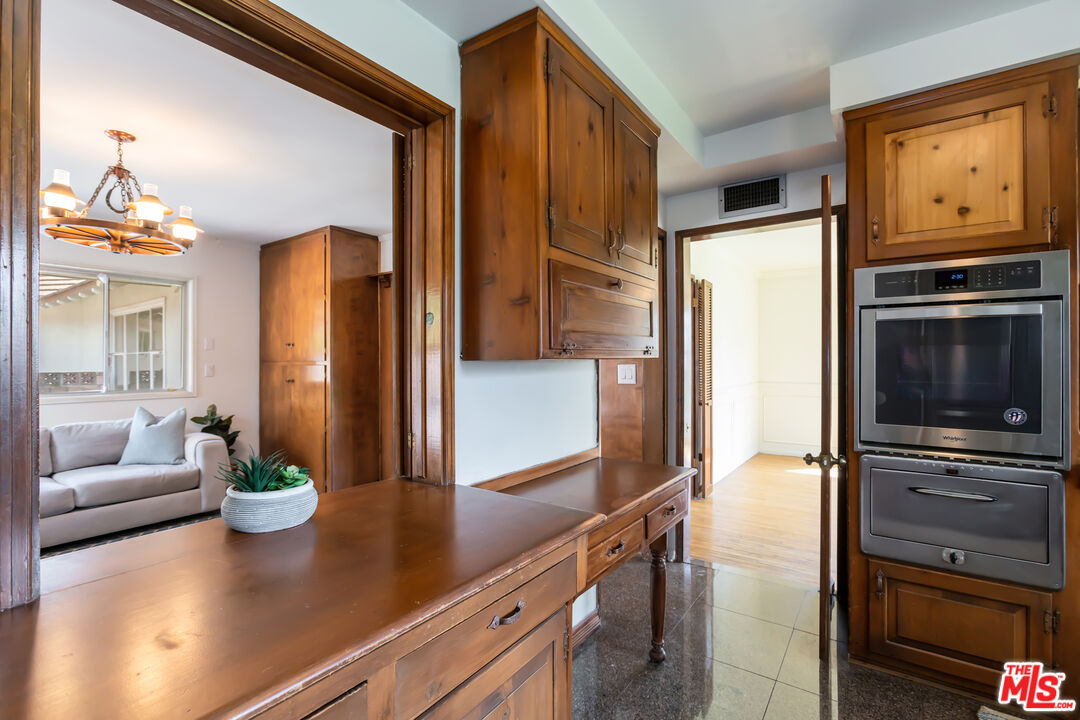
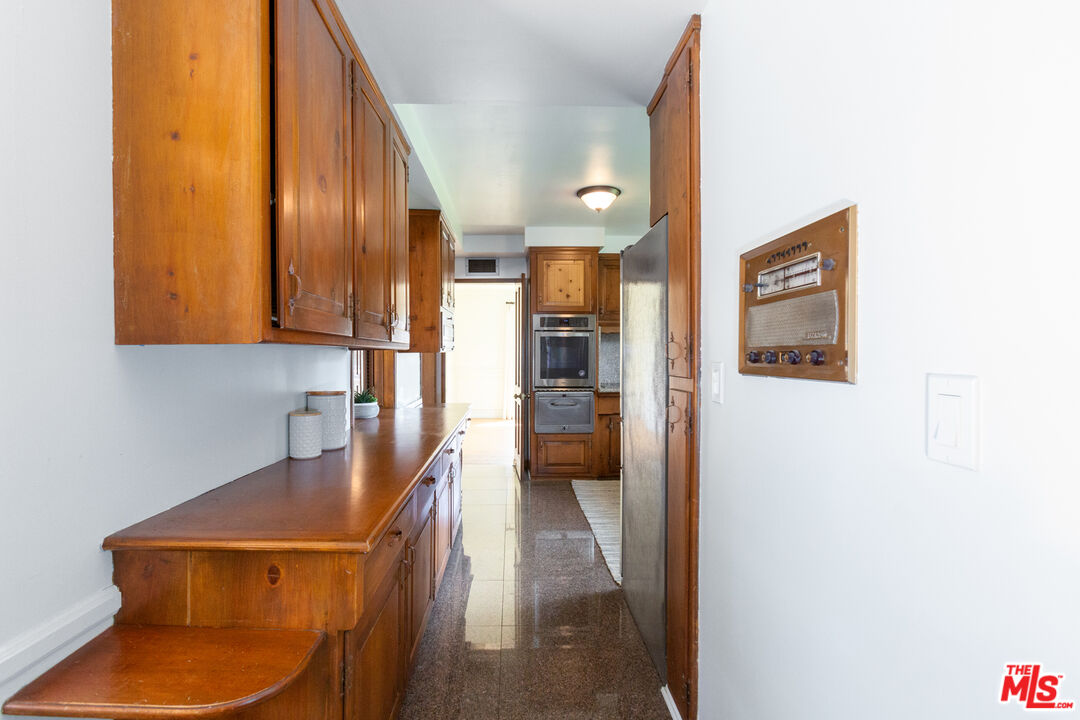
Kitchen pass-through and breakfast bar with dark wood cabinetry beside the entry foyer.
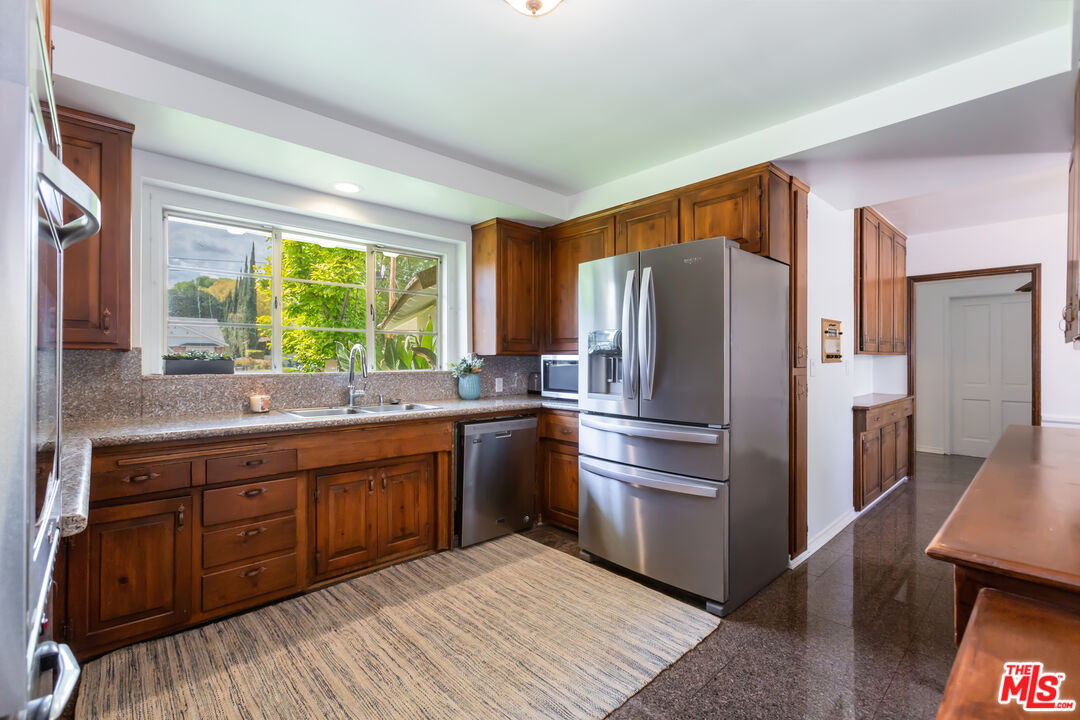
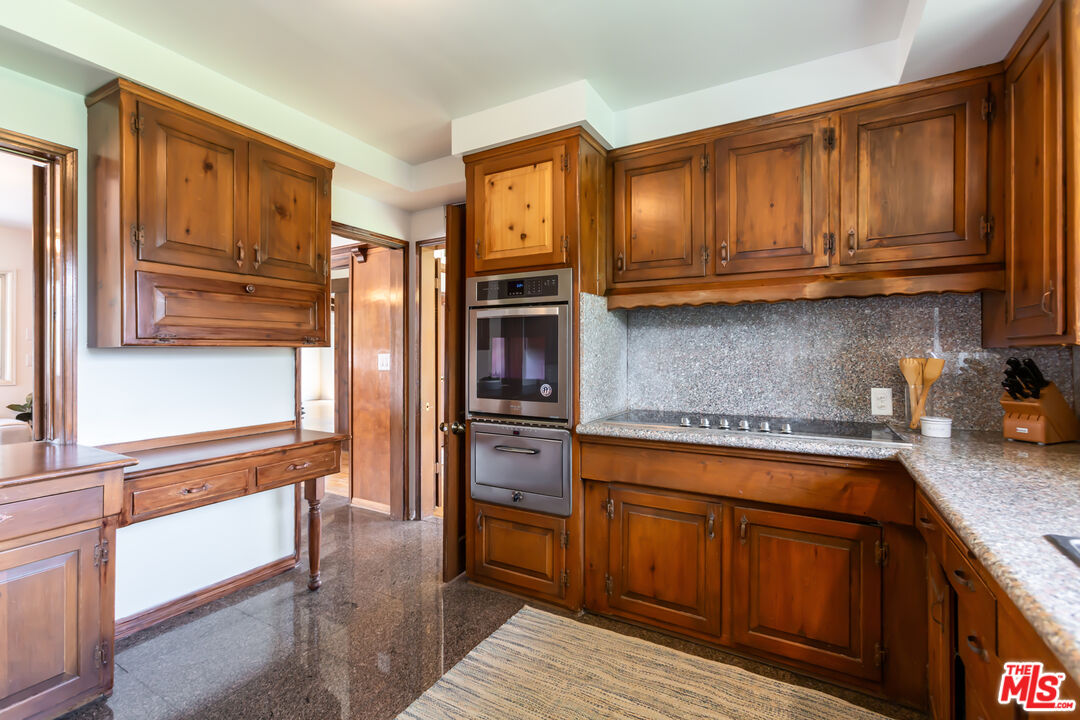
Kitchen with wood cabinetry, granite counters, stainless steel appliances, and a large window above the sink.
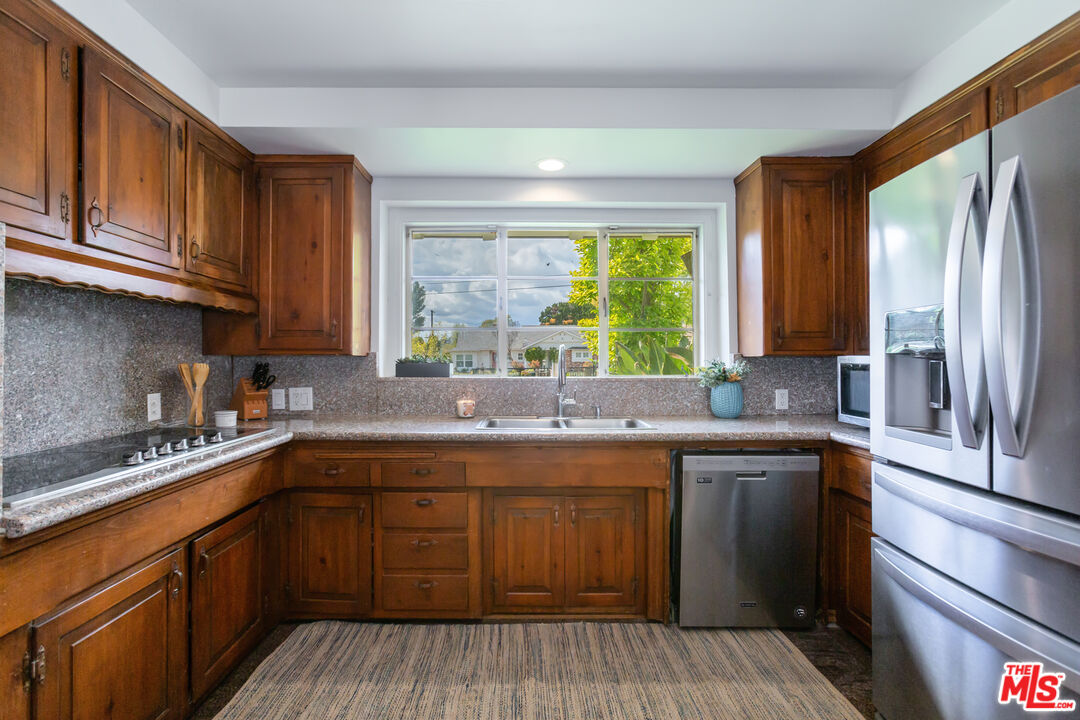
Kitchen with warm wood cabinetry, granite countertops, stainless steel appliances, and a large window over the sink.
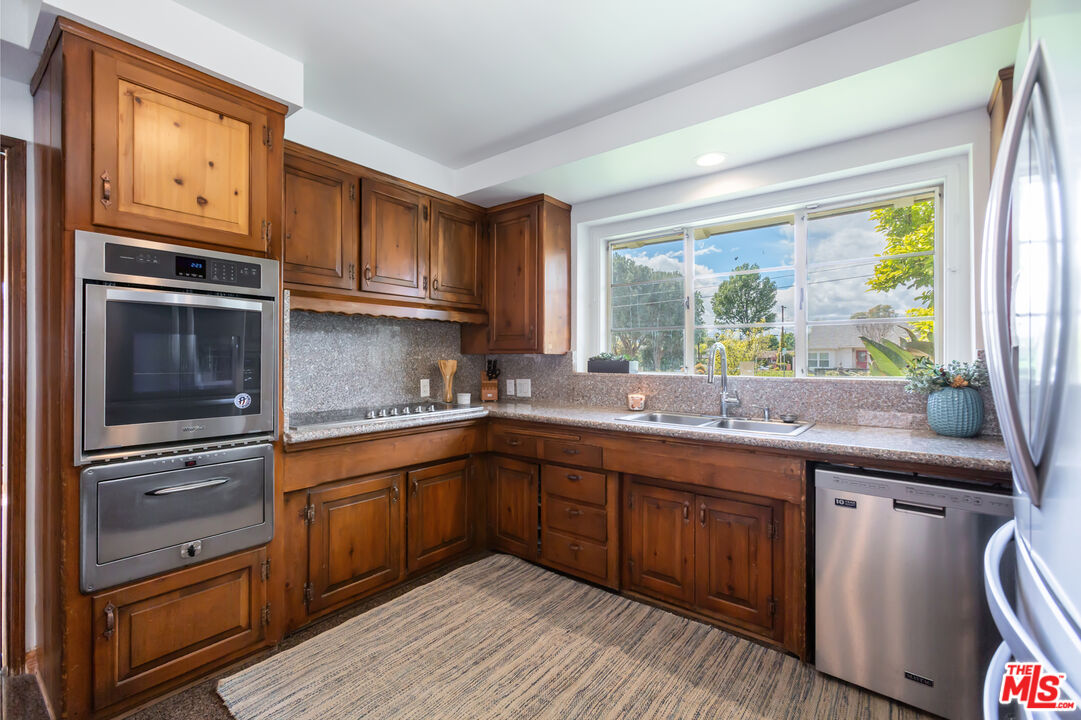
Kitchen with warm wood cabinetry, granite counters, double wall oven, and a sink beneath a large window.
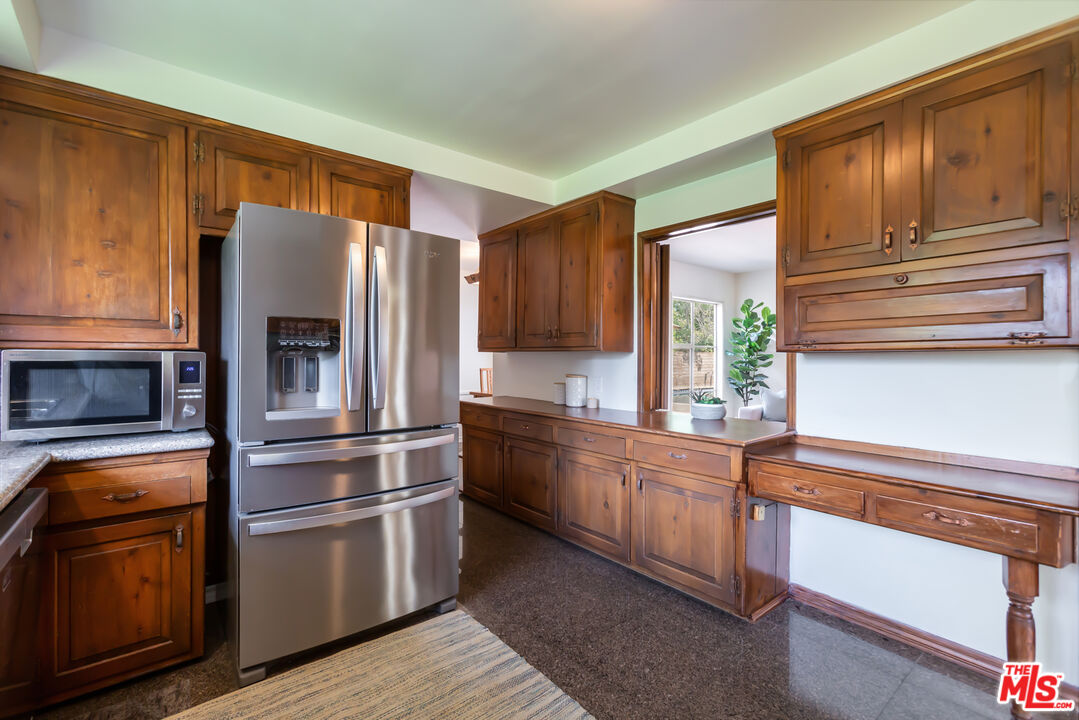
Kitchen with warm wood cabinetry, stainless steel appliances, and a pass-through to a bright adjoining room.
Kitchen with warm wood cabinetry, granite counters, built-in oven, and cooktop.
Kitchen with warm wood cabinets, a built-in double oven, and a large wood countertop.
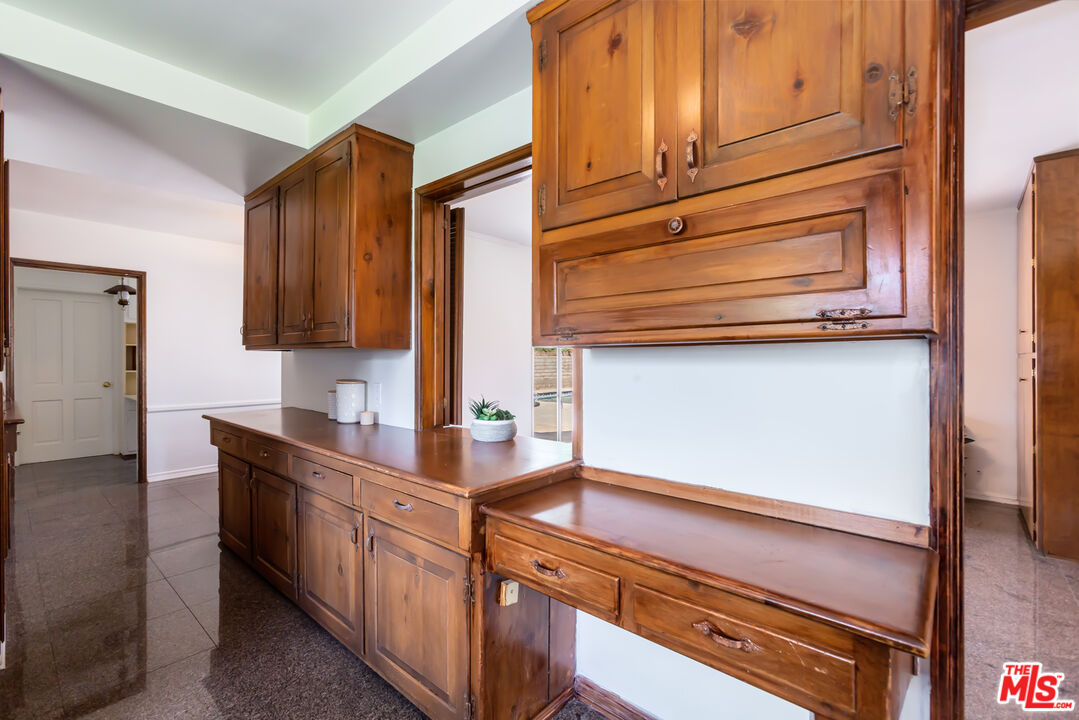
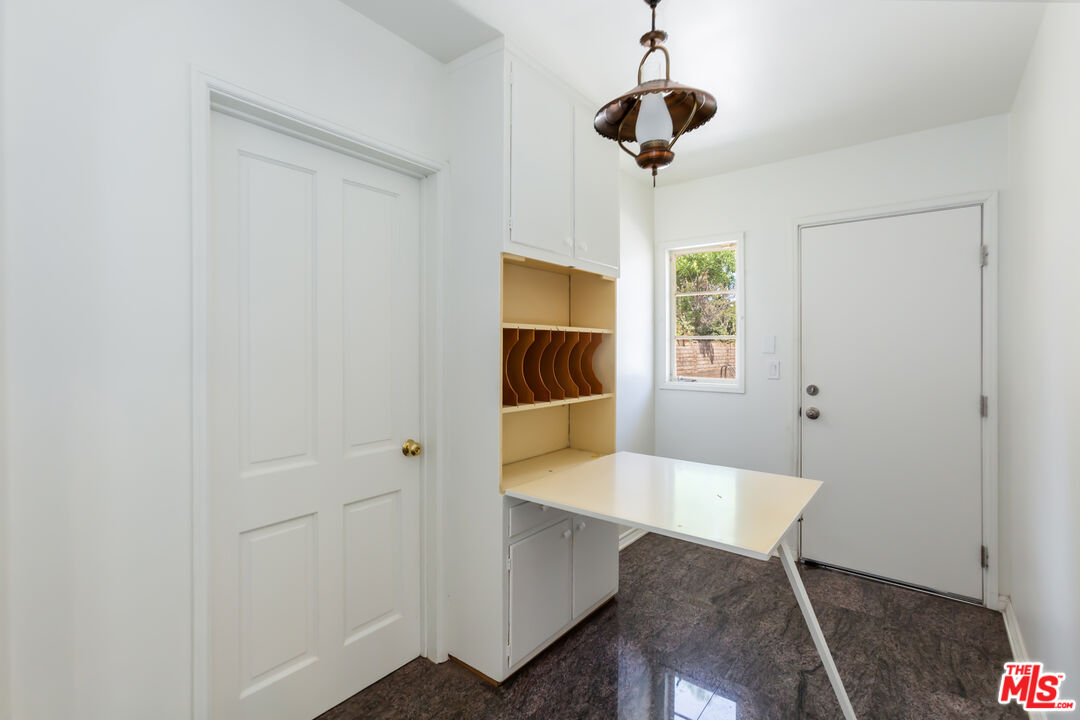
Built-in wood cabinetry and desk-like counter in a room with gray tile flooring.
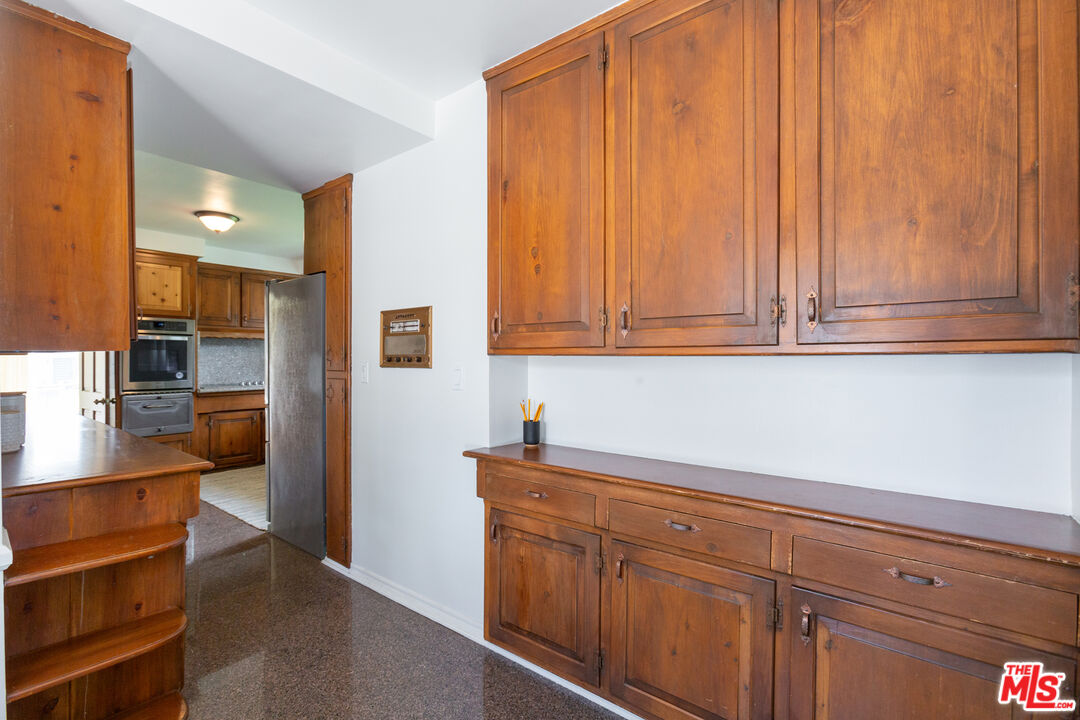
Kitchen with extensive warm wood cabinetry, a built-in oven, and refrigerator.
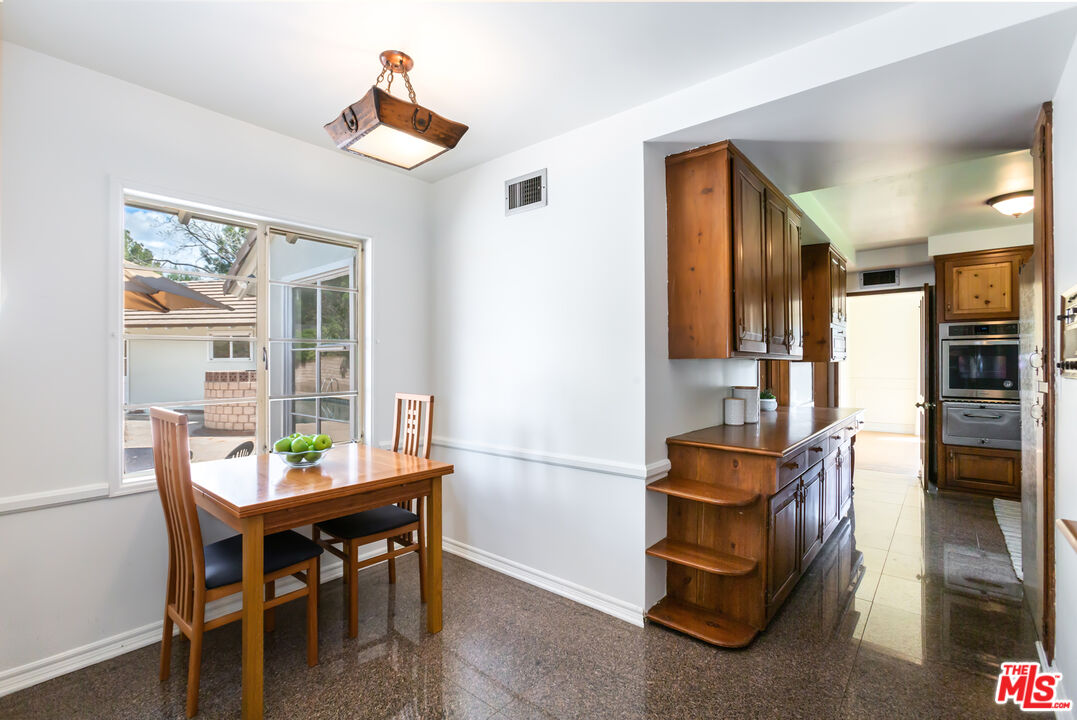
Kitchen corridor with warm wood cabinetry, built-in double oven, and tiled floor.
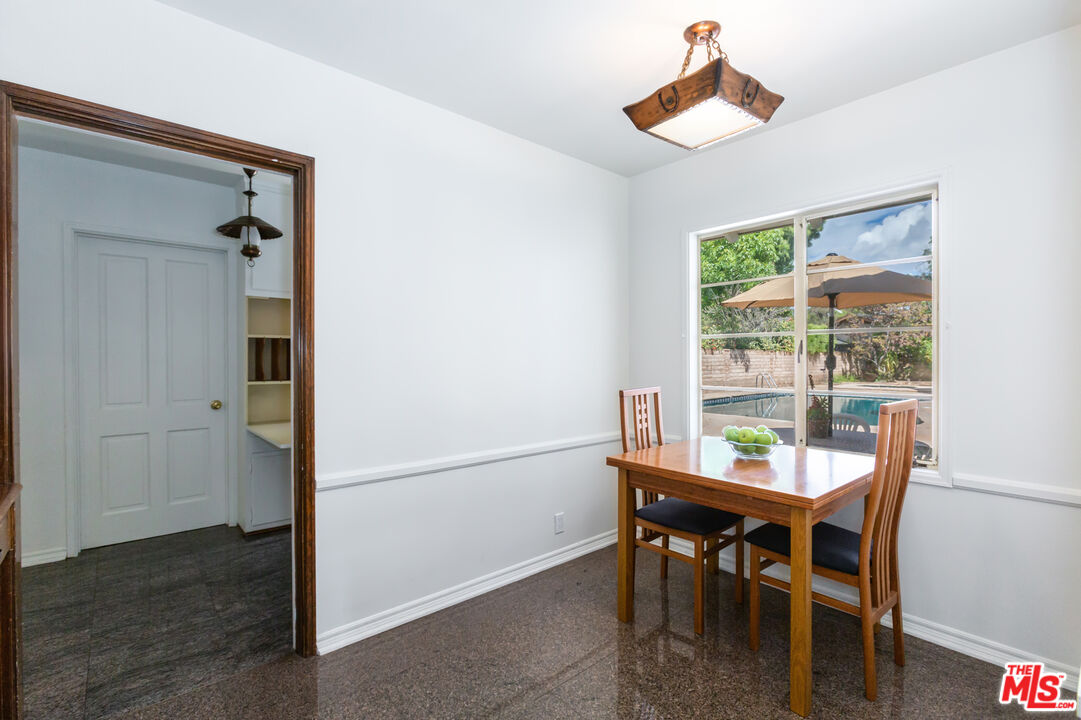
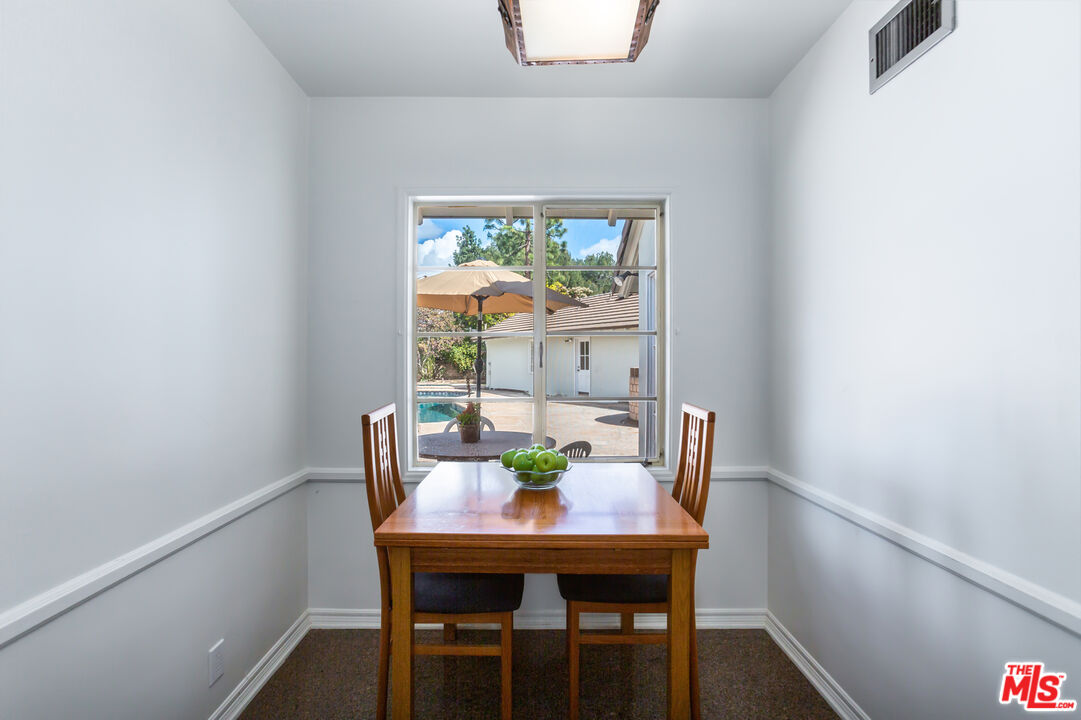
Dining room with a wooden table and chairs beside a window overlooking the backyard pool.
Dining nook with a wooden table and chairs overlooking a backyard pool through a large window.
Dining area with a wooden table beside the kitchen’s dark wood cabinetry.
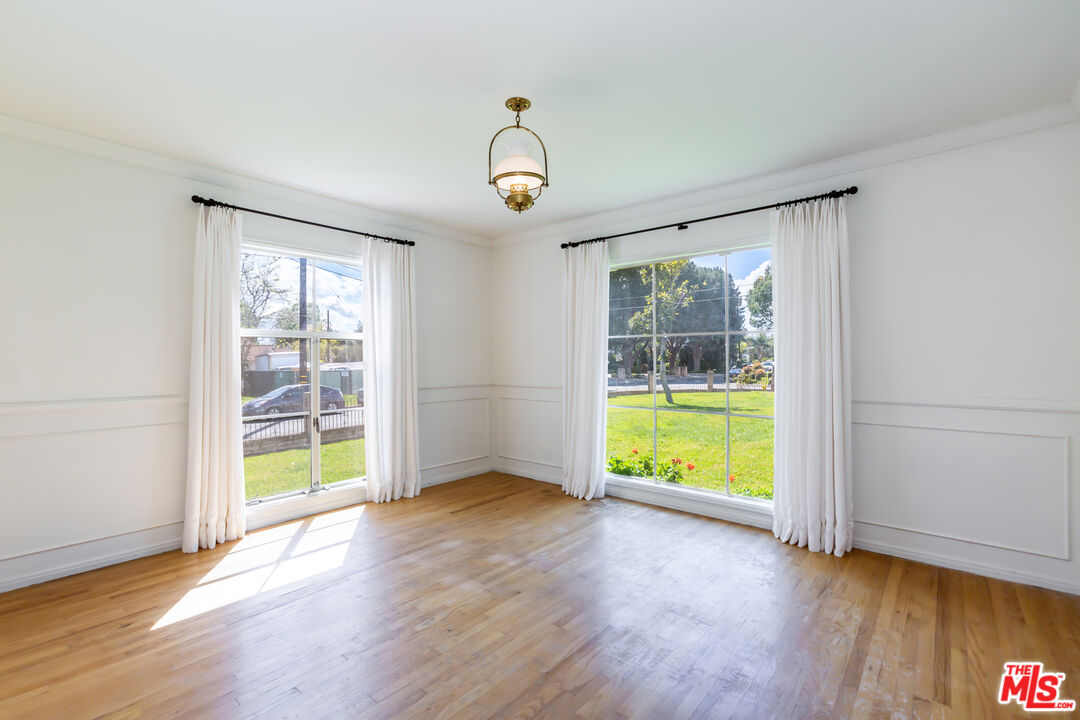
Empty room with hardwood floors, white paneled walls, and two large curtained windows.
Vacant living room with hardwood floors, paneled walls, and a large curtained window.
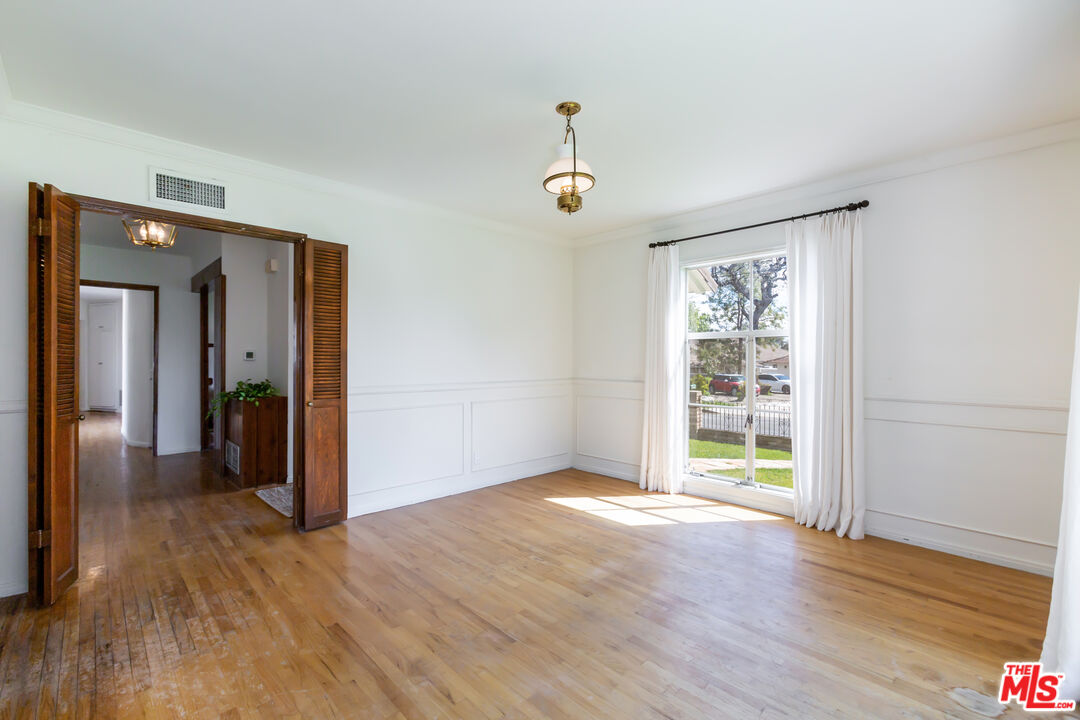
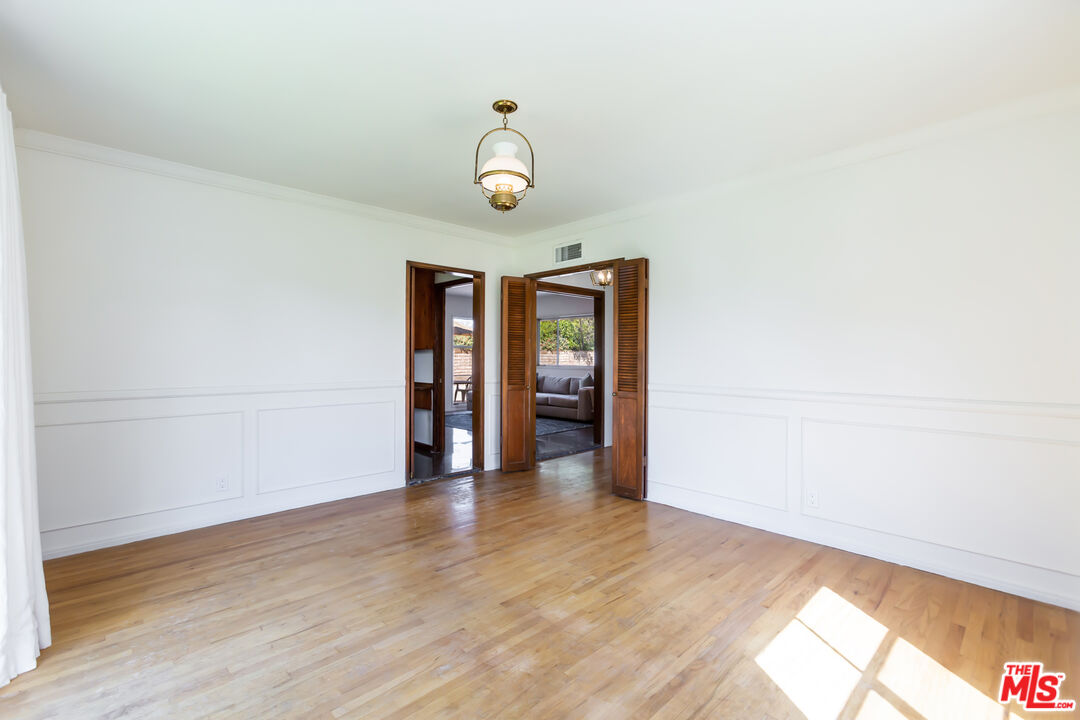
Empty room with hardwood floors and paneled walls, opening through wooden doors to a living area.
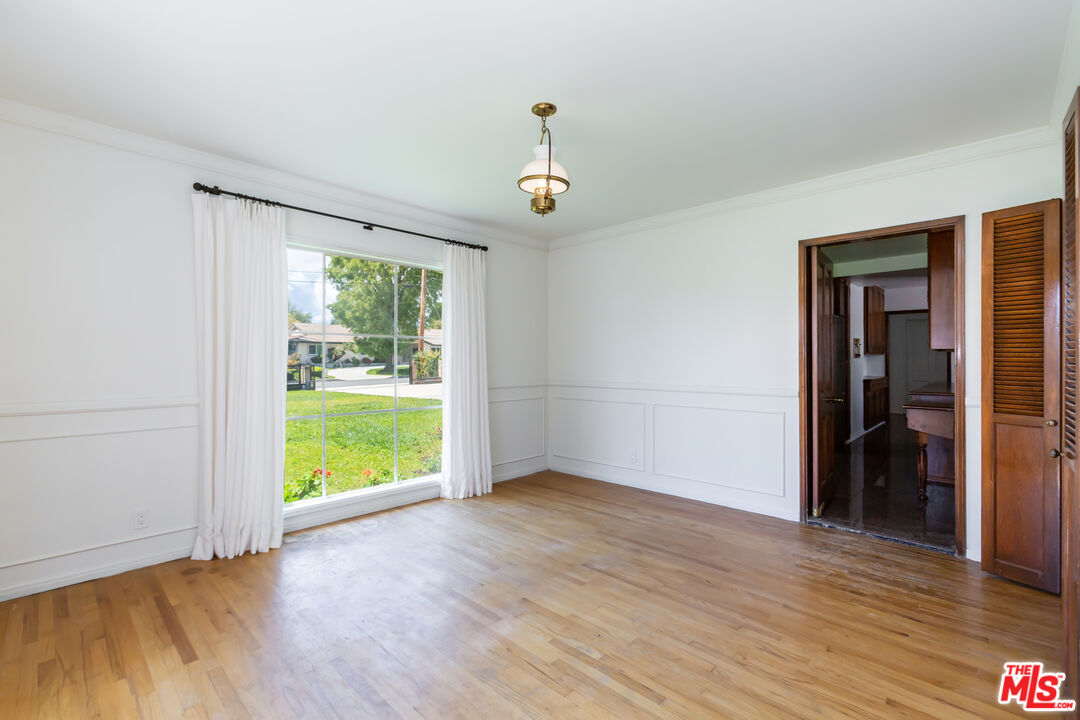
Vacant room with hardwood floors, white paneled walls, and a large curtained window.
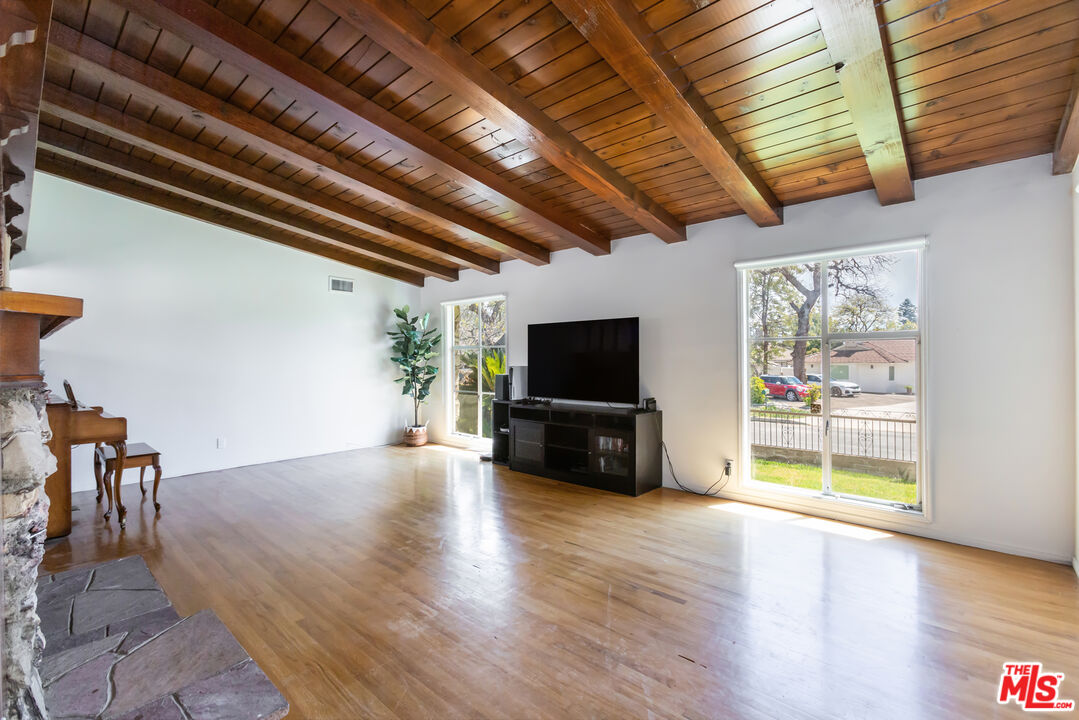
Living room with exposed wood beams, hardwood floors, a stone fireplace, and sliding glass doors.
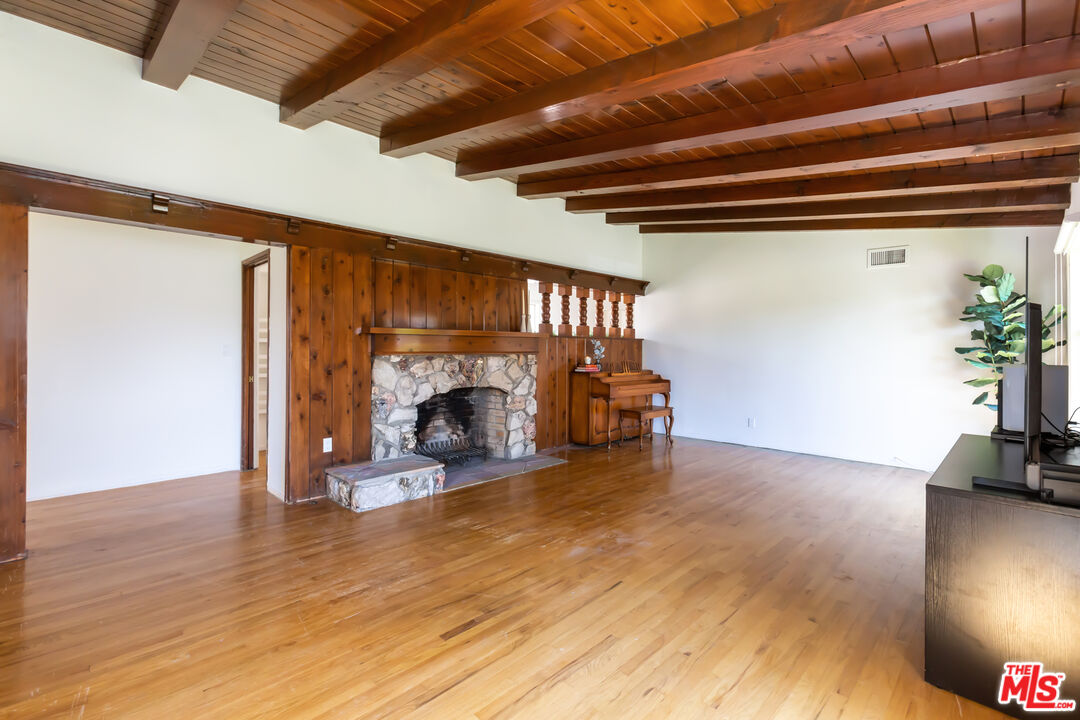
Living room with exposed wood beams, hardwood floors, a stone fireplace, and an upright piano.
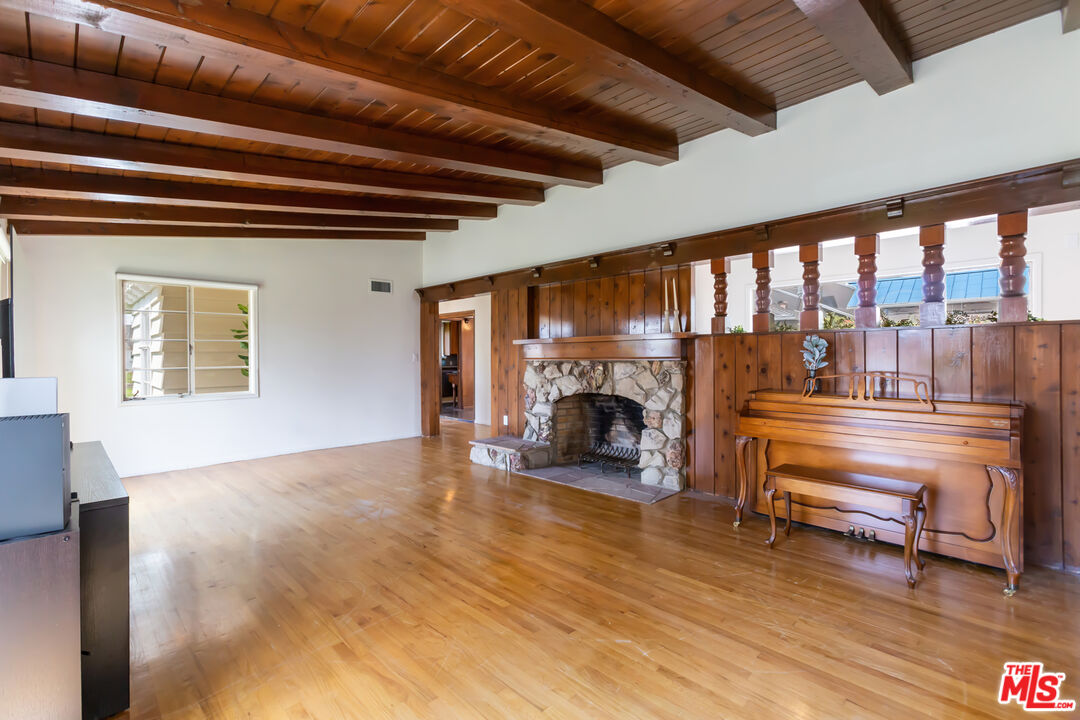
Living room with exposed wood beams, a stone fireplace, hardwood floors, and an upright piano.
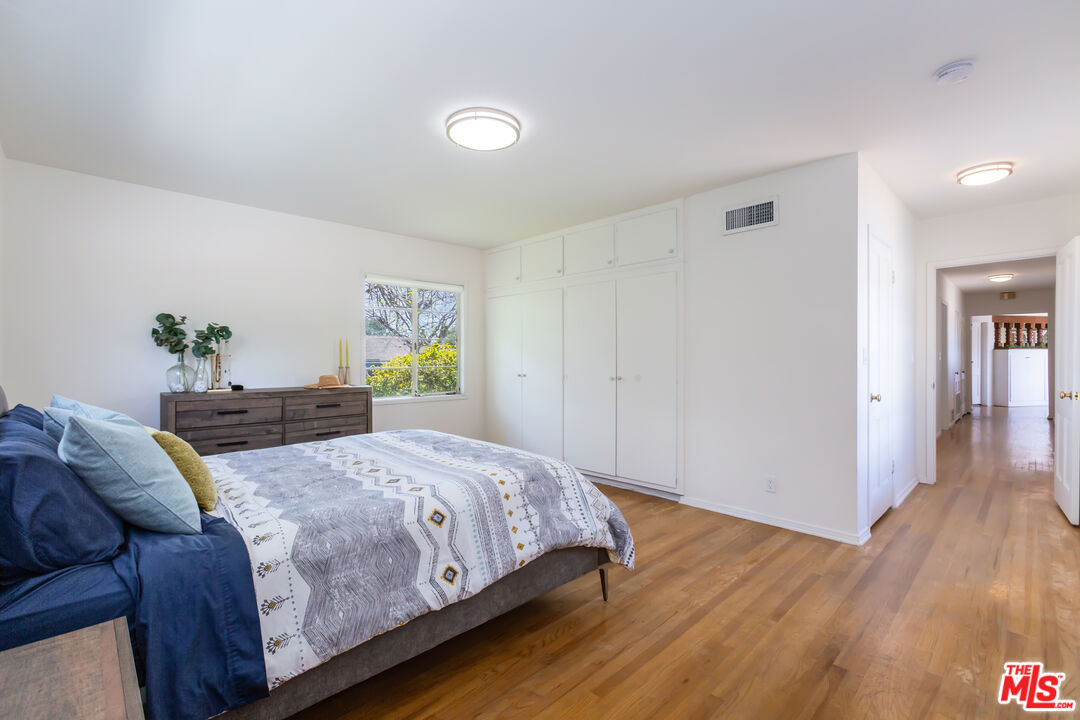
Bedroom with a patterned white bedspread, dark wood furniture, and hardwood floors.
Bedroom with built-in white closets, a patterned bedspread, and hardwood floors.
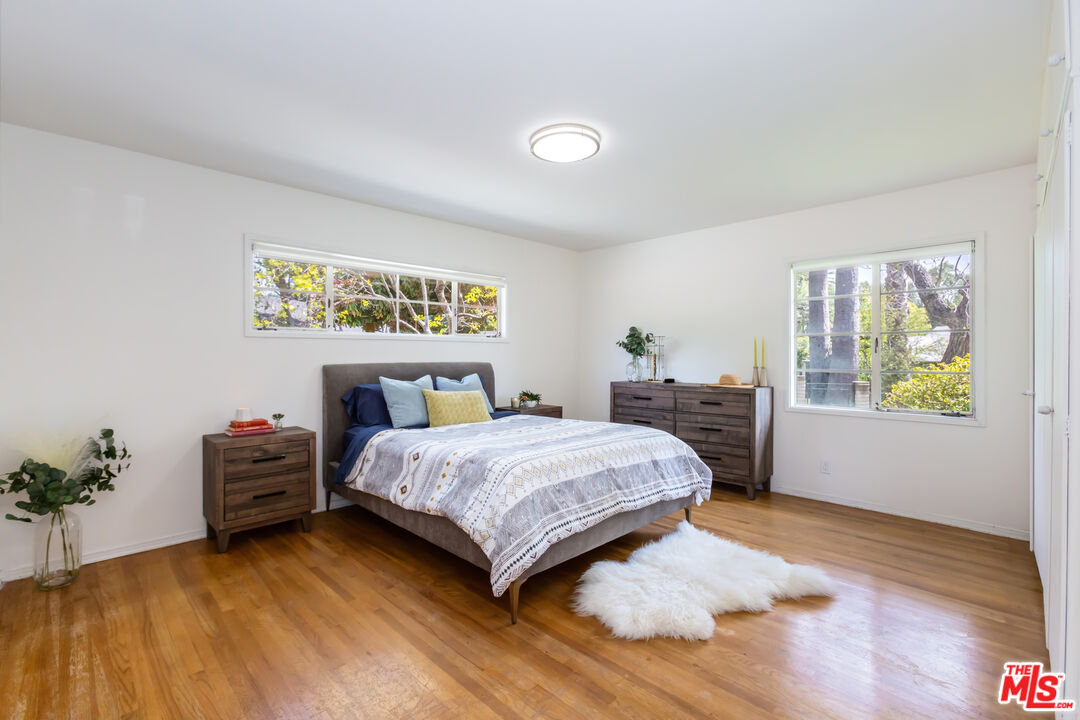
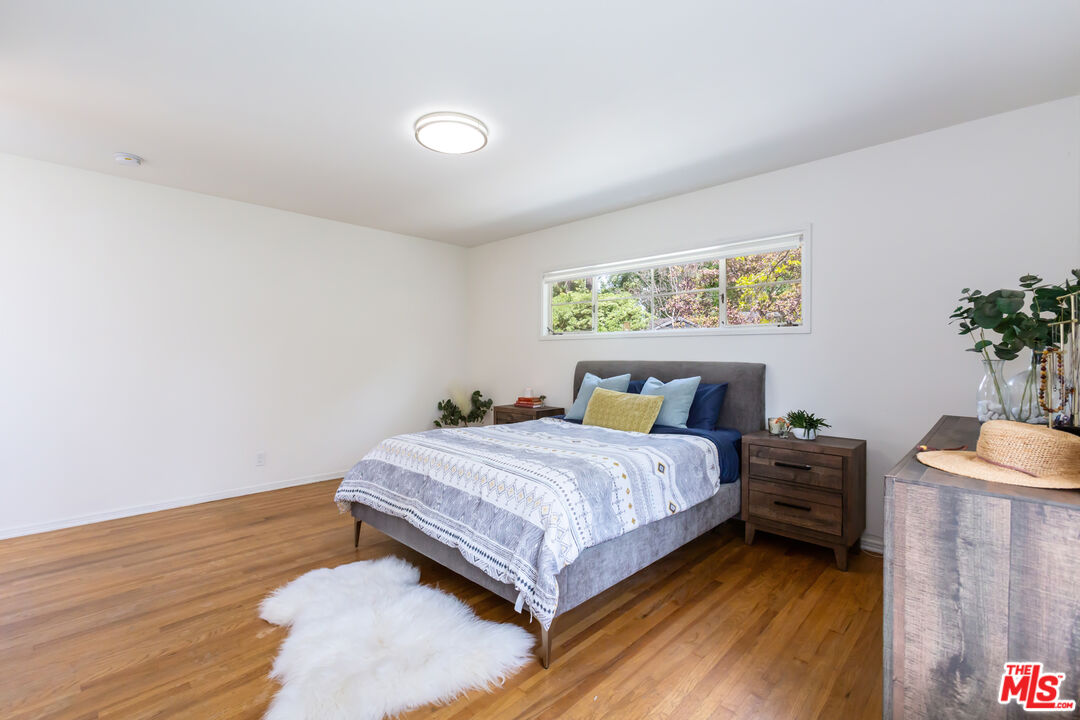
Furnished bedroom with a gray upholstered bed, patterned bedding, and a narrow window above the headboard.
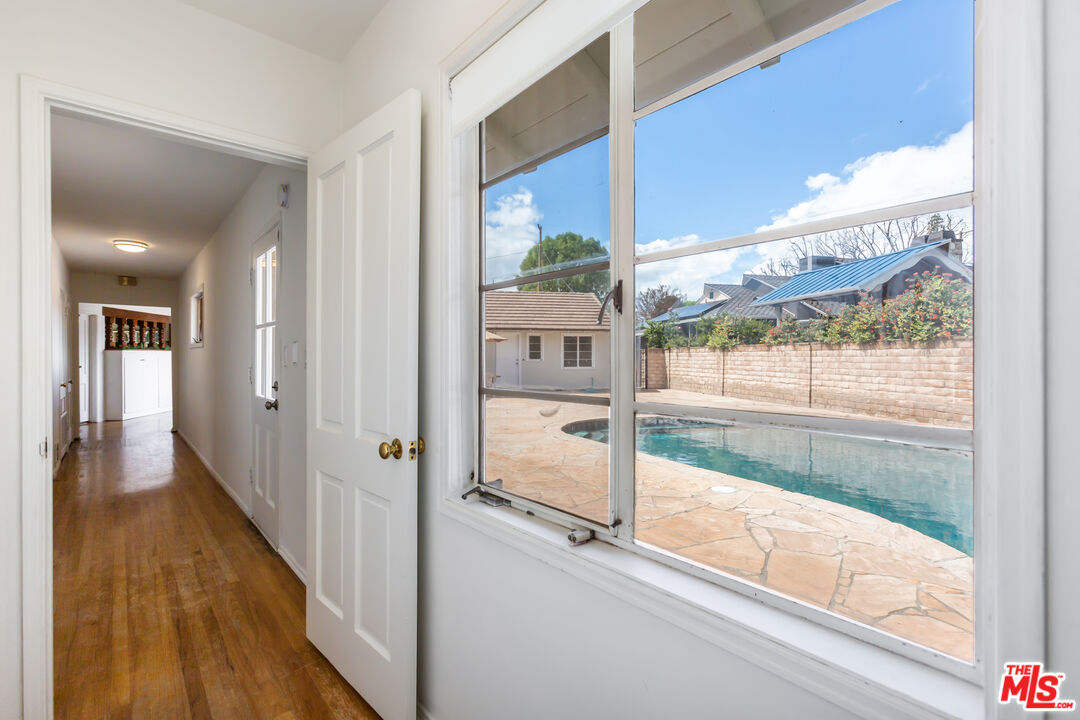
Hallway with hardwood floors and a window overlooking a swimming pool and stone patio.
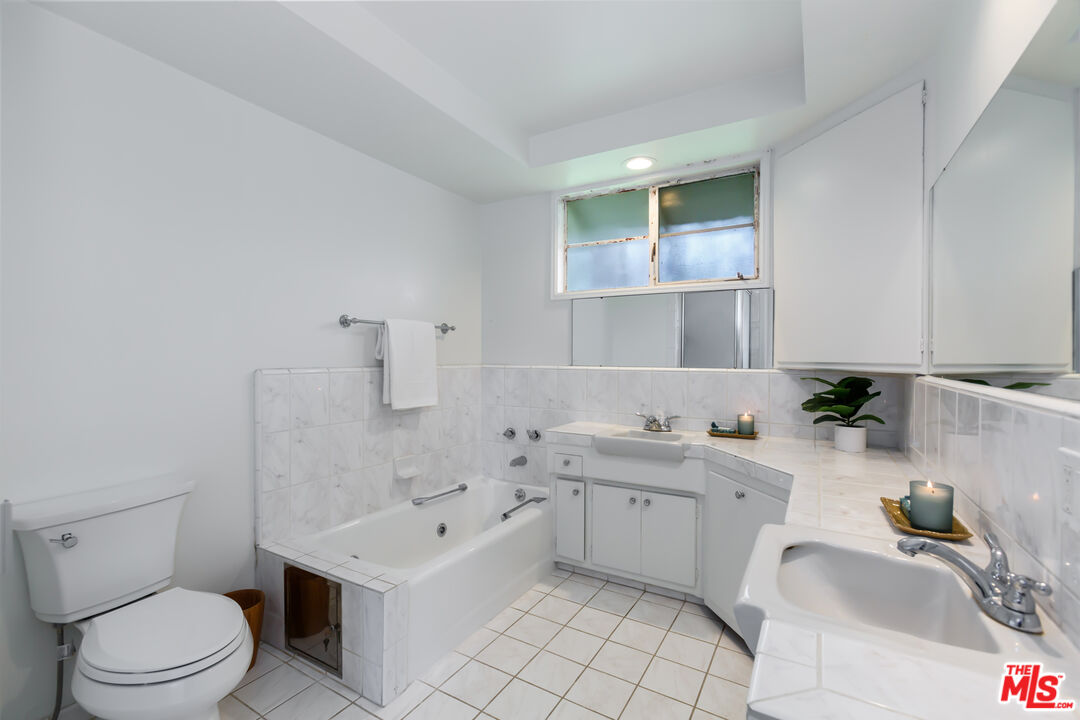
Bathroom with a tiled bathtub, long white vanity, and small high window.
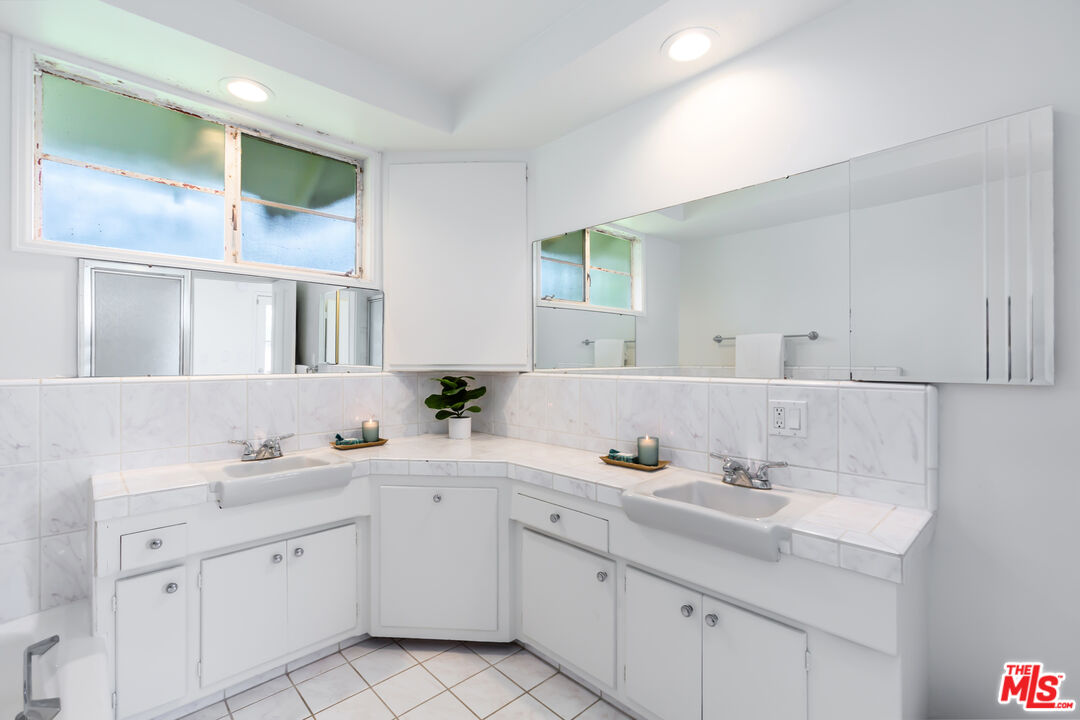
Bathroom with a double-sink corner vanity, mirrored cabinets, and marble-look tile.
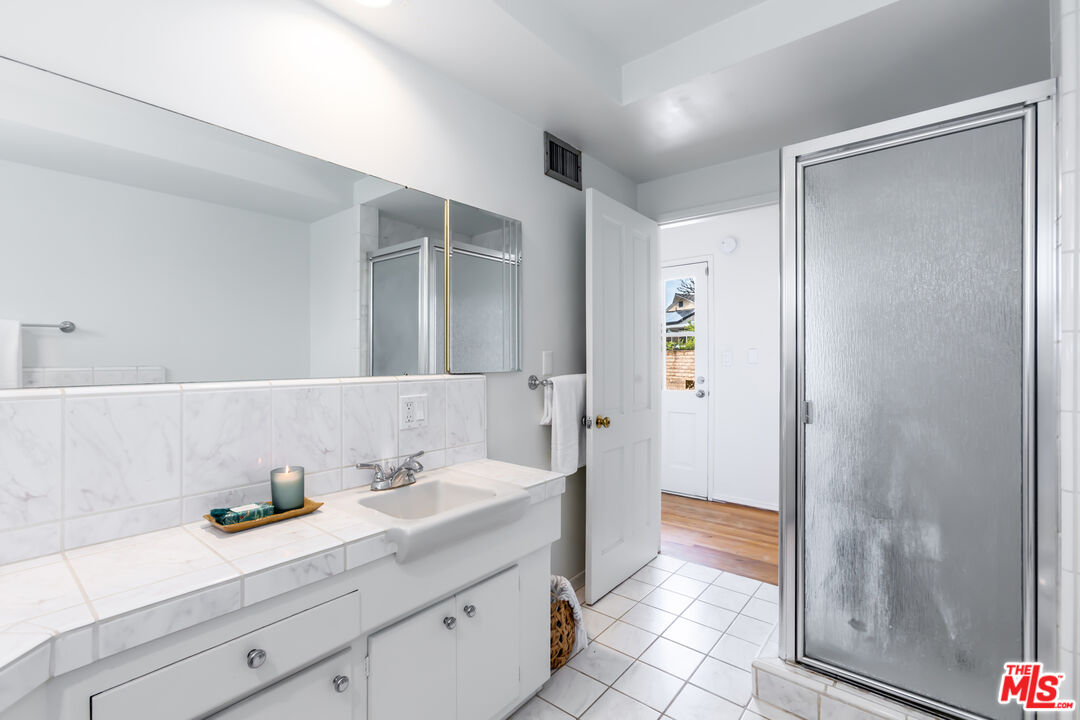
Bathroom with a long white tiled vanity and frosted-glass shower enclosure.
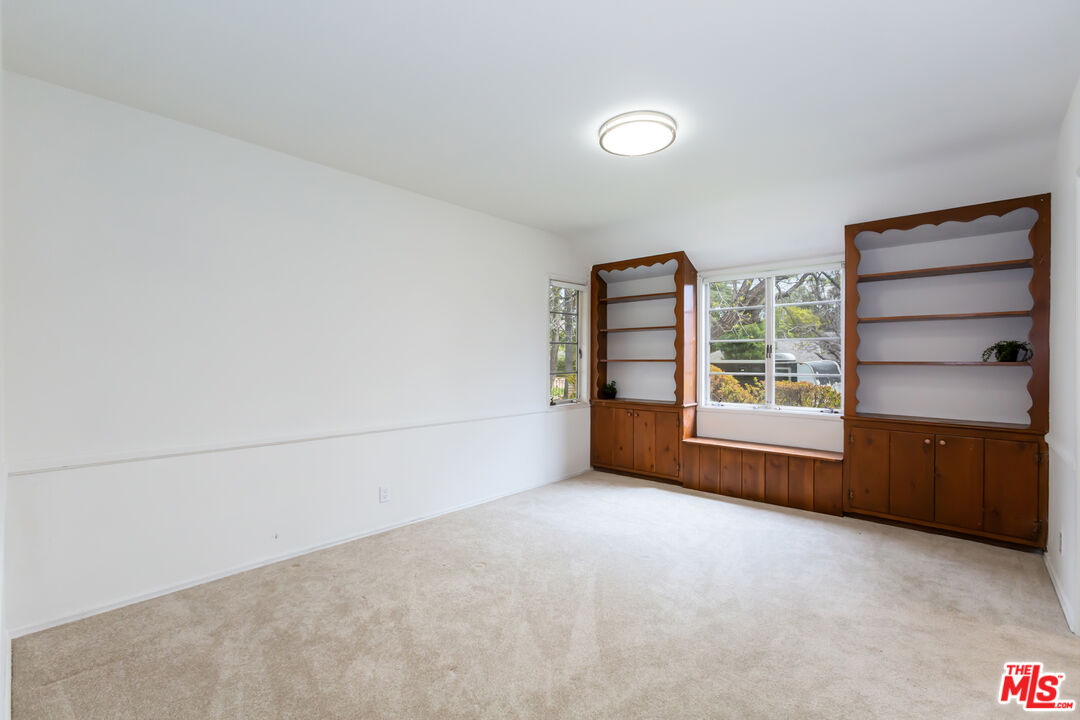
Vacant carpeted room with built-in wooden shelves and cabinets framing a wide window.
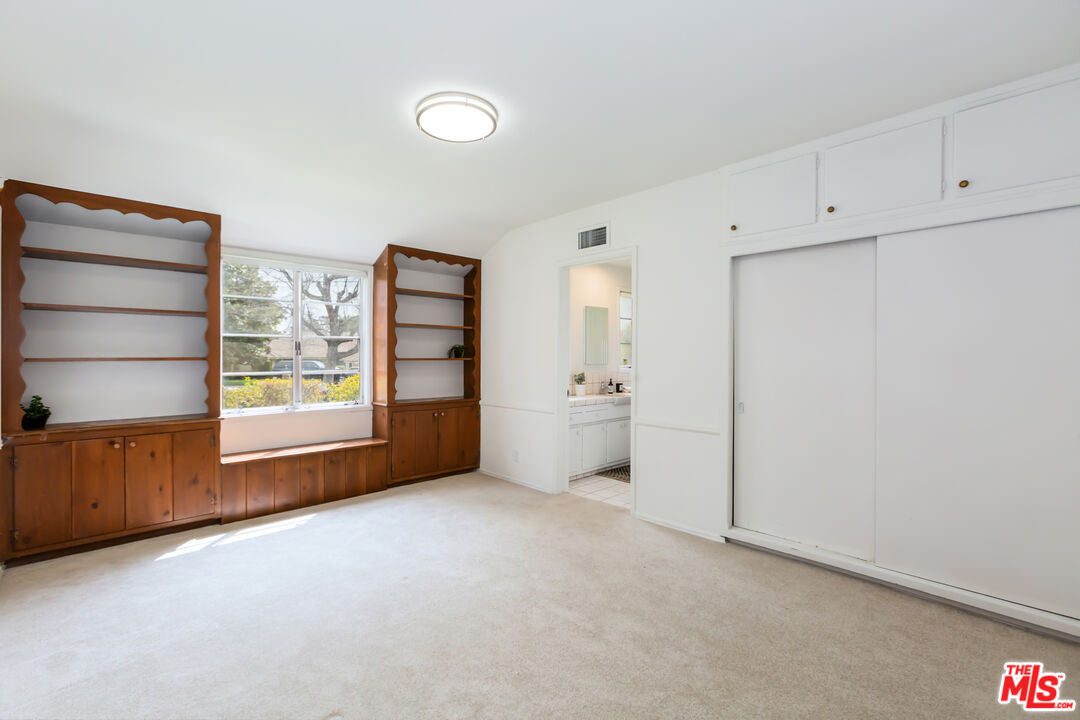
Vacant bedroom with built-in wood shelving, a window seat, and a large white closet.
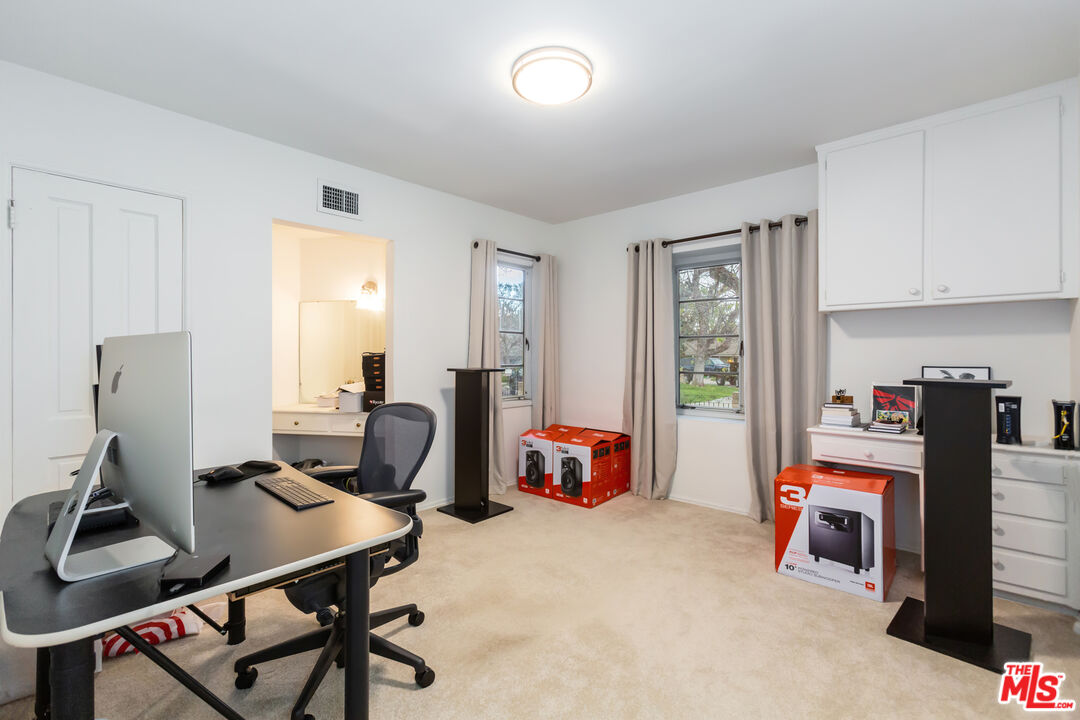
Furnished home office with a large computer desk, curtained windows, and built-in cabinets.
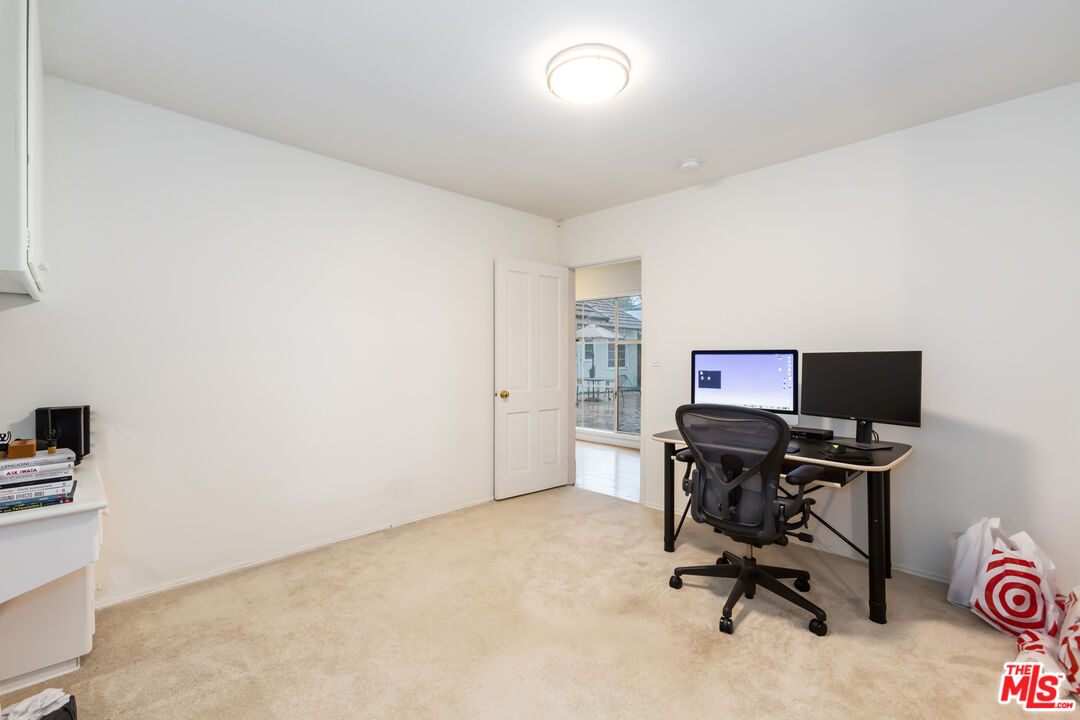
Carpeted home office with a two-monitor desk and an open doorway to a brighter room.
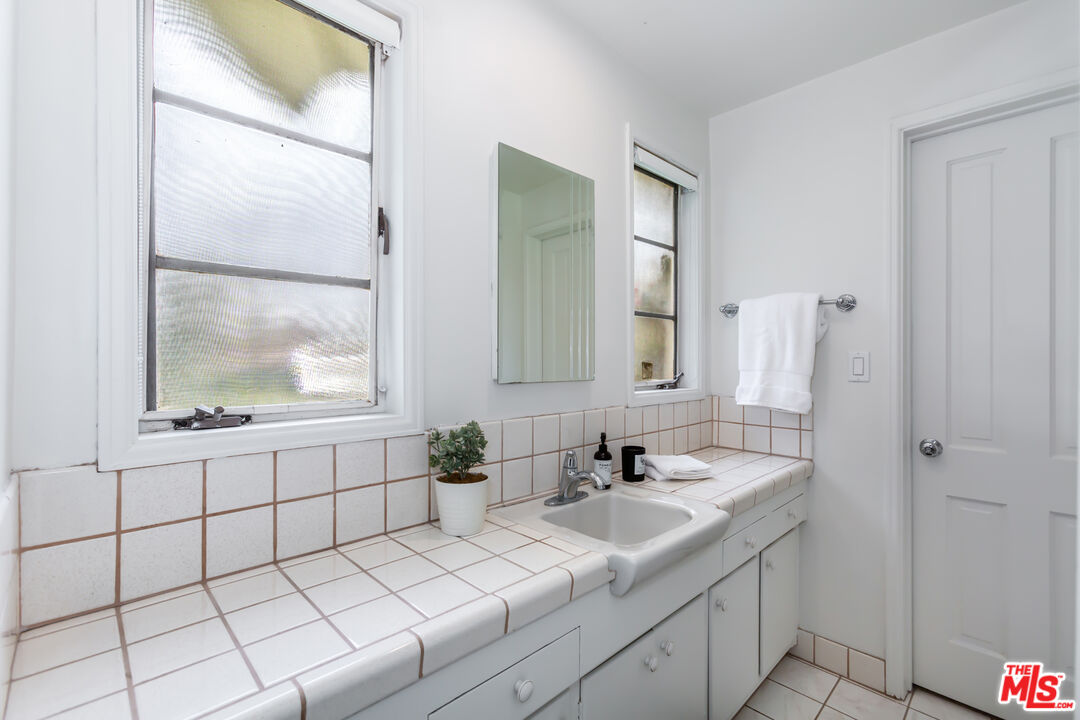
Bathroom vanity with a white tiled counter, inset sink, and two windows.
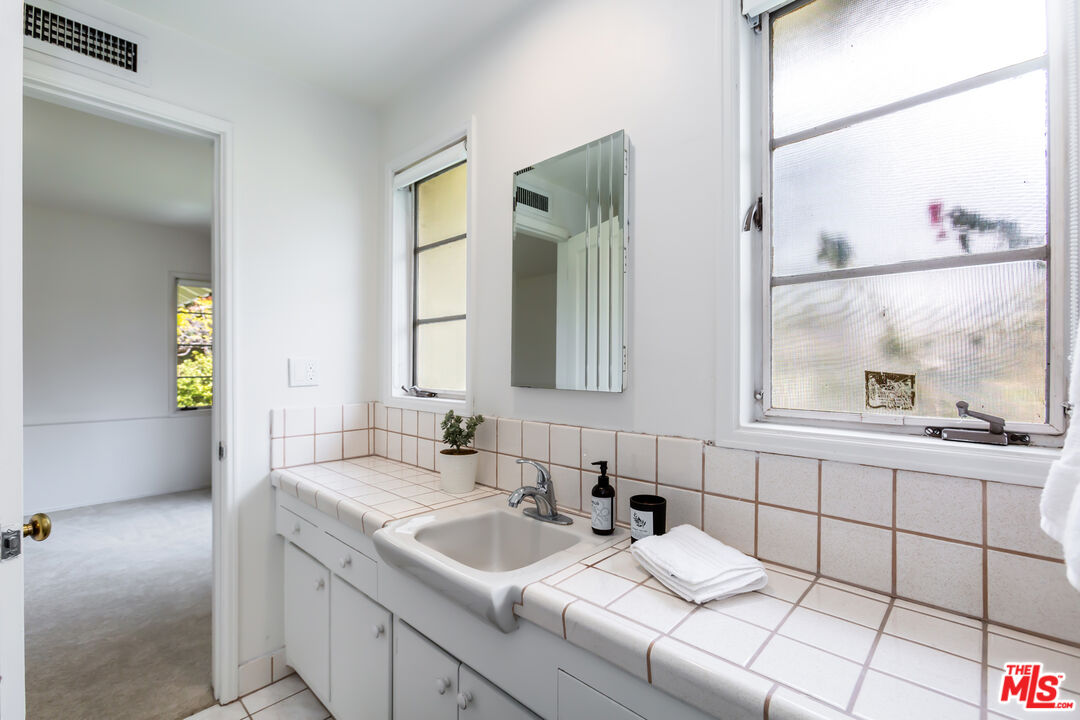
Bathroom vanity with a tiled counter, built-in sink, mirrored cabinet, and two bright windows.
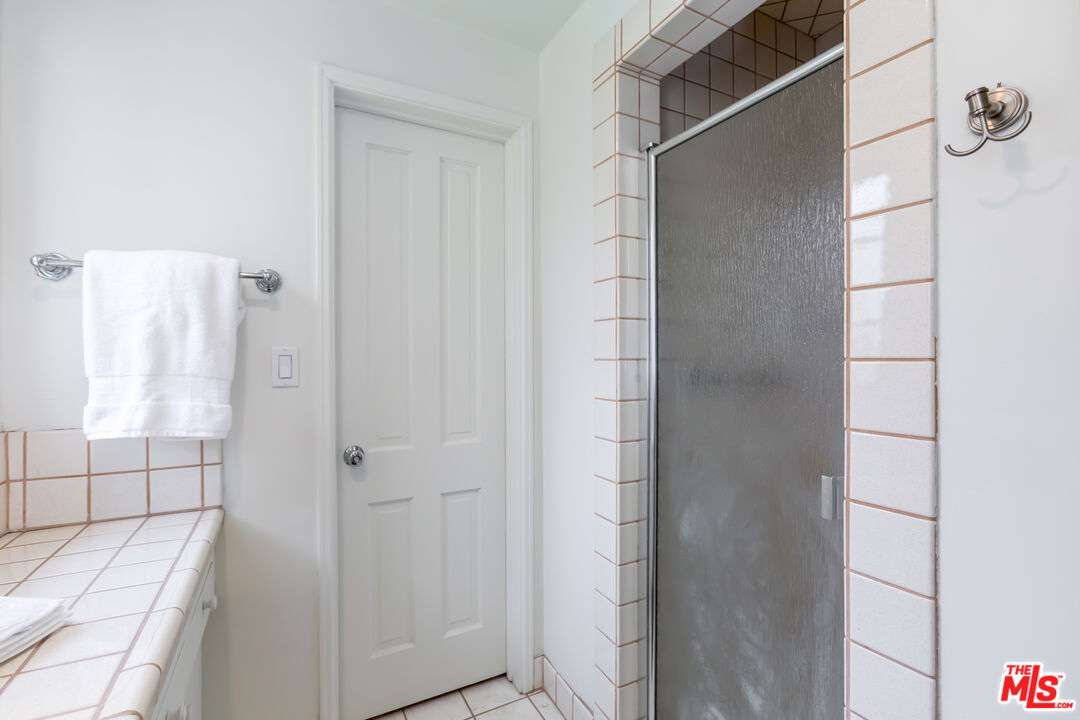
Bathroom with a frosted-glass shower, white tile, and a tiled vanity counter.
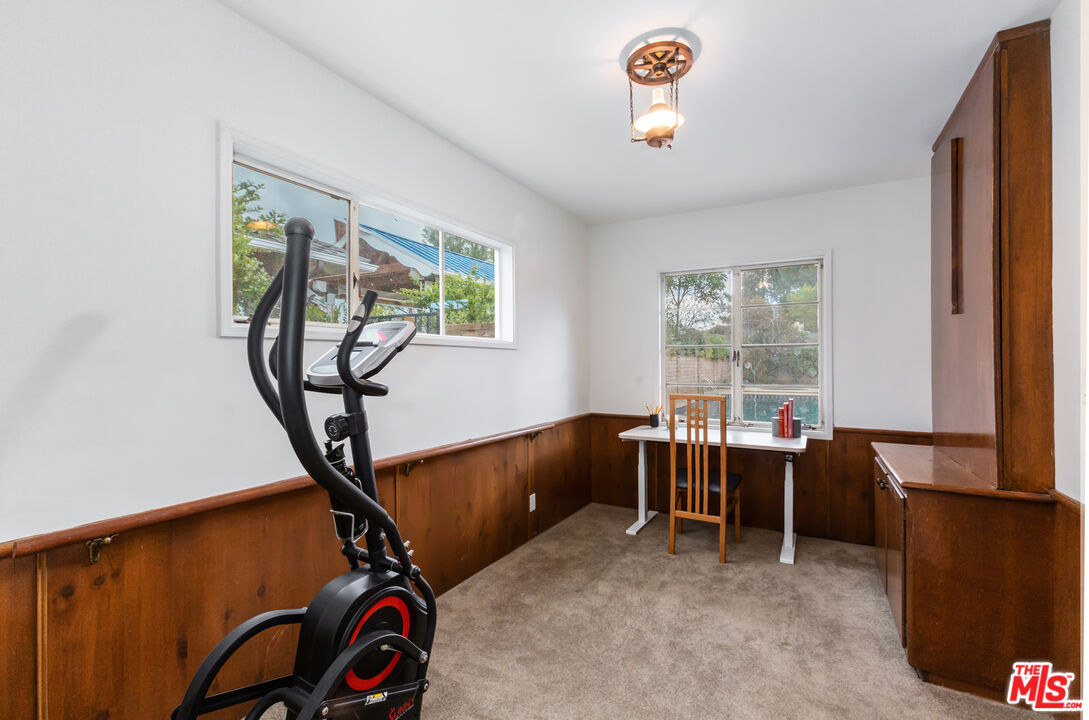
Office and exercise room with an elliptical, built-in wood cabinetry, and a pool visible through the window.
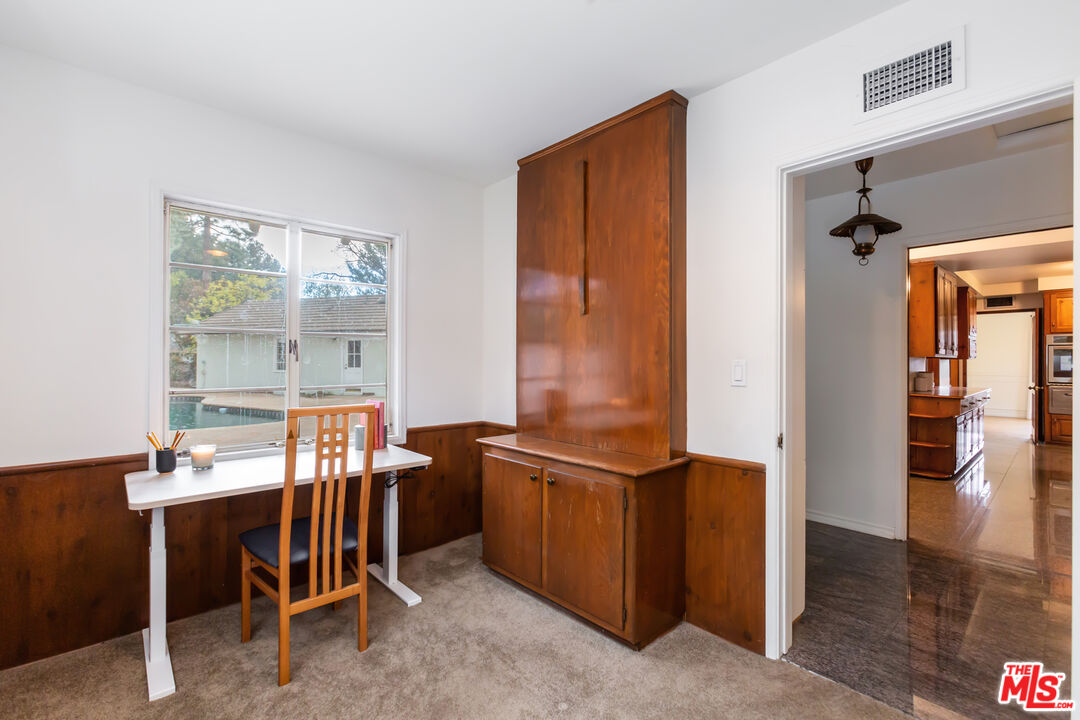
Room with a white desk, wooden chair, large built-in cabinet, and doorway to the kitchen.
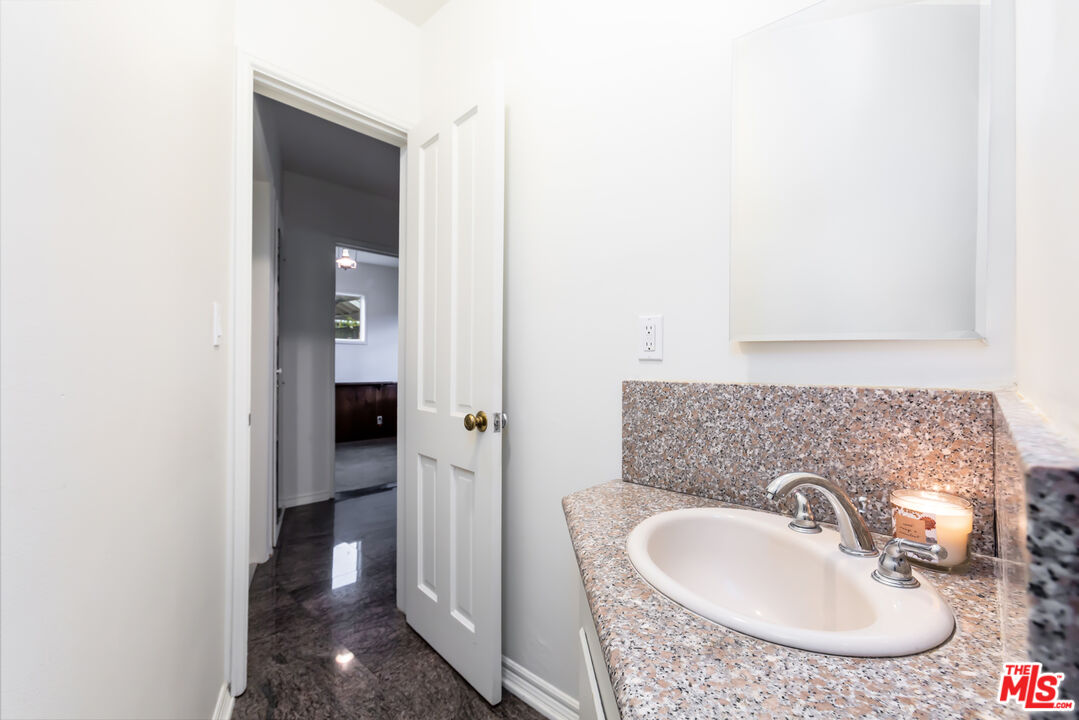
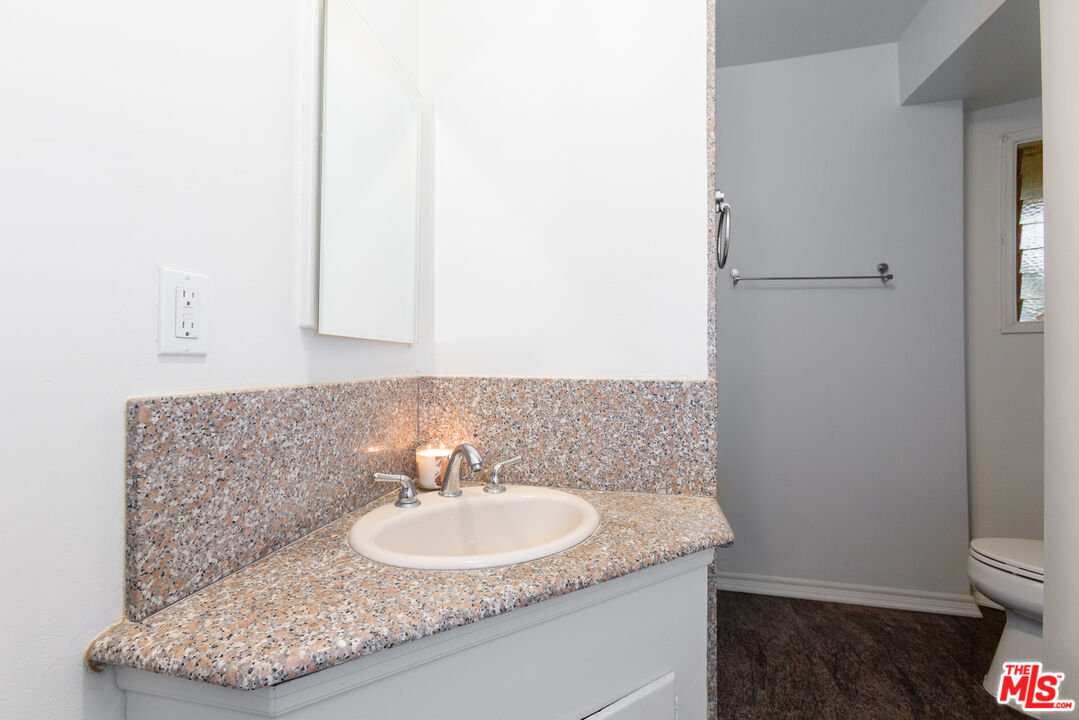
Bathroom vanity with a white oval sink, speckled granite counter, and chrome faucet beside an open door.
Bathroom with a speckled granite vanity, oval sink, and toilet.
Compact office with built-in mail slots and a white worktable beside the front door.
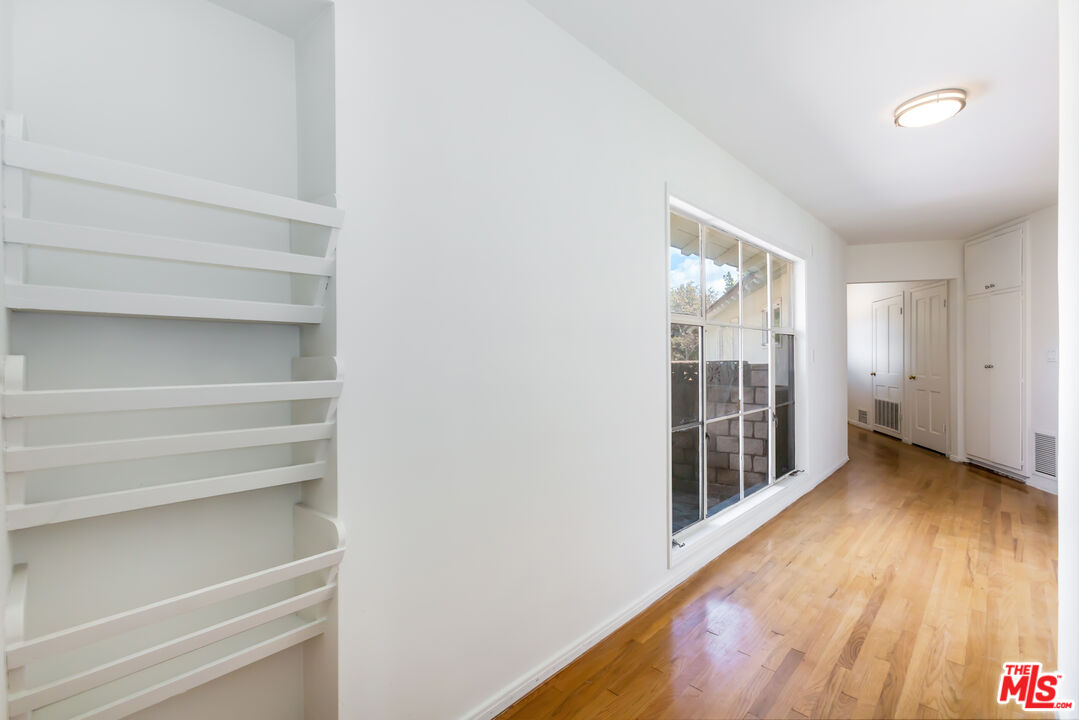
Unfurnished hallway with built-in shelves, hardwood floors, a large window, and multiple closet doors.
Hallway with hardwood floors, white built-in cabinets, a dark wood railing, and large windows.
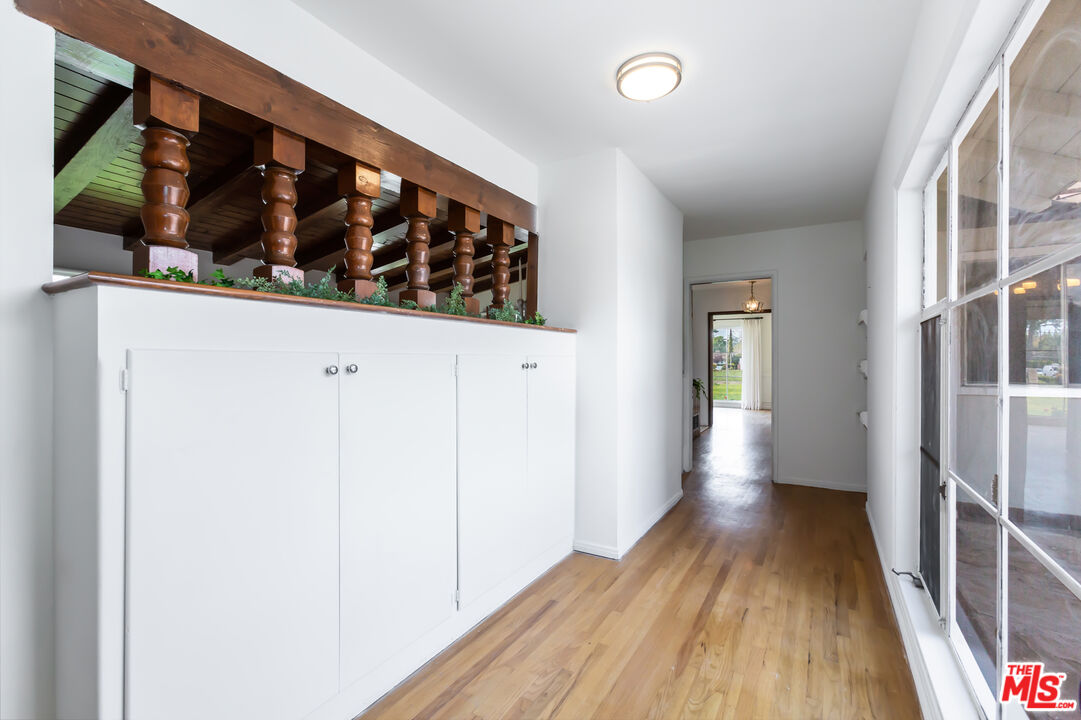
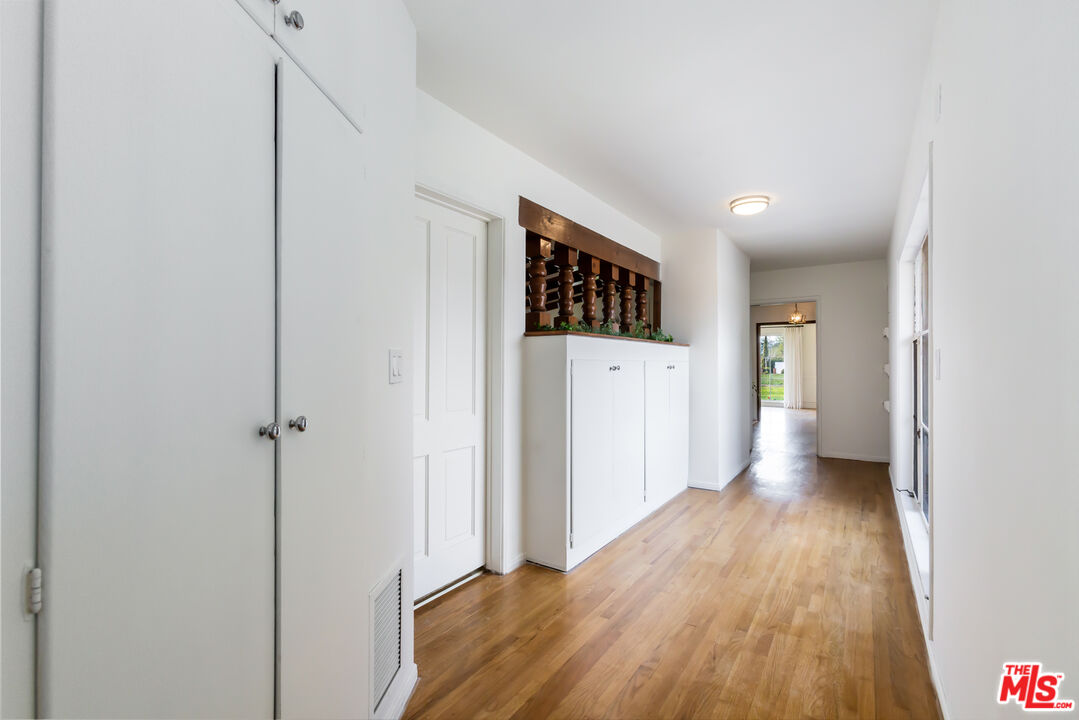
Hallway with warm wood floors and a built-in cabinet topped by dark wooden balusters.
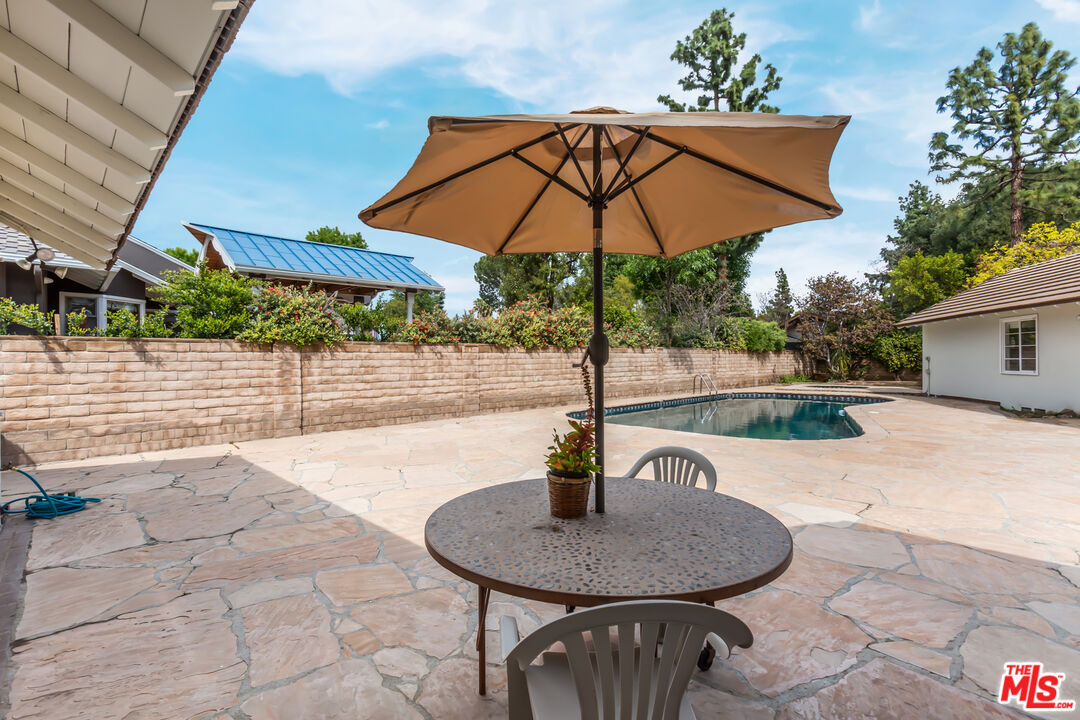
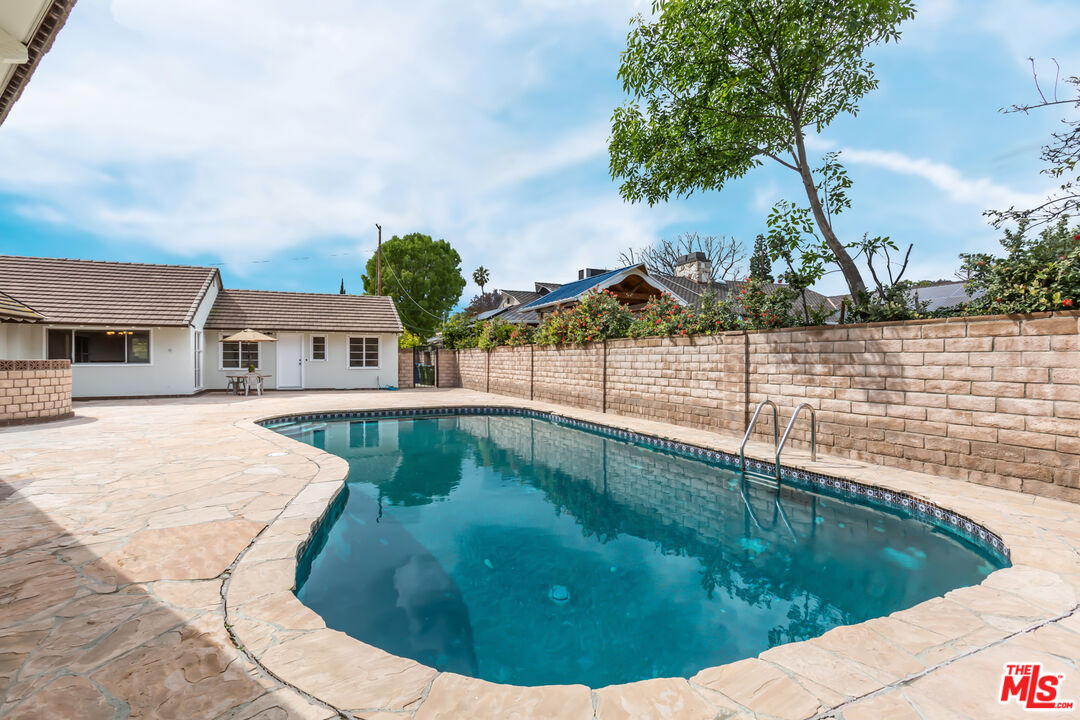
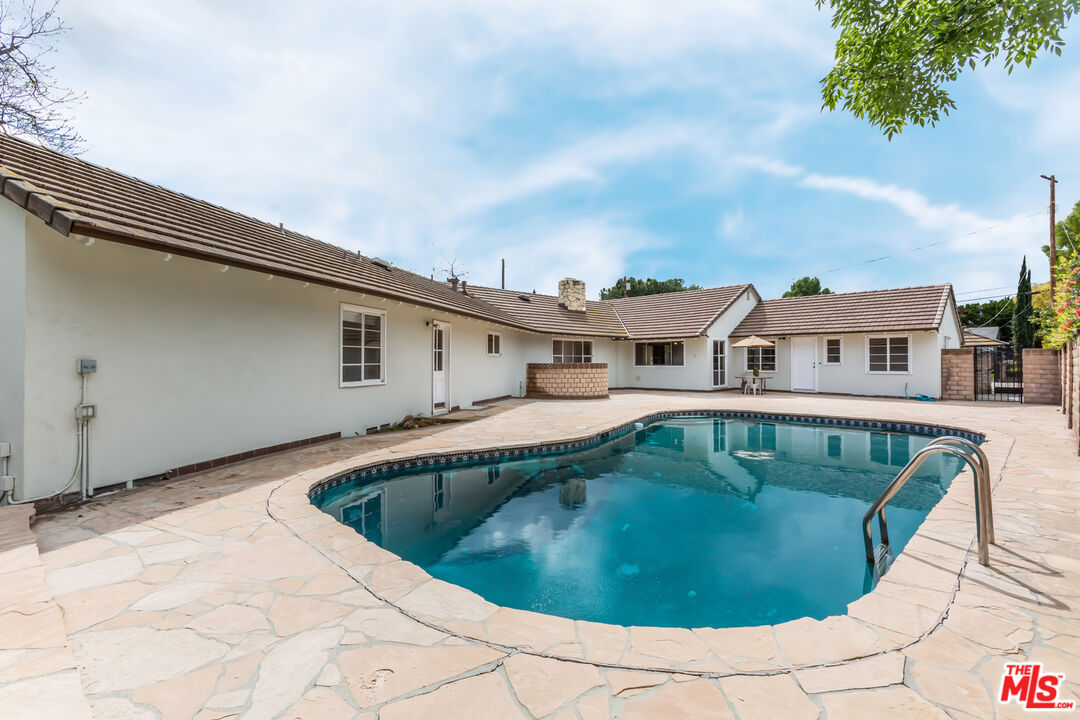
Backyard pool and stone patio with a dining table shaded by a tan umbrella.
Backyard pool and stone patio with outdoor seating beneath an umbrella.
Backyard swimming pool with a flagstone patio and landscaped retaining wall.
Curved backyard swimming pool surrounded by a pale stone patio and low single-story home.
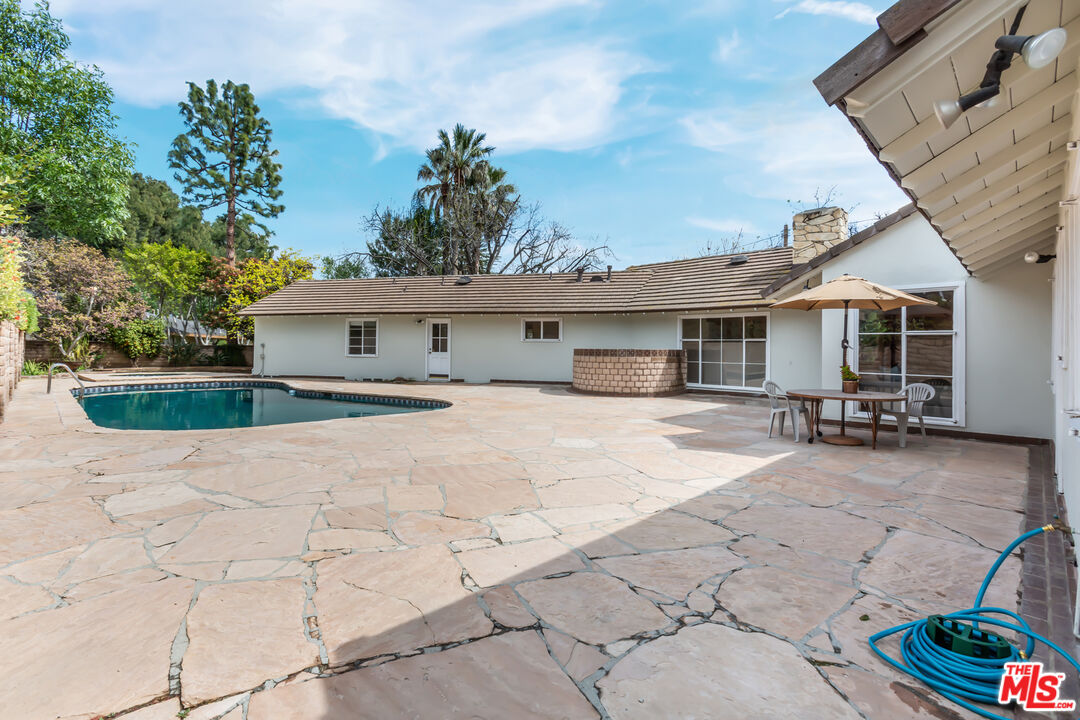
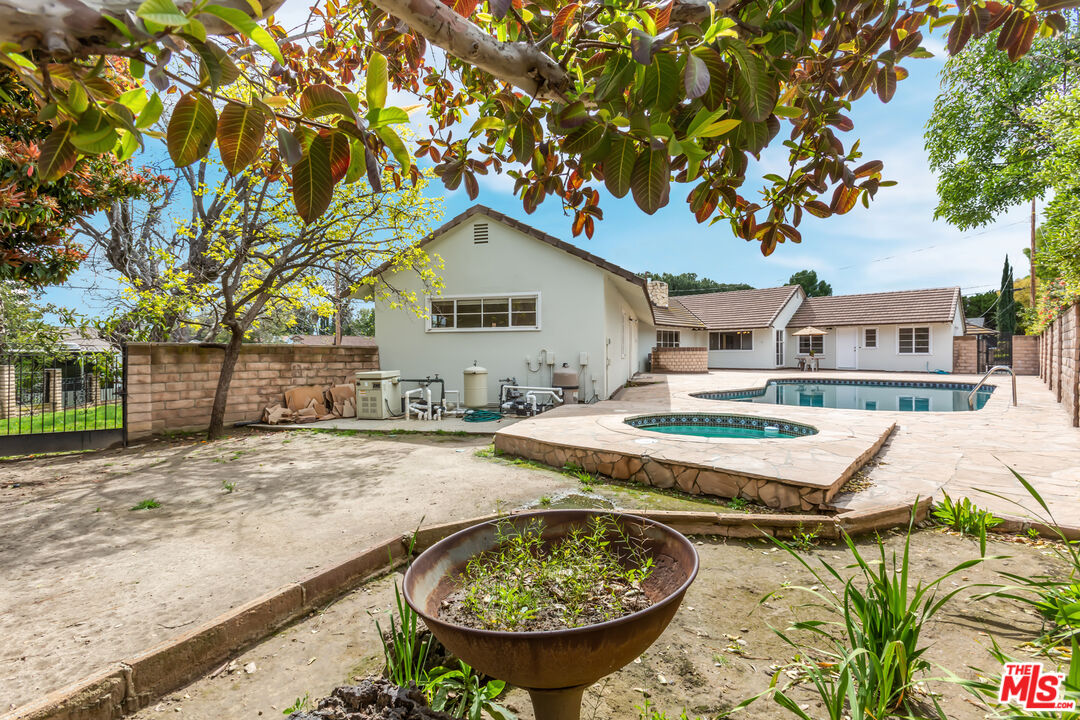
Backyard swimming pool with a broad stone patio and single-story home.
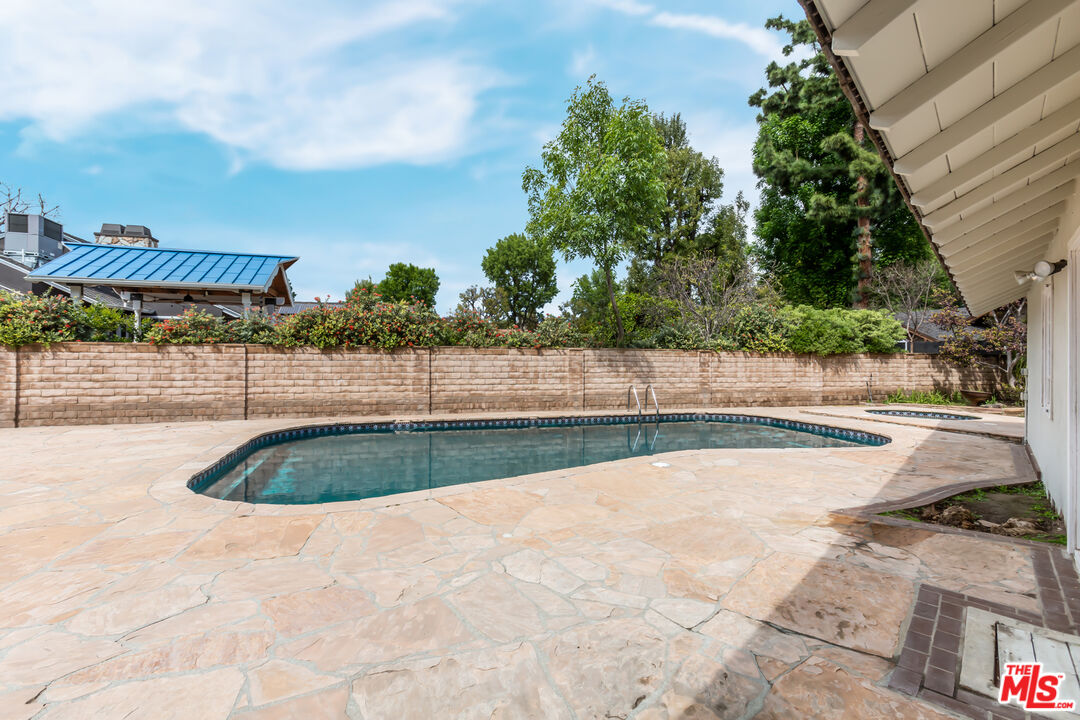
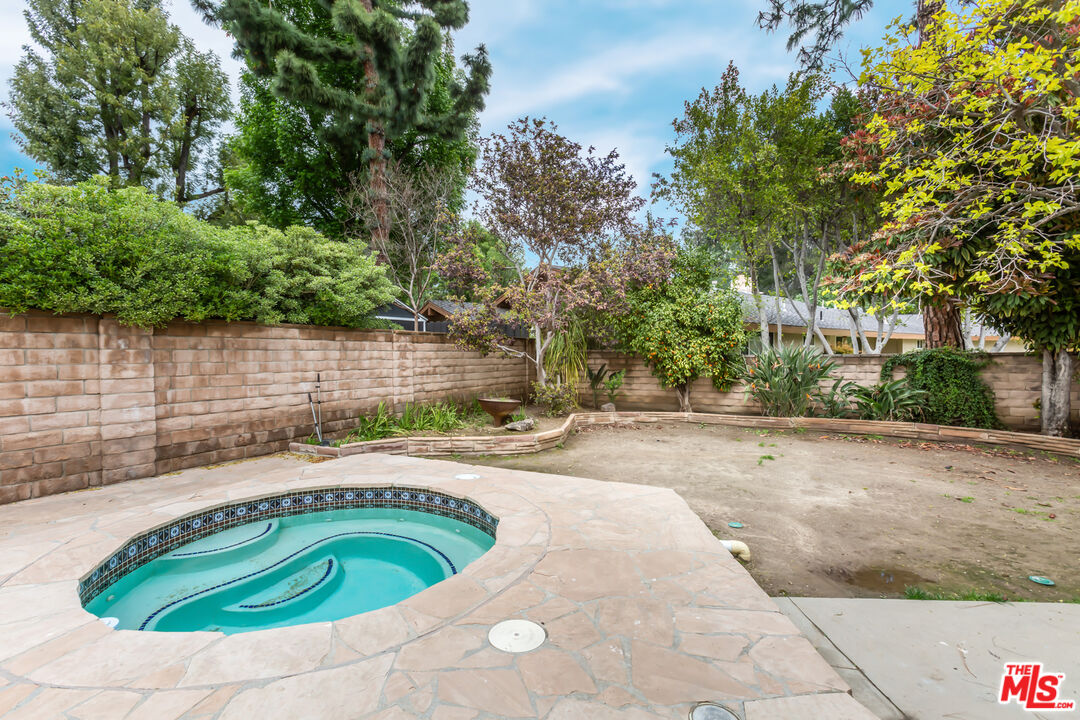
Backyard pool with a curved tiled edge, stone patio, and mature trees.
Backyard pool and raised circular spa beside a single-story house, shaded by mature trees.
See all photos
Single-story home with stone facade accents, brown tile roof, and a broad green lawn.
Philippe Til
Noelle Hettlinger Til

9202 Shoshone Ave

$1,265,000 9202 Shoshone Ave, Northridge, CA 91325
The first time on the market in decades, here's your chance to own a corner lot home in a quiet neighborhood with a pool and huge flat yard (formerly a walnut orchard)! With most of the major systems upgraded, replaced or repaired (electrical, plumbing, roofing, insulation, outdoor spa), it's time to bring your creativity and put your own cosmetic/aesthetic stamp on this spacious home. Make it truly your own while you build new memories, having plenty of room to do just that- 3 Bedrooms, 3 bathrooms (1 full, two 3/4 baths, one of which is a Jack-and-Jill) plus an additional office/bonus room and a former sewing room near the garage, with access on the other side of the kitchen/breakfast room. The formal dining room is gorgeous with huge windows and original hardwood floors. With its wood beamed ceiling, original hardwood floors and an enormous fireplace, the impressive living room is truly a showstopper. Having an over 16,000 sf flat yard, you'll have plenty of room to dream and create. Wow!
  • Sold
    Status
  • 4
    Bedrooms
  • 3
    Bathrooms
  • 1955
    Year Built
  • 2,597 Sq.Ft.
    Living Area

Features & Amenities

Area & Lot

  • Status: Sold
  • Living Space: 2,597 Sq.Ft.
  • Lot Size: 0.37 Acres
  • MLS® ID: 23-256189
  • Type: Residential
  • Year Built: 1955
  • Water Frontage: None
  • View Description: None

Interior

  • Total Bedrooms: 4
  • Total Bathrooms: 3
  • Full Bathrooms: 3
  • Laundry Room: Inside
  • Flooring: Wood
  • Fireplace: Gas and Wood
  • Appliances: Microwave, Garbage Disposal, Washer, Dryer, Range/Oven, Refrigerator, Dishwasher

Exterior & Building

  • Stories: 1
  • Pool: In Ground
  • Roof: Shingle
  • Parking: Attached, Driveway, Garage - 2 Car
  • Heat Type: Central
  • Air Conditioning: Air Conditioning
  • Security Features: None

Financial

  • Sales Price: $1,265,000
  • Zoning: LARA

9202 Shoshone Ave

Let's Work Together!

Reach out to find out how we maintain personalized and individualized attention for all our clients while still being in the top half of 1% of Real Estate Agent nationwide.
Contact Us
Follow Us